
Save
Ask
Tour
Hide
$389,900
14 Days On Site
630 ALEIDA DRIVEST AUGUSTINE, FL 32086
For Sale|Single Family Residence|Active
3
Beds
2
Total Baths
2
Full Baths
1,843
SqFt
$212
/SqFt
2001
Built
Subdivision:
ST AUGUSTINE SHORES 06
County:
St Johns
Call Now: (954) 354-6630
Is this the listing for you? We can help make it yours.
(954) 354-6630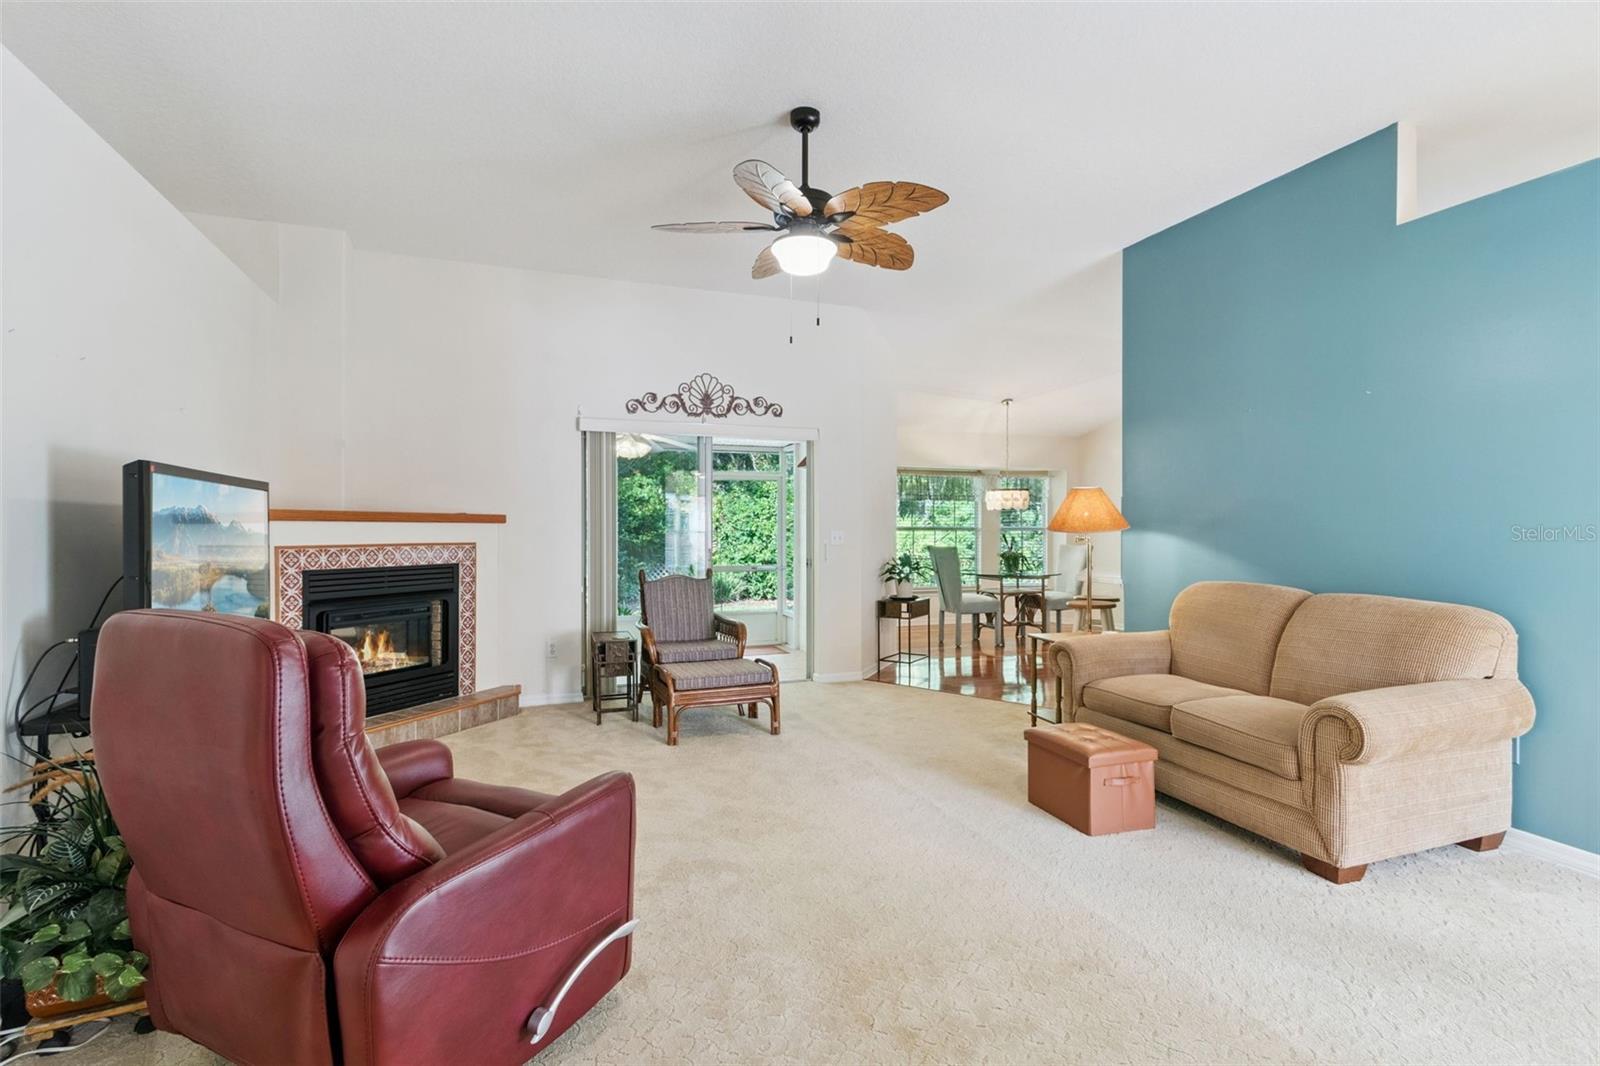
Save
Ask
Tour
Hide
Mortgage Calculator
Monthly Payment (Est.)
Enter an interest rate to see your estimated monthly payment.Calculator powered by Showcase IDX, a Constellation1 Company. Copyright ©2026 Information is deemed reliable but not guaranteed.
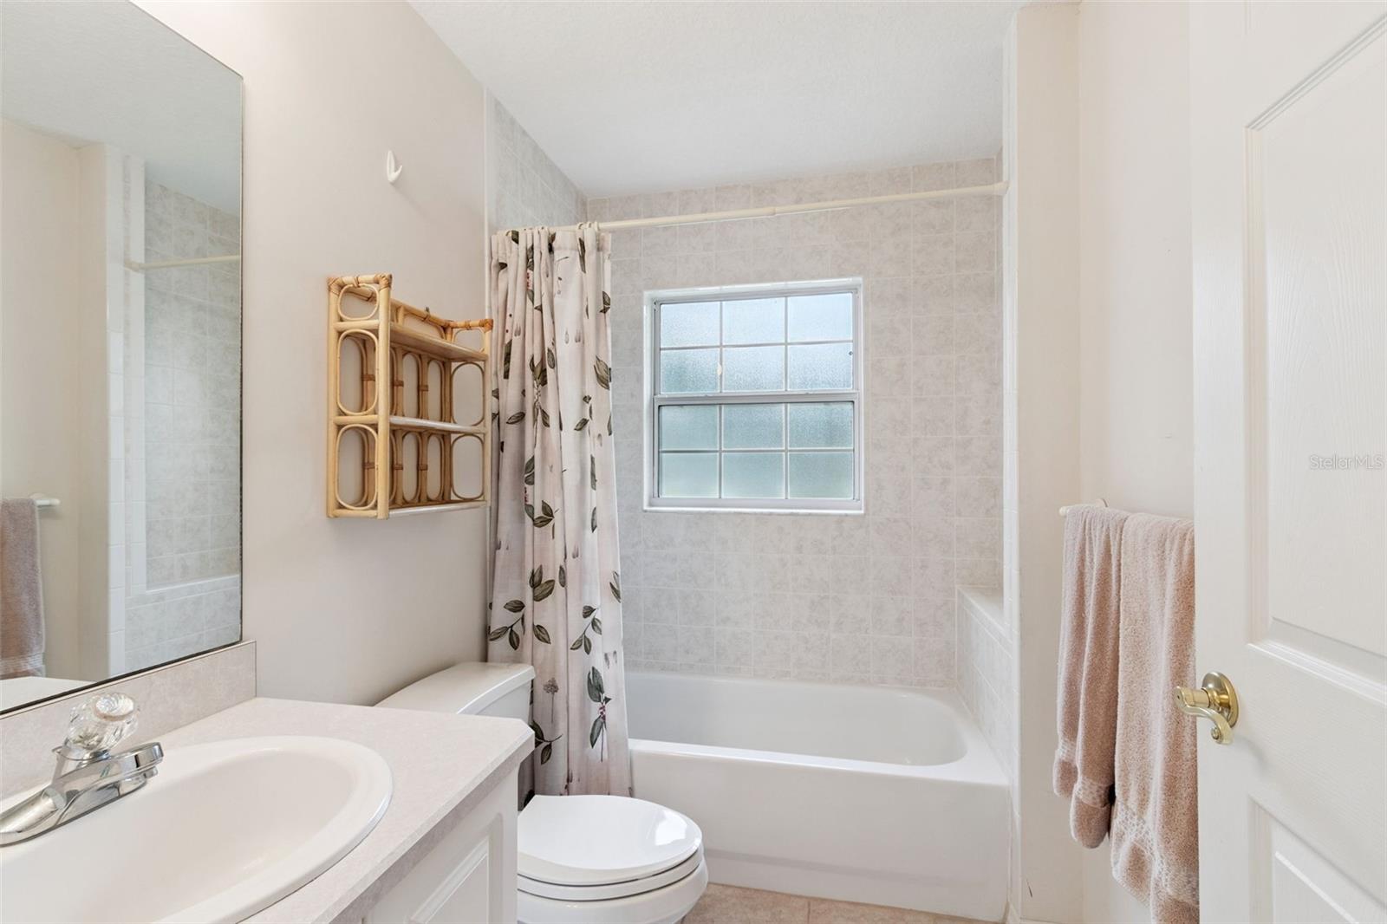
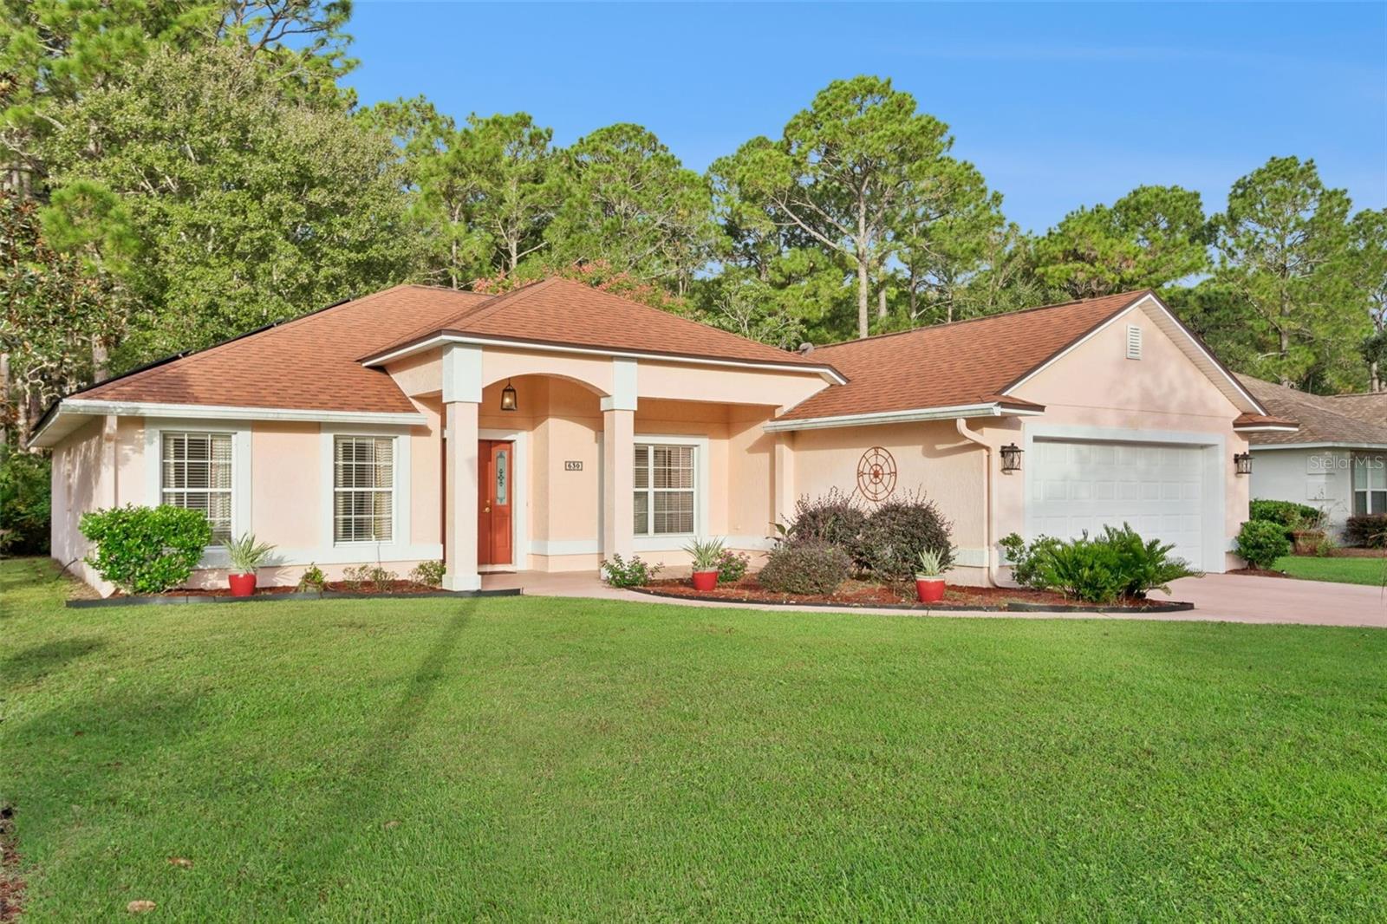
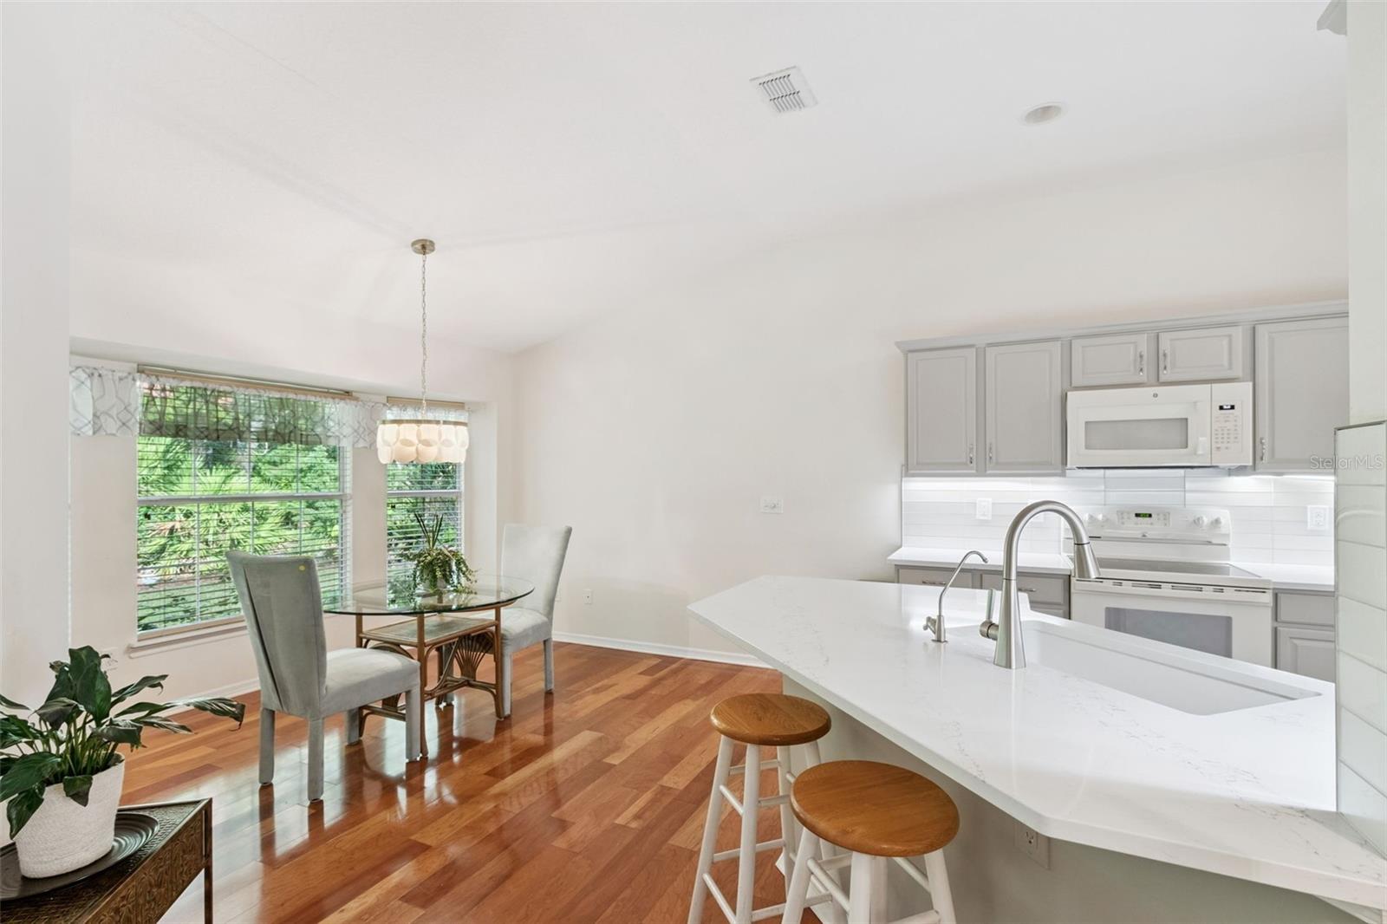
Enjoy peaceful living in the heart of St. Augustine Shores! This well maintained 3 bedroom, 2 bath home sits on a spacious meticulously Landscaped lot and features a bright, open living area, a split floor plan, and an updated kitchen with laundry room with newer washer and dryer off the spacious garage. Located in the highly sought after St. Augustine Shores community, residents enjoy access to walking trails, lakes, native wildlife, multiple parks, a fishing pier, and you're just minutes from the beach and historical downtown St. Augustine. Opportunities like this don't come around often. Schedule your private showing and see everything this home has to offer.
Save
Ask
Tour
Hide
Listing Snapshot
Price
$389,900
Days On Site
14 Days
Bedrooms
3
Inside Area (SqFt)
1,843 sqft
Total Baths
2
Full Baths
2
Partial Baths
N/A
Lot Size
0.2 Acres
Year Built
2001
MLS Number
O6448776
Status
Active
Property Tax
$2,275.39
HOA/Condo/Coop Fees
$34.73 monthly
Sq Ft Source
Public Records
Friends & Family
Recent Activity
| 15 hours ago | Listing updated with changes from the MLS | |
| 18 hours ago | Status changed to Active | |
| 2 weeks ago | Listing first seen on site |
General Features
Acres
0.2
Attached Garage
Yes
Direction Faces
East
Foundation
Block
Garage
Yes
Levels
One
Number Of Stories
1
Parking
DrivewayGarage Door OpenerOn StreetParking PadAttached
Pets
Cats OKDogs OK
Property Sub Type
Single Family Residence
Sewer
Public Sewer
SqFt Total
2695
Style
Traditional
Utilities
Sewer Connected
Water Source
Public
Zoning
PUD
Interior Features
Appliances
DishwasherDisposalDryerMicrowaveRefrigeratorWasher
Cooling
Central Air
Fireplace
Yes
Fireplace Features
Living Room
Flooring
CarpetCeramic TileTile
Furnished
Unfurnished
Heating
Central
Interior
Eat-in KitchenOpen FloorplanStone CountersTray Ceiling(s)Vaulted Ceiling(s)Walk-In Closet(s)
Laundry Features
Electric Dryer HookupLaundry Room
Window Features
Blinds
Bedroom 1
Dimensions - 14x14Features - Ceiling Fan(s)
Bedroom 2
Dimensions - 13x14Features - Ceiling Fan(s)
Bonus Room
Dimensions - 12x11Features - Ceiling Fan(s)
Kitchen
Dimensions - 18x13
Laundry
Dimensions - 8x8
Living Room
Dimensions - 18x20Features - Ceiling Fan(s)
Master Bathroom
Dimensions - 8x12Features - Double Vanity
Master Bedroom
Dimensions - 17x16Features - Ceiling Fan(s)
Save
Ask
Tour
Hide
Exterior Features
Construction Details
ConcreteStucco
Fencing
Fenced
Lot Features
LandscapedNear Public TransitPaved
Patio And Porch
CoveredFront PorchRear PorchScreened
Roof
Shingle
View
Trees/Woods
Waterview
Trees/Woods
Windows/Doors
Blinds
Community Features
Association Amenities
ClubhousePoolTrail(s)
Association Fee
$34.73
Association Fee Frequency
Monthly
Community Features
Pool
MLS Area
32086 - Saint Augustine
Township
08S
Financing Terms Available
CashConventionalFHAVA Loan
Roads
ConcretePaved
Listing courtesy of COLDWELL BANKER REALTY (407) 252-6585

Listing information is provided by Participants of the Stellar MLS. IDX information is provided exclusively for personal, non-commercial use, and may not be used for any purpose other than to identify prospective properties consumers may be interested in purchasing. Information is deemed reliable but not guaranteed. Properties displayed may be listed or sold by various participants in the MLS Copyright 2026, Stellar MLS.
Last checked: 2026-10-29 03:53 AM EDT
Neighborhood & Commute
Source: Walkscore
Disclosure: Community information and market data powered by Constellation Data Labs. Information is deemed reliable but not guaranteed.
Save
Ask
Tour
Hide