
5136 TIMBER RIDGE TRAILOCOEE, FL 34761
Mortgage Calculator
Monthly Payment (Est.)
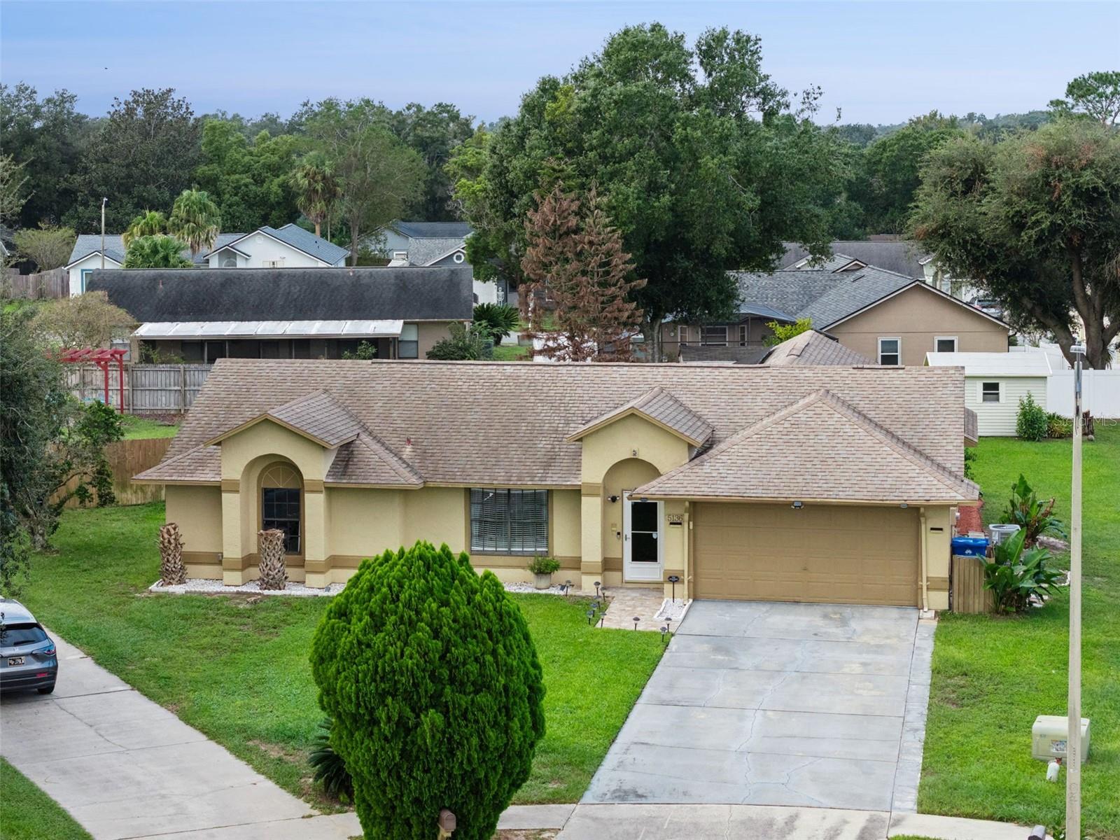
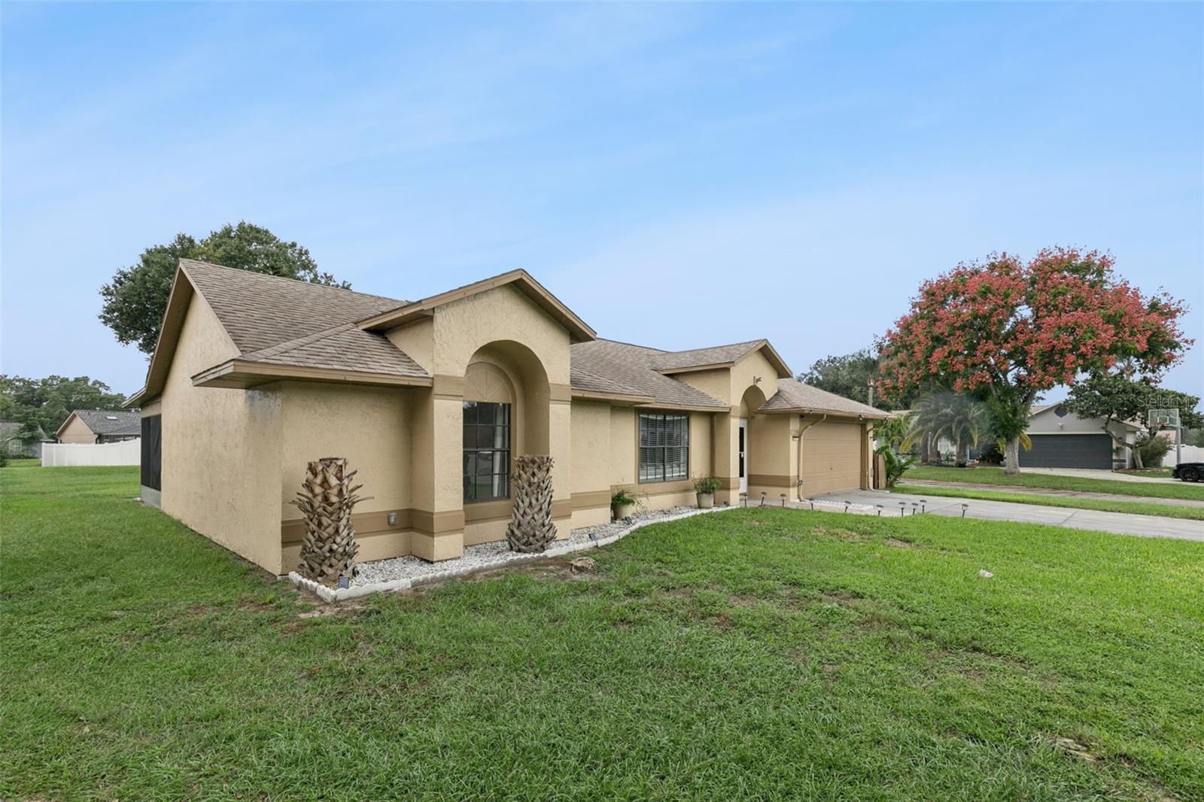
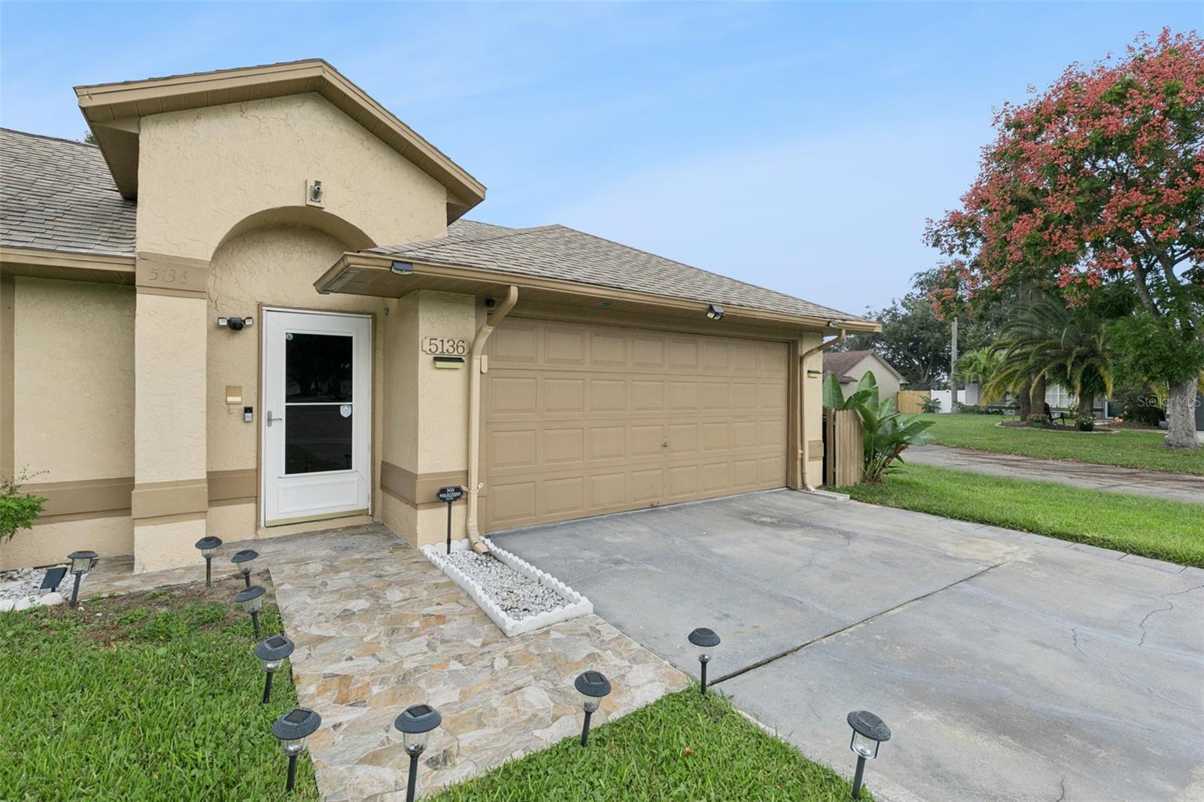
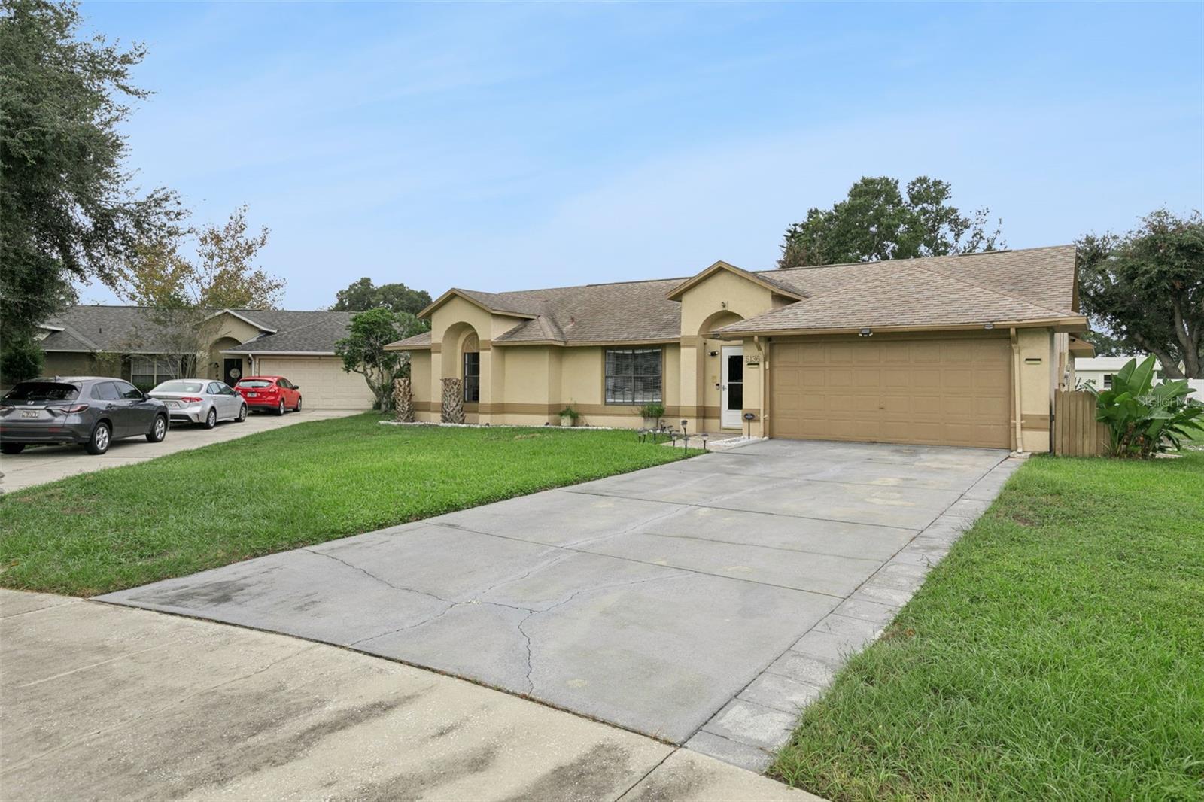
Enter an interest rate to see your estimated monthly payment.**NO HOA | 3 BEDROOMS | 2 BATHROOMS | 2-CAR GARAGE | RENOVATED INTERIOR | QUARTER-ACRE LOT!** Welcome to 5136 Timber Ridge Trail in Ocoee, Florida, where modern upgrades, comfortable living, and an excellent Central Florida location come together. Priced at $399,900, this beautifully updated, east-facing home offers 1,732 square feet of living space, a spacious quarter-acre lot, and an inviting floor plan designed for everyday comfort and entertaining. Step inside to discover abundant natural light, gorgeous porcelain tile flooring throughout with NO CARPET, and fresh interior paint. The thoughtfully designed layout includes formal living and dining rooms, a spacious family room, and a casual dining area adjacent to the kitchen, providing plenty of flexibility for gatherings, entertaining, or simply relaxing at home. The renovated kitchen features beautiful modern cabinetry, high-end quartz countertops, stainless steel appliances, and a custom backsplash. Both bathrooms have been tastefully remodeled with quality finishes, including a spa-inspired primary bathroom. The generous primary suite offers a spacious retreat with a redesigned custom closet completed in 2024, while two additional bedrooms provide flexibility for guests, a home office, or hobbies. Notable improvements include upgraded flooring completed in 2022, smart home features added in 2023, a Bluetooth-enabled HVAC system replaced in February 2023, a NEW WATER HEATER in 2026, and solar panels installed in 2021. Additional recent maintenance includes septic system servicing and certification in 2026, offering buyers valuable information about the home's upkeep. Outside, enjoy a spacious backyard with room for outdoor entertaining, recreation, gardening, or creating your own private oasis. The quarter-acre lot provides space to enjoy Florida's beautiful weather, while the attached 2-car garage adds everyday convenience. Located in an established, peaceful Ocoee neighborhood with NO HOA, this home offers convenient access to Downtown Orlando, Winter Garden, Winter Park, Apopka, and Dr. Phillips. Enjoy nearby walking and biking trails, shopping, restaurants, and convenient access to major roadways, including Florida's Turnpike. Whether you're looking for an updated home, a functional floor plan, a generous backyard, or a convenient location near Orlando, 5136 Timber Ridge Trail offers an exceptional opportunity to enjoy the Central Florida lifestyle. **Schedule your private showing today!**
| 15 hours ago | Listing updated with changes from the MLS | |
| a week ago | Status changed to Active | |
| a week ago | Listing first seen on site |

Listing information is provided by Participants of the Stellar MLS. IDX information is provided exclusively for personal, non-commercial use, and may not be used for any purpose other than to identify prospective properties consumers may be interested in purchasing. Information is deemed reliable but not guaranteed. Properties displayed may be listed or sold by various participants in the MLS Copyright 2026, Stellar MLS.
Last checked: 2026-10-29 06:37 PM EDT