
8007 ARROW CREEK ROADKISSIMMEE, FL 34747
Mortgage Calculator
Monthly Payment (Est.)
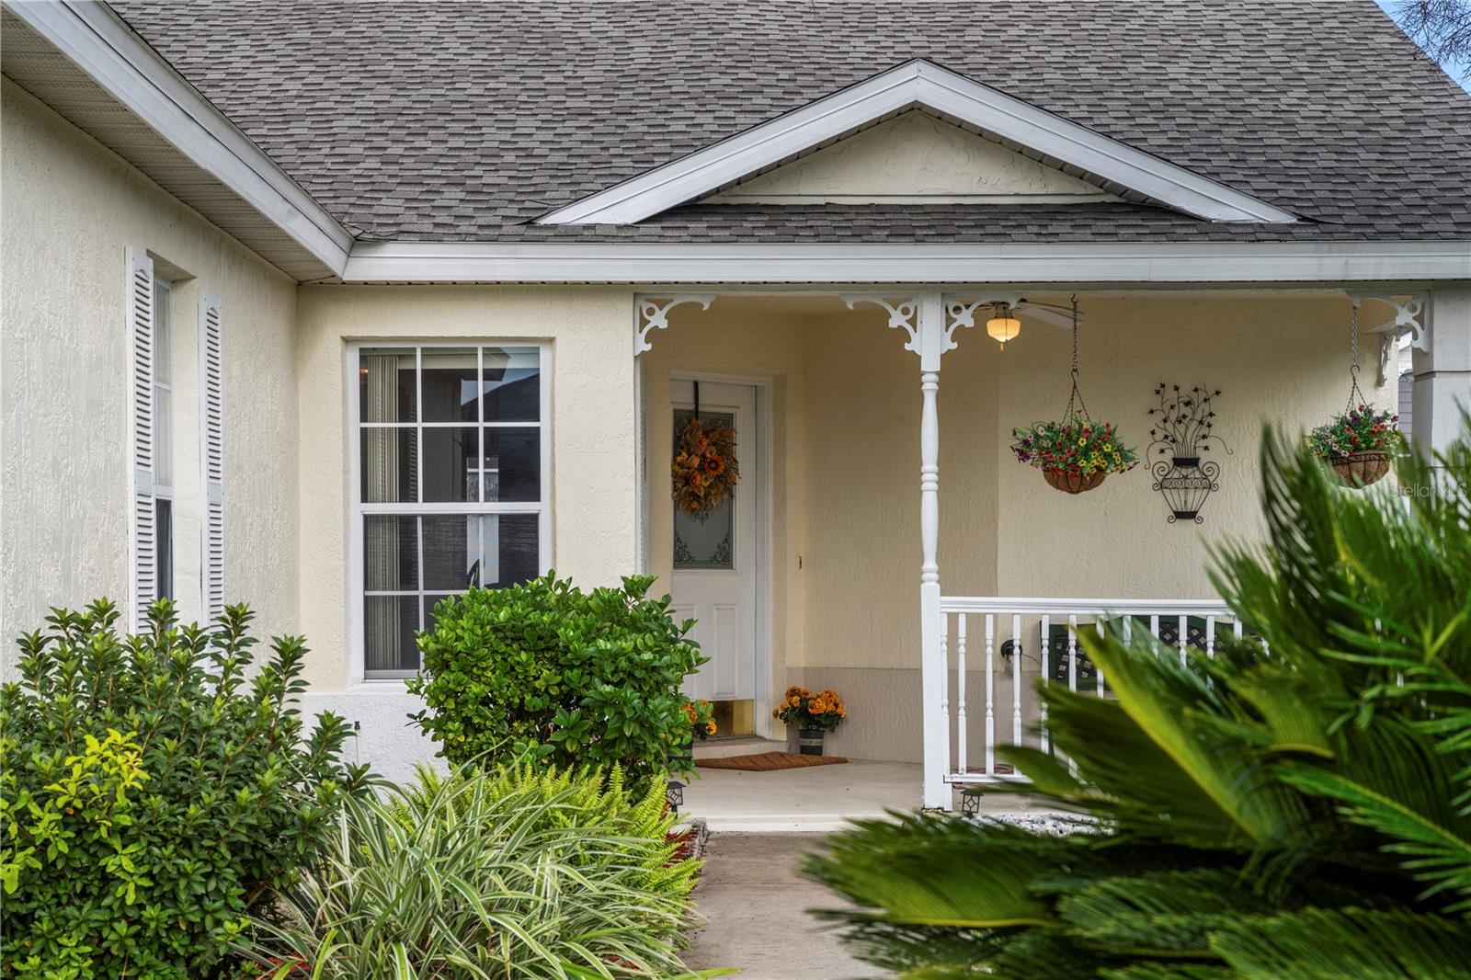
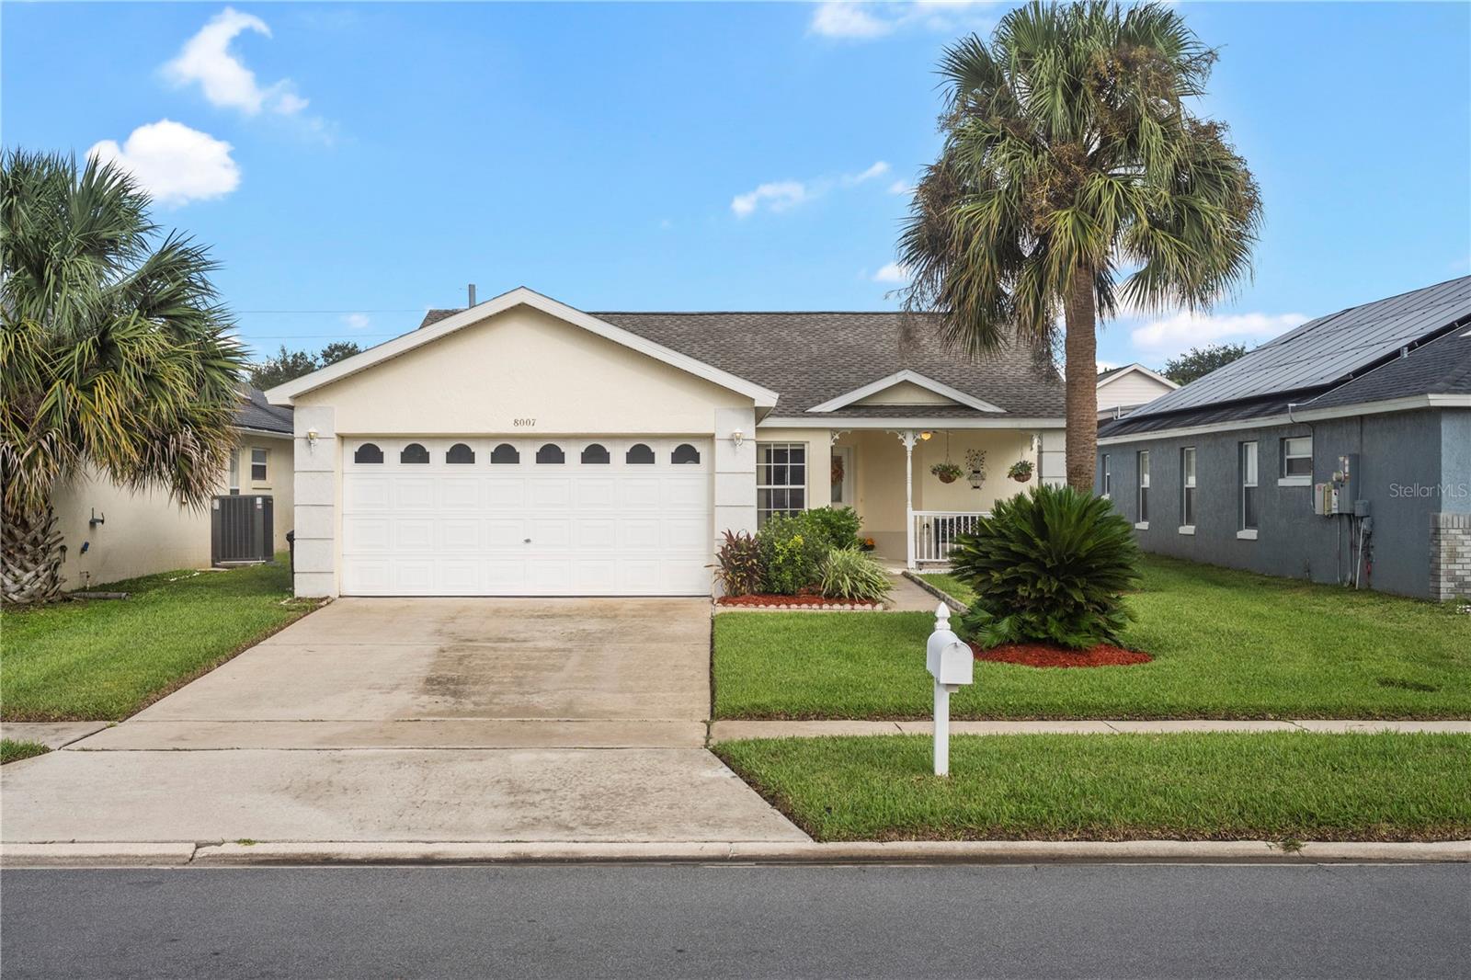
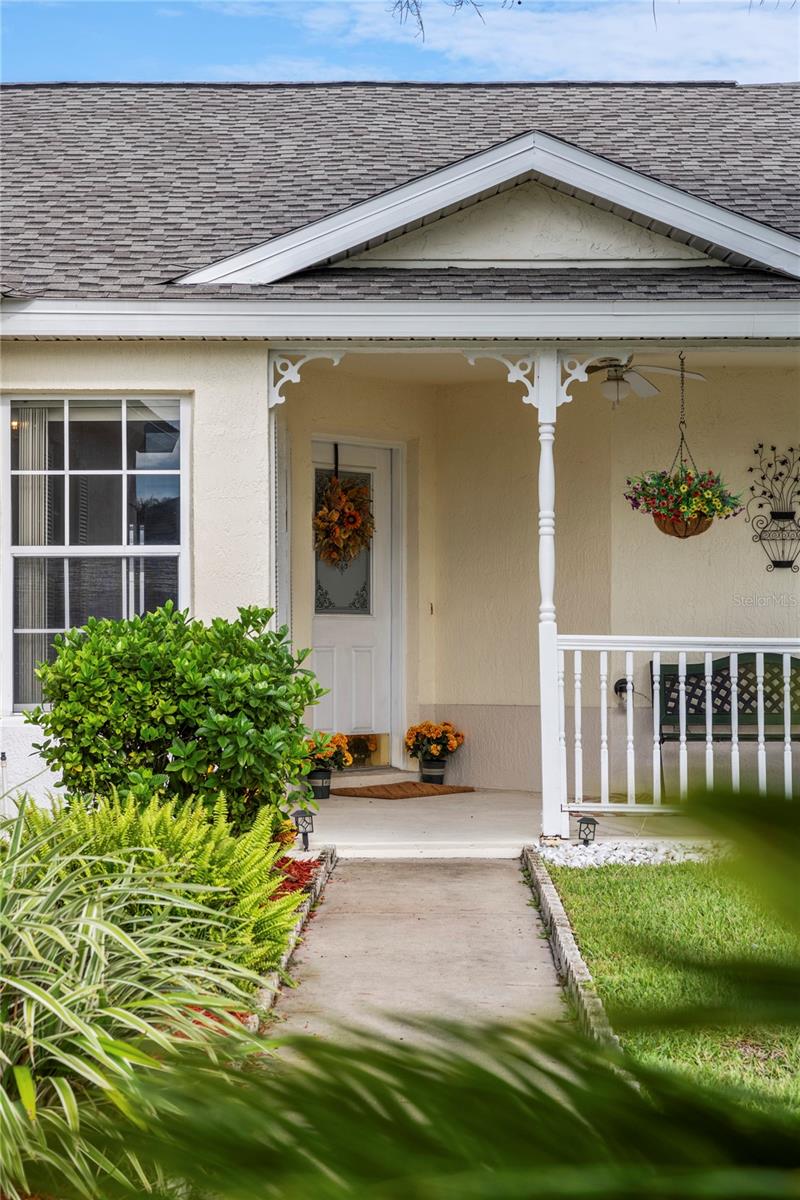
Enter an interest rate to see your estimated monthly payment.FURNISHED POOL HOME • NO HOA • SHORT-TERM RENTALS ALLOWED • PRIME KISSIMMEE LOCATION NEAR ORLANDO’S WORLD-RENOWNED THEME PARKS! Whether you’re searching for a full-time Florida residence, personal vacation home or AirBnB short-term rental investment opportunity, this move-in-ready 3-bedroom, 2-bath home offers the location and lifestyle you’ve been looking for! Ideally located near Walt Disney World, Sunset Walk, Margaritaville Resort Orlando, shopping, dining and convenient access to I-4, this home puts you close to some of Central Florida’s most popular attractions while offering your own private backyard retreat. Major updates provide added peace of mind, including a NEW ROOF 2024, NEW A/C & SMART THERMOSTAT 2025, NEW HOT WATER HEATER 2025, NEW POOL ENCLOSURE SCREENS 2025, POOL HEATER 2021, NEW SPRINKLER CONTROL PANEL 2024, NEW KITCHEN FAUCET 2026 and NEW GARAGE DOOR OPENER 2026. Inside, the open-concept floor plan seamlessly connects the living room, dining area and kitchen, creating an inviting space for everyday living, entertaining and vacation gatherings. The well-appointed kitchen offers ample counter and cabinet space along with a cozy dinette area for casual dining. The spacious primary suite features a private ensuite bathroom with walk-in shower and a generous walk-in closet. Two additional bedrooms provide flexibility for family, guests or a home office. Step through the sliding glass doors and experience the Florida lifestyle in your own outdoor oasis. Relax by the sparkling private Pool, enjoy morning coffee on the patio or entertain family and friends year-round. Beyond the Pool enclosure, the oversized fenced backyard provides additional room for outdoor activities, pets, gardening or creating your own backyard retreat. Additional features include a 2-car garage for secure parking and storage, plus community amenities featuring a Playground, Basketball court and Tennis court. This home offers an incredible opportunity! Just pack your bags and start enjoying the Florida lifestyle!
| 2 weeks ago | Listing updated with changes from the MLS | |
| 3 weeks ago | Listing first seen on site |

Listing information is provided by Participants of the Stellar MLS. IDX information is provided exclusively for personal, non-commercial use, and may not be used for any purpose other than to identify prospective properties consumers may be interested in purchasing. Information is deemed reliable but not guaranteed. Properties displayed may be listed or sold by various participants in the MLS Copyright 2026, Stellar MLS.
Last checked: 2026-10-25 03:46 AM EDT
Did you know? You can invite friends and family to your search. They can join your search, rate and discuss listings with you.