
6408 BROOKWOOD BOULEVARDTAMARAC, FL 33321
Mortgage Calculator
Monthly Payment (Est.)
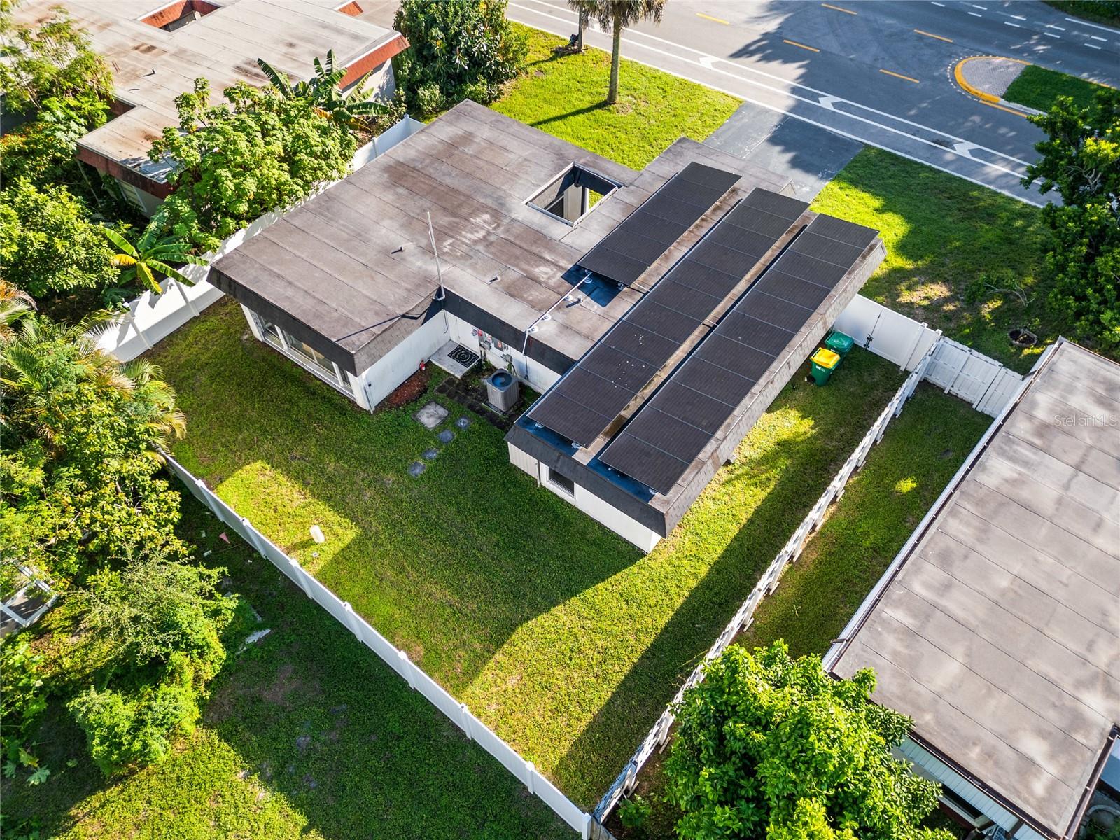
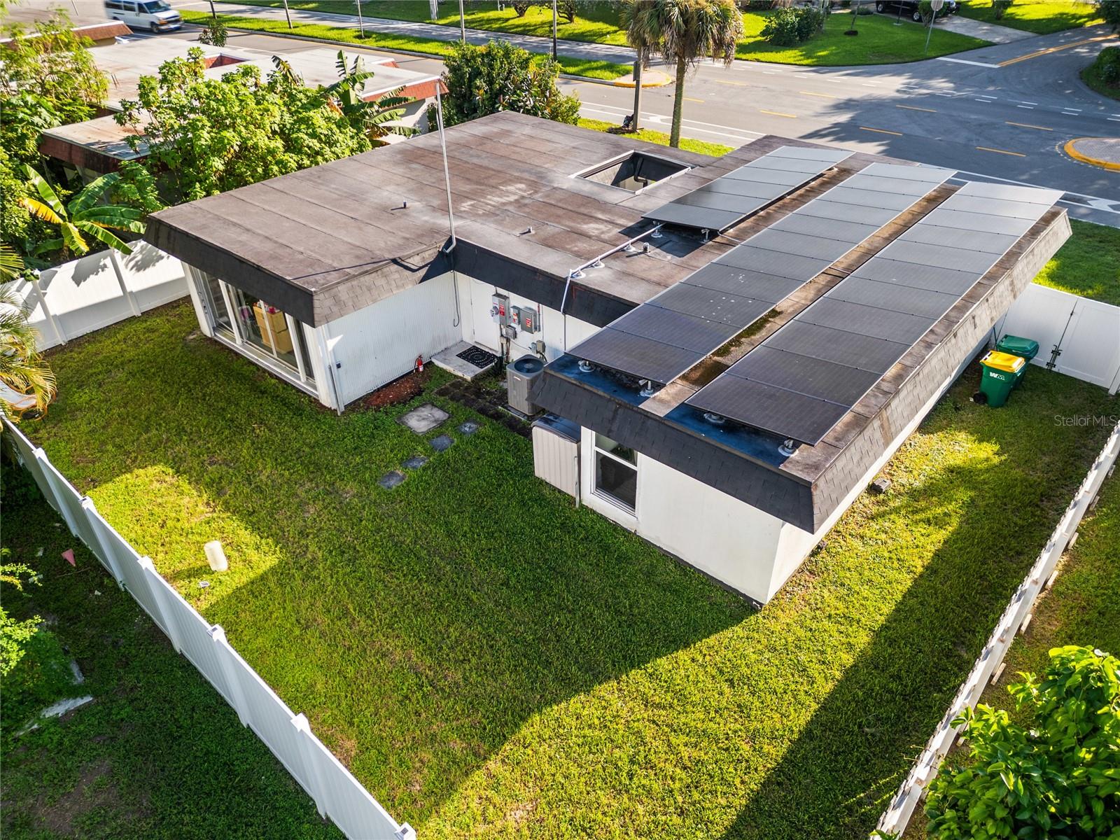
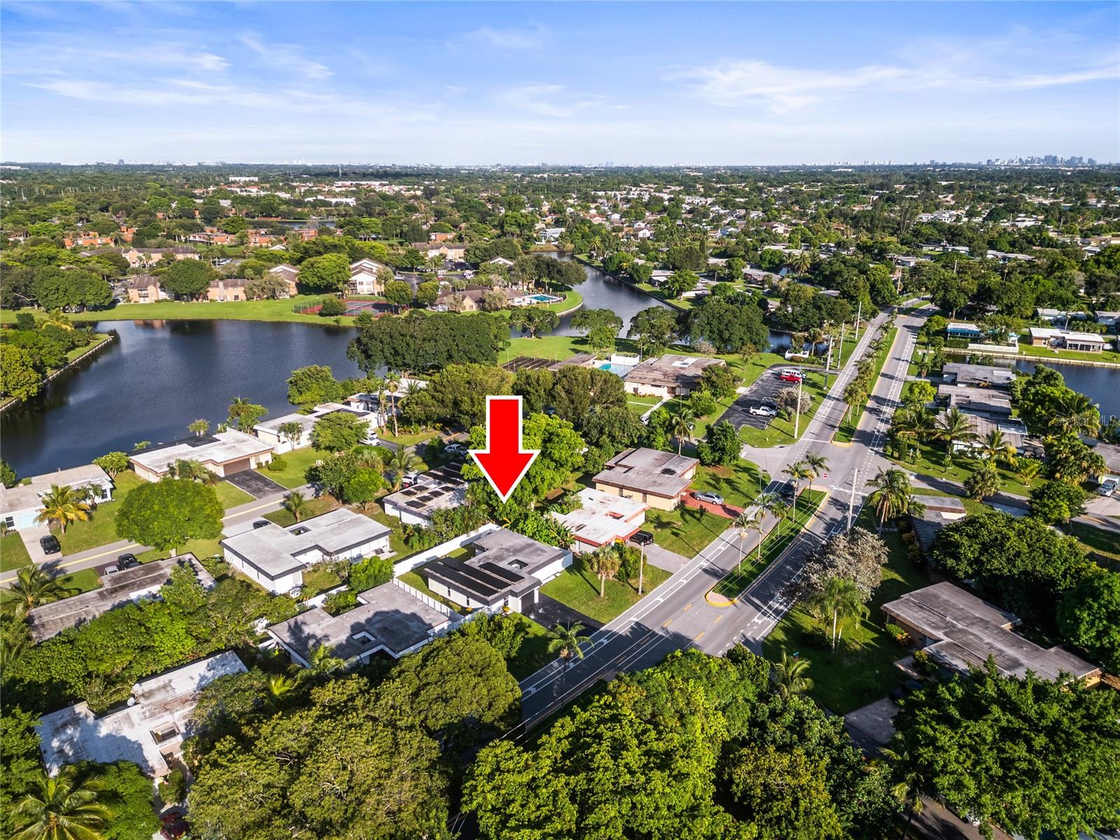
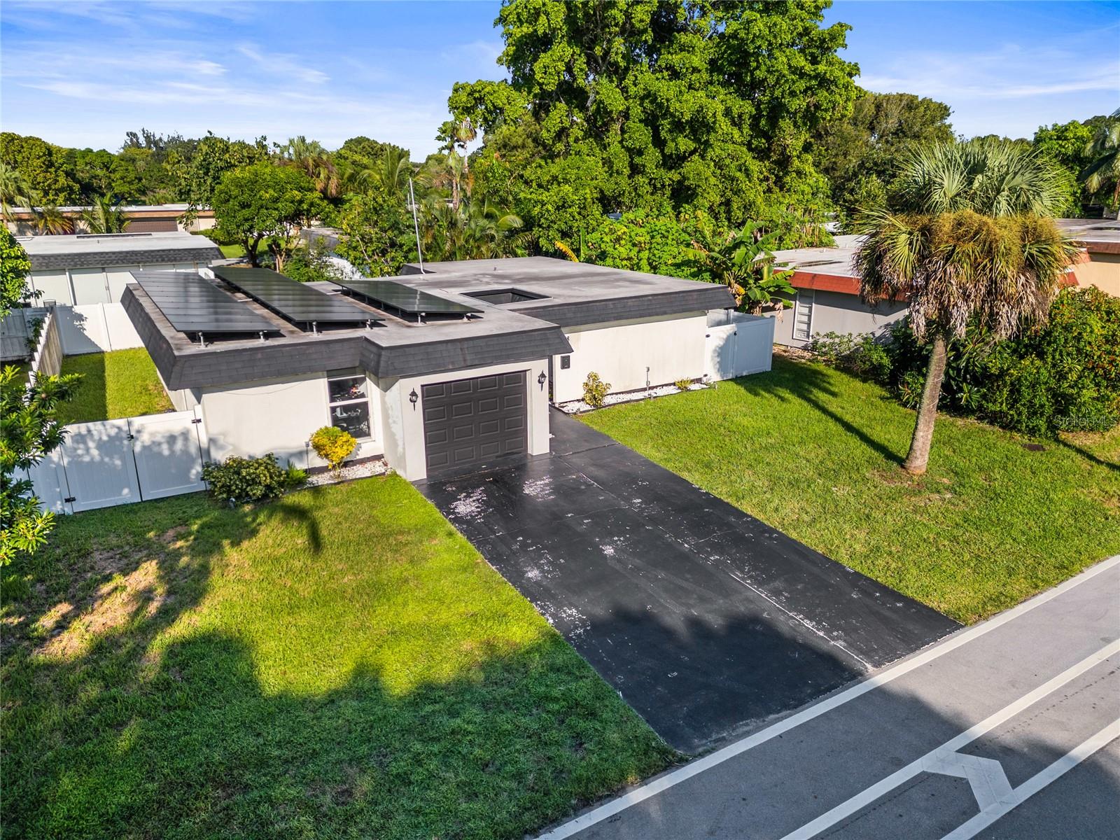
Enter an interest rate to see your estimated monthly payment.Welcome to this beautifully maintained 3-bedroom, 2-bath home in Mainlands of Tamarac Lakes, one of Tamarac’s highly desirable locations, where comfort, thoughtful updates, and Florida living come together. Major improvements include a 2019 roof, 2024 A/C, 2024 impact windows and doors, automatic irrigation, and a fully fenced/gated yard completed in 2024. Additional storm protection includes accordion shutters on the bedroom overlooking the backyard. The modern kitchen features granite countertops and updated appliances, all included with the home. A dedicated laundry closet includes a stacked washer and dryer. Recent exterior lighting (2024) creates a warm and beautiful setting in the evenings, while the fenced backyard provides a wonderful space to relax, BBQ, enjoy Florida sunrises and sunsets, and offers room for a future pool. Leased solar panels (2024) provide an additional energy-efficient feature for added peace of mind, and the existing solar lease is transferable to the new owner. The converted garage (2024) features a separate exterior entrance and offers flexible space for a workshop, hobby room, man cave, or creative studio. The ample driveway provides parking for up to four vehicles, with additional flexibility for your recreational needs. Conveniently located next to the community clubhouse and pool, the home also benefits from nearby guest parking and a clubhouse available for community gatherings and celebrations. Enjoy a well-maintained neighborhood just moments from shopping, dining, and everyday conveniences. The low-fee HOA includes common-area maintenance, lawn care, and pest control. Whether you are looking for a full-time residence, retirement home, seasonal getaway, or investment property, this home has so much to appreciate. Pack your bags and start enjoying the Florida lifestyle, beautiful sunsets, and everything South Florida has to enjoy. Convenient access to Coral Springs, Fort Lauderdale, and major highways. Property is selling AS IS.
| 3 weeks ago | Listing updated with changes from the MLS | |
| 4 weeks ago | Listing first seen on site |

Listing information is provided by Participants of the Stellar MLS. IDX information is provided exclusively for personal, non-commercial use, and may not be used for any purpose other than to identify prospective properties consumers may be interested in purchasing. Information is deemed reliable but not guaranteed. Properties displayed may be listed or sold by various participants in the MLS Copyright 2026, Stellar MLS.
Last checked: 2026-10-24 09:51 PM EDT
Did you know? You can invite friends and family to your search. They can join your search, rate and discuss listings with you.