
168 LONG LEAF CIRCLESANTA ROSA BEACH, FL 32459
Mortgage Calculator
Monthly Payment (Est.)
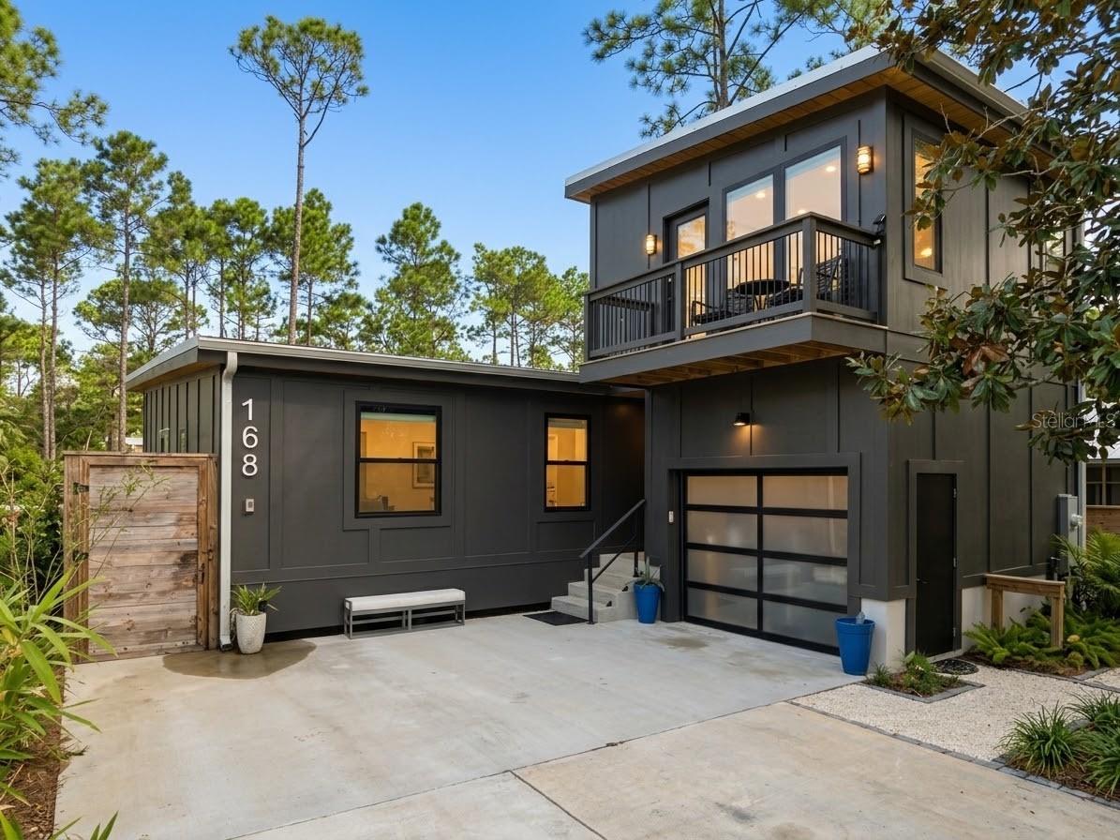
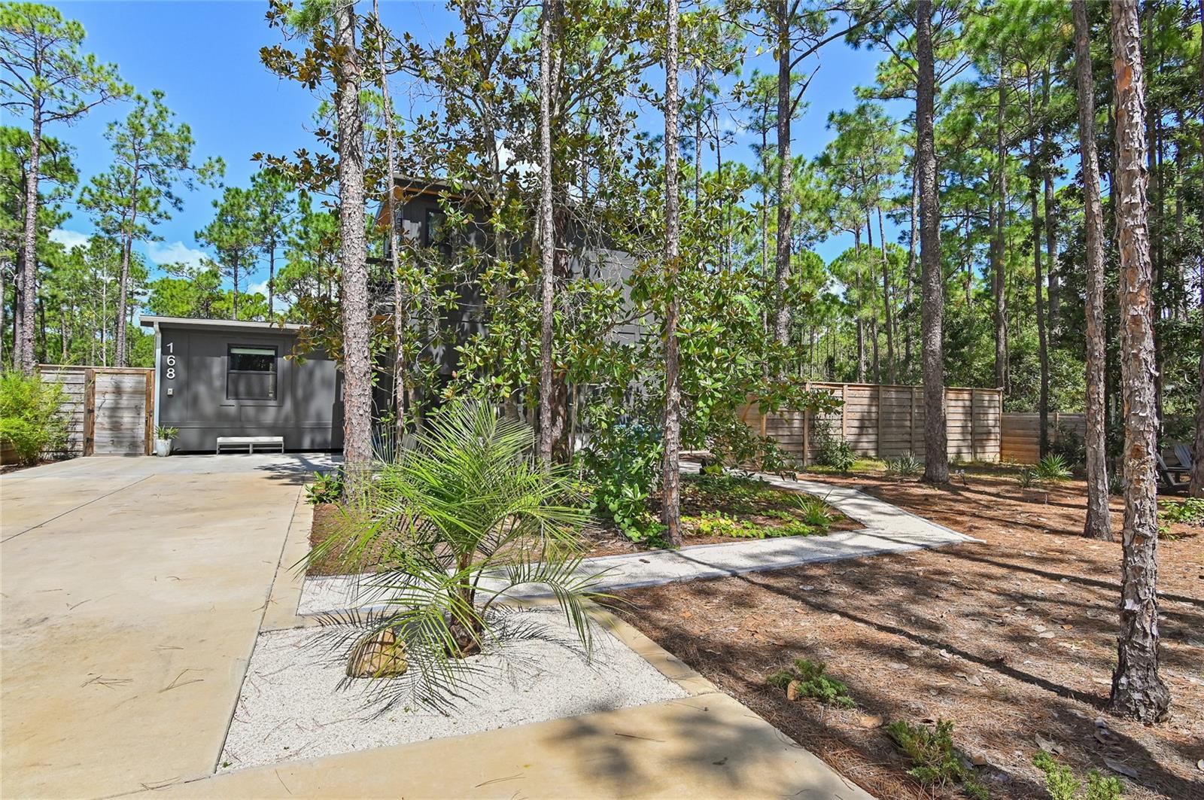
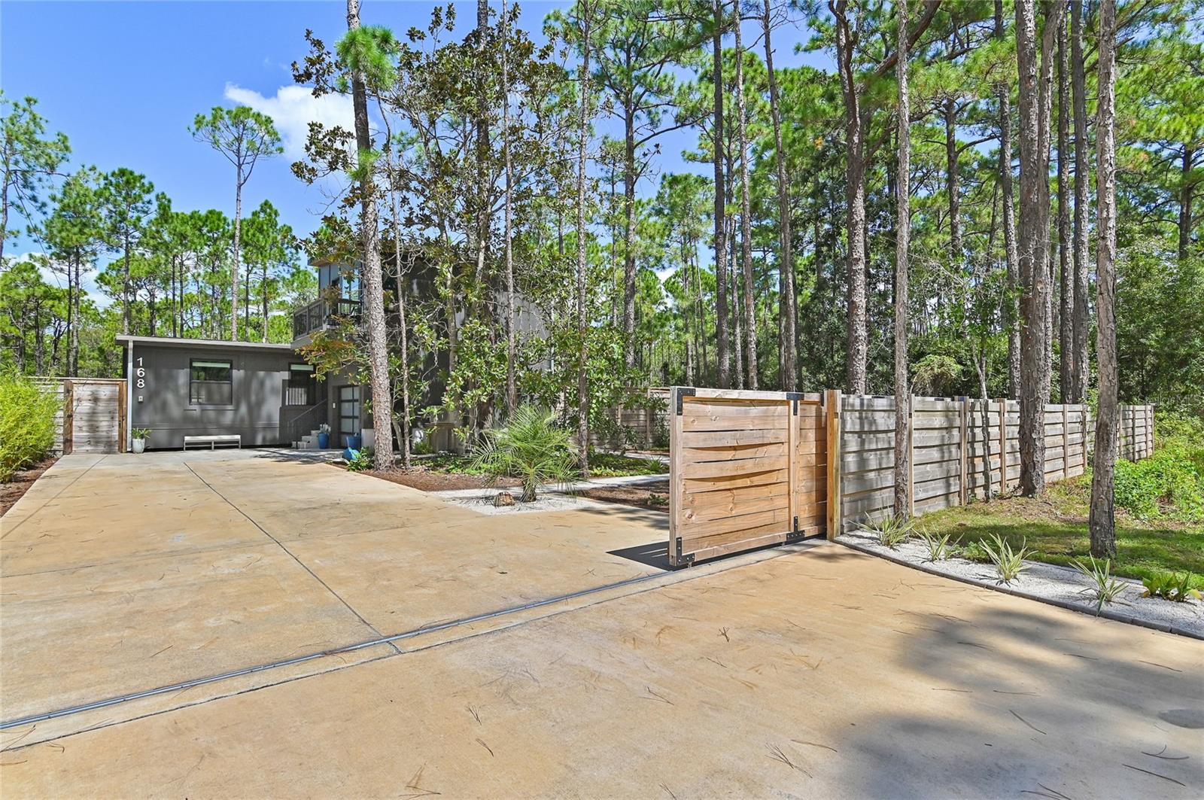
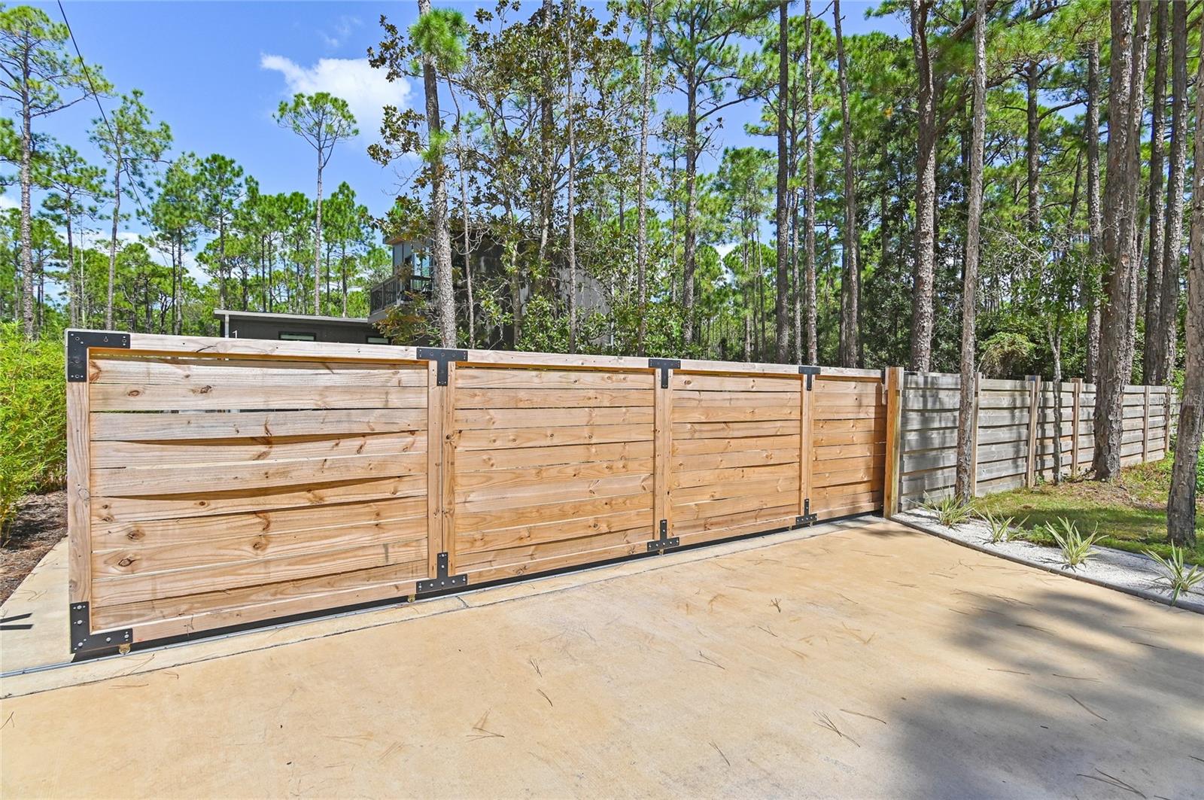
Enter an interest rate to see your estimated monthly payment.UNMATCHED 2-IN-1 COASTAL COMPOUND ALONG 30A WITH TURNKEY AIRBNB INCOME, NO HOA, & ASSUMABLE 6.2% VA LOAN! Welcome to 168 Long Leaf Cir. A 2024 custom-built Scandinavian/modern architectural masterpiece backing directly onto a serene State Forest preserve. Take advantage of an extraordinary financing opportunity with a VA assumable loan at a low 6.2% interest rate for qualified buyers! Forget cookie-cutter design; this 4-bedroom, 4-bathroom dual-residence retreat blends bold coastal luxury with mountain-cabin seclusion and high-performing income potential. Situated on a private 0.31-acre fully fenced lot minutes from Gulf beaches, this unique property offers the ultimate versatility for live-in investors, multi-generational families, or vacation rental buyers with zero HOA restrictions. The 3-bedroom, 3-bathroom main home features an open-concept flow highlighted by 11-foot vaulted ceilings, faux wood structural beam accents, and expansive floor-to-ceiling windows that flood the space with natural light while offering uninterrupted forest views. The gourmet kitchen centers around a dramatic waterfall-edge island, high-end appliances, and a walk-in pantry, flowing seamlessly into the serene living and dining areas. A thoughtful split floor plan ensures complete privacy for the moody primary suite, which includes a custom walk-in closet and a spa-inspired bath with floating vanities and a glass-enclosed shower stall. Located above the detached garage, the completely independent carriage house operates as a high-performing, income-producing short-term rental. Reached via a private ground-floor entrance and butcher-block staircase, this studio suite features its own kitchenette, mini-split HVAC, full bath, and private 2nd-story balcony overlooking the trees. Outside, the property functions as a true outdoor oasis with a full-length back deck, green lawn space for pets, a custom storage shed styled to match the main house, and an elevated chicken coop. Whether you choose to house-hack by subsidizing your mortgage, lease both units simultaneously to maximize 30A seasonal rental yield, or enjoy a multi-generational sanctuary, this turn-key property is a rare find along the Emerald Coast. Schedule your private VIP showing today!
| 5 days ago | Listing updated with changes from the MLS | |
| 4 weeks ago | Price changed to $860,000 | |
| 4 weeks ago | Status changed to Active | |
| a month ago | Listing first seen on site |

Listing information is provided by Participants of the Stellar MLS. IDX information is provided exclusively for personal, non-commercial use, and may not be used for any purpose other than to identify prospective properties consumers may be interested in purchasing. Information is deemed reliable but not guaranteed. Properties displayed may be listed or sold by various participants in the MLS Copyright 2026, Stellar MLS.
Last checked: 2026-10-24 08:27 PM EDT
Did you know? You can invite friends and family to your search. They can join your search, rate and discuss listings with you.