Search

Save
Ask
Tour
Hide
Share
$248,900
29 Days On Site

1020 VENETIAN DRIVE 102
MELBOURNE, FL 32904

For Sale|Condominium|Active
3
Beds
2
Total Baths
2
Full Baths
1,438
SqFt
$173
/SqFt
2005
Built
Subdivision:
VENETIAN VILLAGE CONDO PH II THRU XIII
County:
Brevard
Call Now: (954) 354-6630
Is this the listing for you? We can help make it yours.
(954) 354-6630
1020 VENETIAN DRIVE 1021020 VENETIAN DRIVE 1021020 VENETIAN DRIVE 1021020 VENETIAN DRIVE 102
Save
Ask
Tour
Hide
Share

Mortgage Calculator

Monthly Payment (Est.)

Enter an interest rate to see your estimated monthly payment.
Calculator powered by Showcase IDX, a Constellation1 Company. Copyright ©2026 Information is deemed reliable but not guaranteed.

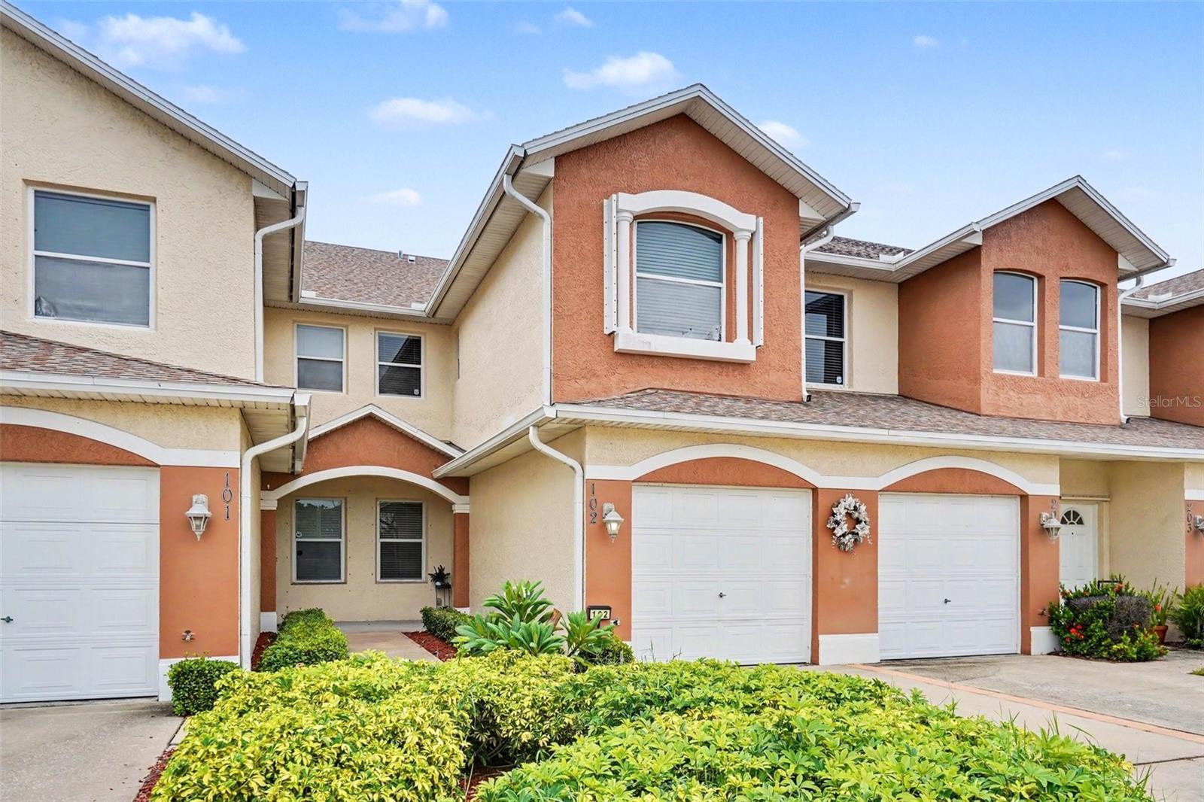
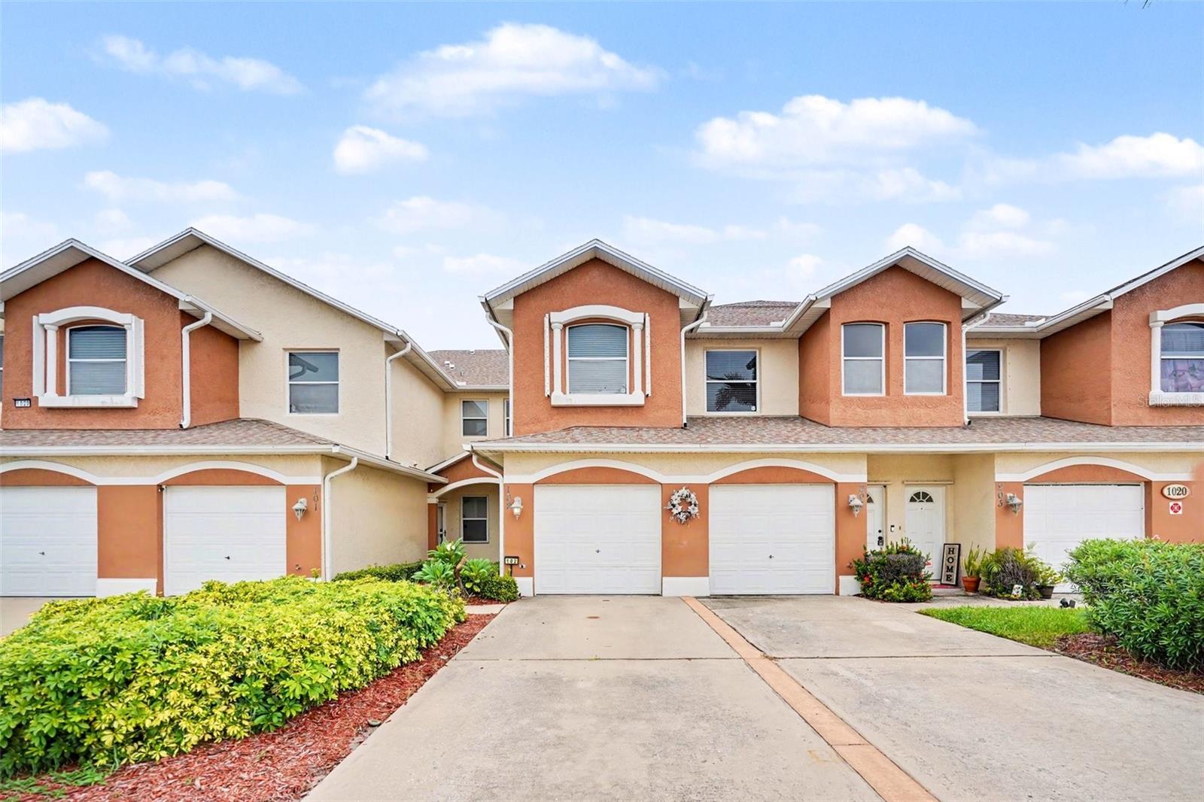
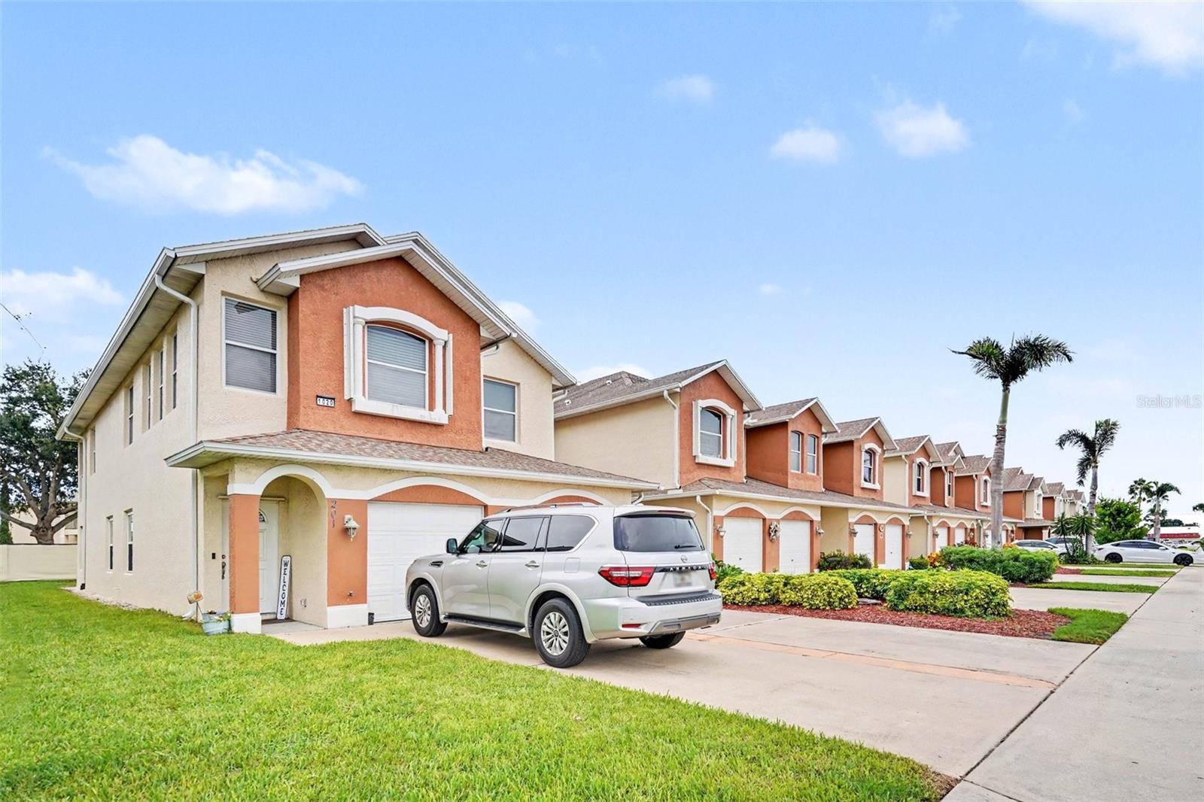
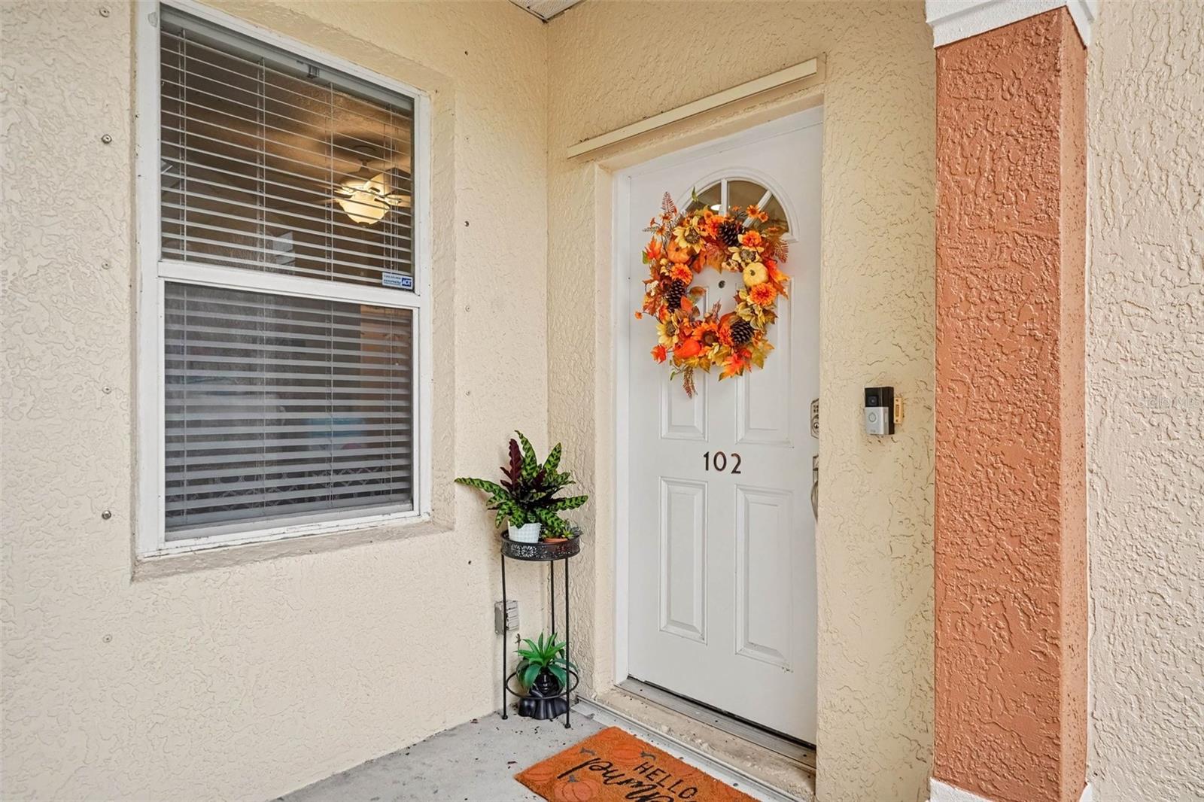
Welcome to refined, effortless Florida living in the highly desirable Venetian Village community! Located at 1020 Venetian Drive Unit #102, Melbourne, FL, this gorgeous 3-bedroom, 2-bathroom ground-floor condominium delivers the perfect blend of style, comfort, and low-maintenance convenience. Enjoy the ease and peace of mind of single-story, stair-free living, complete with an attached 1-car garage. Step inside to an inviting open-concept floor plan filled with natural light, ideal for both peaceful relaxation and hosting guests. The kitchen features a functional layout with a pantry and breakfast bar, flowing seamlessly into the dining and open living areas. Unwind in your expansive primary suite, thoughtfully designed as a personal sanctuary with a generous walk-in closet and private en-suite bathroom. The additional bedrooms offer total flexibility—whether tailored as dedicated guest quarters, a bright home office, a boutique dressing room, or a personal fitness and wellness studio. Step out to your private screened porch to savor your morning coffee or unwind during warm Florida evenings. Embrace true worry-free living with HOA-provided exterior maintenance and lawn care. Residents also enjoy access to wonderful community amenities, including a sparkling pool and clubhouse. Perfectly situated near top local dining, shopping centers, major thoroughfares, and beautiful coastal beaches, this home offers everything you need to live comfortably and effortlessly. Schedule your private showing today!

Save
Ask
Tour
Hide
Share
Listing Snapshot
Price 
$248,900
Days On Site 
29 Days
Bedrooms 
3
Inside Area (SqFt) 
1,438 sqft
Total Baths 
2
Full Baths 
2
Partial Baths 
N/A
Lot Size 
0.05 Acres
Year Built 
2005
MLS Number 
O6443861
Status 
Active
Property Tax 
$1,300
HOA/Condo/Coop Fees 
$300 monthly
Sq Ft Source 
Public Records
Friends & Family
Recent Activity
2 days agoListing updated with changes from the MLS
4 weeks agoListing first seen on site
General Features
Acres 
0.05
Attached Garage 
Yes
Direction Faces 
South
Foundation 
Slab
Garage 
Yes
Garage Spaces 
1
Levels 
One
Number Of Stories 
2
Parking 
Attached
Pets 
Breed RestrictionsCats OKDogs OKSize Limit
Property Sub Type 
Condominium
Sewer 
Public Sewer
SqFt Total 
1720
Style 
Mediterranean
Utilities 
Cable AvailableElectricity AvailablePhone Available
Water Source 
Public
Zoning 
R-3
Interior Features
Appliances 
Convection OvenCooktopDishwasherDisposalDryerMicrowaveRefrigeratorWasher
Cooling 
Central Air
Flooring 
CarpetTile
Furnished 
Unfurnished
Heating 
CentralElectric
Interior 
High CeilingsWalk-In Closet(s)
Laundry Features 
Laundry Room
Bedroom 2 
Dimensions - 11x11
Kitchen 
Dimensions - 10x10
Living Room 
Master Bathroom 
Dimensions - 8x9
Master Bedroom 
Dimensions - 13x14
Save
Ask
Tour
Hide
Share
Exterior Features
Construction Details 
Block
Exterior 
Lighting
Patio And Porch 
PatioScreened
Roof 
Shingle
Community Features
Association Fee 
$300.0
Association Fee Frequency 
Monthly
Community Features 
ClubhousePool
MLS Area 
32904 - Melbourne/Melbourne Village/West Melbourne
Township 
28
Financing Terms Available 
CashConventionalFHAVA Loan
Roads 
Asphalt
Schools
School District
Unknown
Elementary School
Riviera Elementary
Middle School
Stone Magnet Middle
High School
Unknown
Listing courtesy of MARK SPAIN REAL ESTATE (407) 968-2039


Listing information is provided by Participants of the Stellar MLS. IDX information is provided exclusively for personal, non-commercial use, and may not be used for any purpose other than to identify prospective properties consumers may be interested in purchasing. Information is deemed reliable but not guaranteed. Properties displayed may be listed or sold by various participants in the MLS Copyright 2026, Stellar MLS.
Last checked: 2026-10-23 09:49 AM EDT

Neighborhood & Commute
Source: Walkscore
Disclosure: Community information and market data powered by Constellation Data Labs. Information is deemed reliable but not guaranteed.
Save
Ask
Tour
Hide
Share