Search

Save
Ask
Tour
Hide
Share
$414,400
38 Days On Site

3371 GALERAS DRIVE
VIERA, FL 32940

For Sale|Townhouse|Active
3
Beds
2
Total Baths
2
Full Baths
1,481
SqFt
$280
/SqFt
2025
Built
Subdivision:
PANGEA PARK PHASES 3 & 4
County:
Brevard
Call Now: (954) 354-6630
Is this the listing for you? We can help make it yours.
(954) 354-6630
3371 GALERAS DRIVE3371 GALERAS DRIVE3371 GALERAS DRIVE3371 GALERAS DRIVE
Save
Ask
Tour
Hide
Share

Mortgage Calculator

Monthly Payment (Est.)

Enter an interest rate to see your estimated monthly payment.
Calculator powered by Showcase IDX, a Constellation1 Company. Copyright ©2026 Information is deemed reliable but not guaranteed.

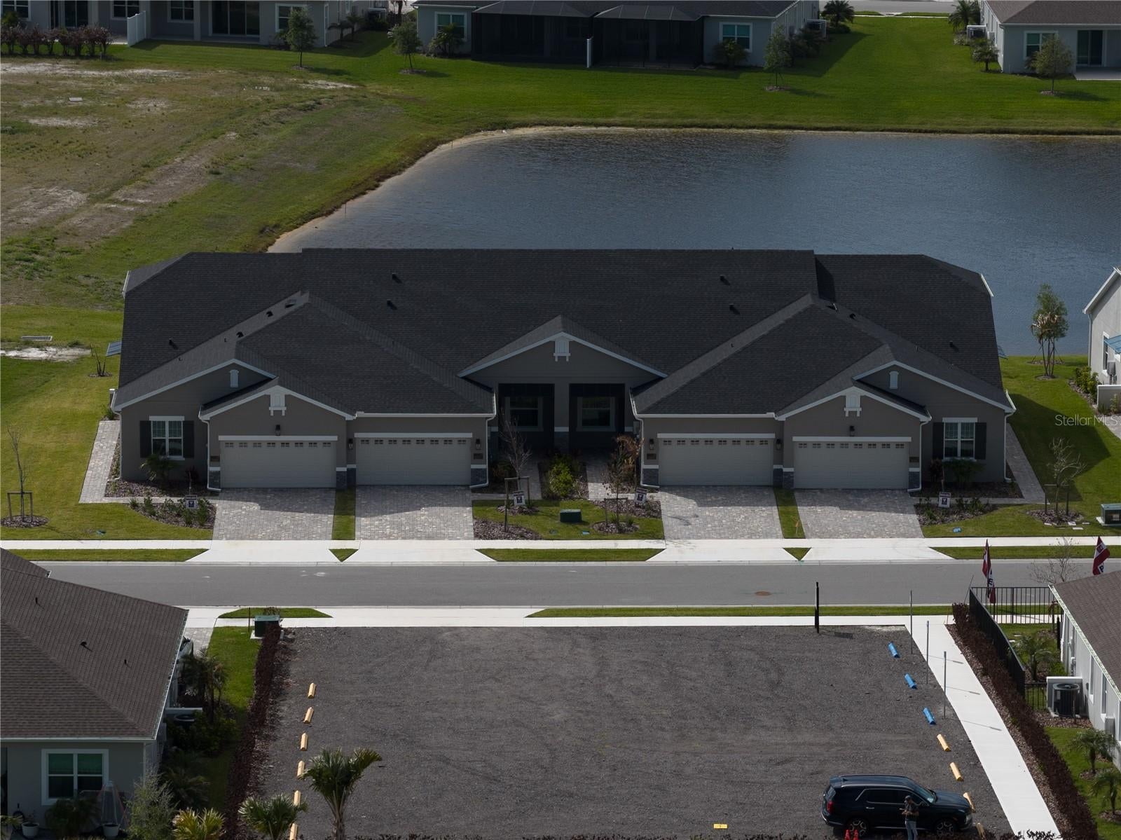
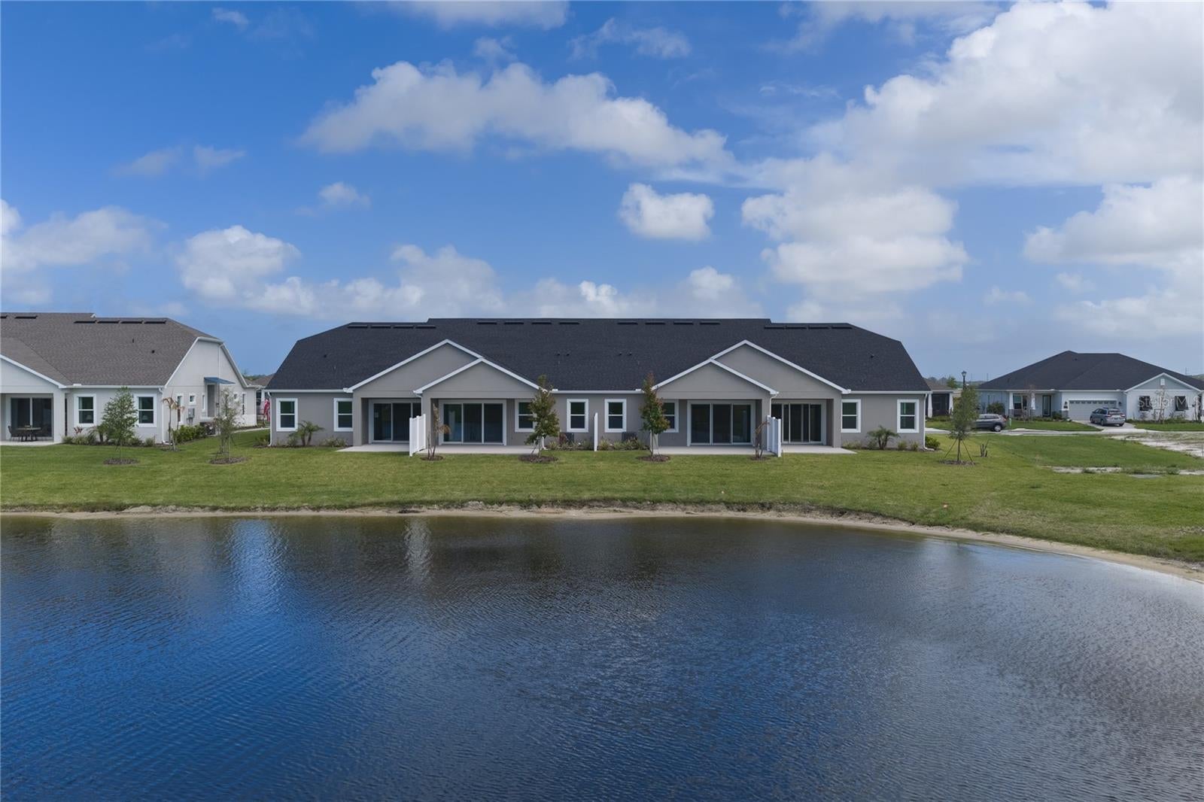
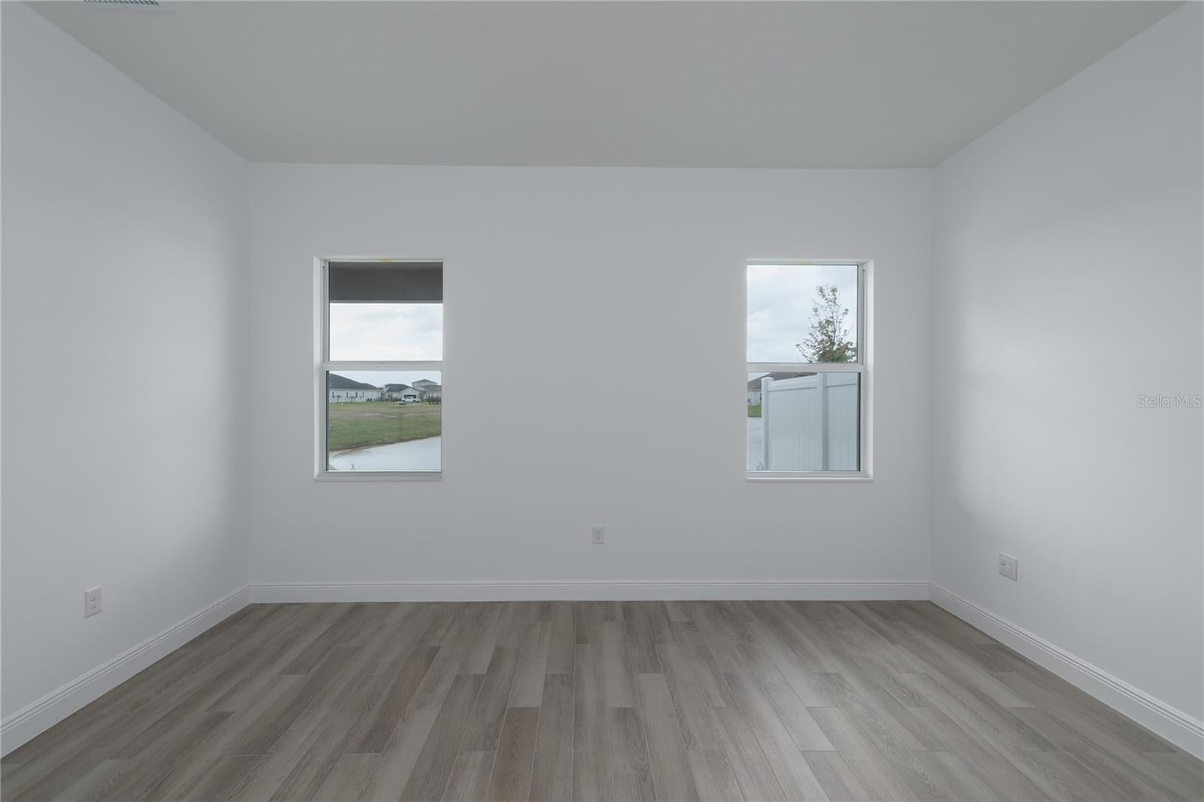
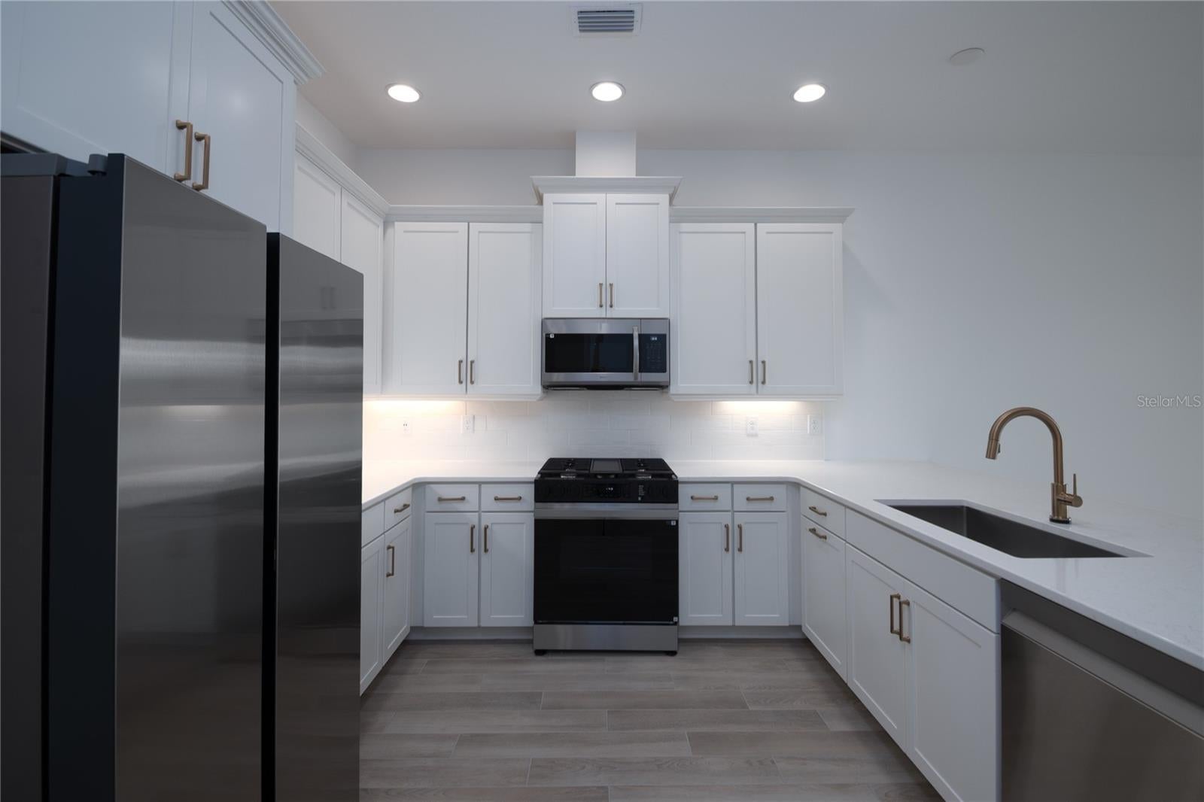
Enjoy low-maintenance living in Pangea Park with this beautifully appointed Iris offering approximately 1,480 square feet. An open kitchen, café and great room create a welcoming space for everyday living and entertaining. The kitchen features upgraded white cabinetry, quartz countertops, a white tile backsplash, undercabinet lighting and soft close doors and drawers. A Champagne Bronze touch and voice activated faucet adds a distinctive finish, while Samsung appliances include a gas range and refrigerator. Wood-look tile flows throughout the main living areas and primary suite, complemented by 8-foot interior doors and matte black hardware. The primary bath features quartz countertops and a glass-enclosed shower with tile to the ceiling, a hexagon mosaic floor and a shampoo niche. An extended patio and gas connection for a future grill enhance outdoor living. A washer and dryer, garage utility sink, Ring video doorbell and smart lighting controls add convenience, with Viera shopping, dining and recreation nearby.

Save
Ask
Tour
Hide
Share
Listing Snapshot
Price 
$414,400
Days On Site 
38 Days
Bedrooms 
3
Inside Area (SqFt) 
1,481 sqft
Total Baths 
2
Full Baths 
2
Partial Baths 
N/A
Lot Size 
0.09 Acres
Year Built 
2025
MLS Number 
O6443549
Status 
Active
Property Tax 
$2,283.08
HOA/Condo/Coop Fees 
$515 monthly
Sq Ft Source 
Builder
Friends & Family
Recent Activity
yesterdayListing updated with changes from the MLS
2 days agoPrice changed to $414,400
a month agoListing first seen on site
General Features
Acres 
0.09
Attached Garage 
Yes
Direction Faces 
Northwest
Foundation 
Slab
Garage 
Yes
Garage Spaces 
2
Levels 
One
Parking 
Attached
Pets 
Yes
Property Condition 
New Construction
Property Sub Type 
Townhouse
Sewer 
Public Sewer
SqFt Total 
2240
Style 
Coastal
Utilities 
Other
Water Source 
None
Zoning 
PUD
Interior Features
Appliances 
DishwasherDryerRangeWasher
Cooling 
Central Air
Flooring 
CarpetCeramic Tile
Furnished 
Unfurnished
Heating 
Central
Interior 
Open Floorplan
Laundry Features 
Electric Dryer HookupWasher Hookup
Balcony/Porch/Lanai 
Dimensions - 21x10
Bathroom 2 
Dimensions - 12x11
Bedroom 3 
Dimensions - 12x10
Dining Room 
Dimensions - 13x8
Great Room 
Dimensions - 13x14
Kitchen 
Master Bedroom 
Dimensions - 15x14
Save
Ask
Tour
Hide
Share
Exterior Features
Construction Details 
BlockStucco
Exterior 
Private Yard
Patio And Porch 
Covered
Roof 
Shingle
View 
Water
Waterview 
Water
Windows/Doors 
Sliding Doors
Community Features
Association Fee 
$1480.0
Association Fee Frequency 
Quarterly
Additional Association Fee 
$260.0
Additional Association Fee Frequency 
Annually
Community Features 
PlaygroundPoolTennis Court(s)
MLS Area 
32940 - Melbourne/Viera
Township 
26
Financing Terms Available 
CashConventionalFHAVA Loan
Roads 
Paved
Schools
School District
Unknown
Elementary School
Viera Elementary
Middle School
Viera Middle
High School
Viera High School
Listing courtesy of VIERA REALTY, INC. (321) 749-8224


Listing information is provided by Participants of the Stellar MLS. IDX information is provided exclusively for personal, non-commercial use, and may not be used for any purpose other than to identify prospective properties consumers may be interested in purchasing. Information is deemed reliable but not guaranteed. Properties displayed may be listed or sold by various participants in the MLS Copyright 2026, Stellar MLS.
Last checked: 2026-10-29 06:53 PM EDT

Neighborhood & Commute
Source: Walkscore
Disclosure: Community information and market data powered by Constellation Data Labs. Information is deemed reliable but not guaranteed.
Save
Ask
Tour
Hide
Share