Search

Save
Ask
Tour
Hide
Share
$279,900
7 Days On Site

198 AIDANS LANDING
HAINES CITY, FL 33844

For Sale|Single Family Residence|Active
3
Beds
3
Total Baths
2
Full Baths
1
Partial Bath
1,548
SqFt
$181
/SqFt
2017
Built
Subdivision:
BALMORAL ESTATES
County:
Polk
Call Now: (954) 354-6630
Is this the listing for you? We can help make it yours.
(954) 354-6630
198 AIDANS LANDING198 AIDANS LANDING198 AIDANS LANDING198 AIDANS LANDING
Save
Ask
Tour
Hide
Share

Mortgage Calculator

Monthly Payment (Est.)

Enter an interest rate to see your estimated monthly payment.
Calculator powered by Showcase IDX, a Constellation1 Company. Copyright ©2026 Information is deemed reliable but not guaranteed.

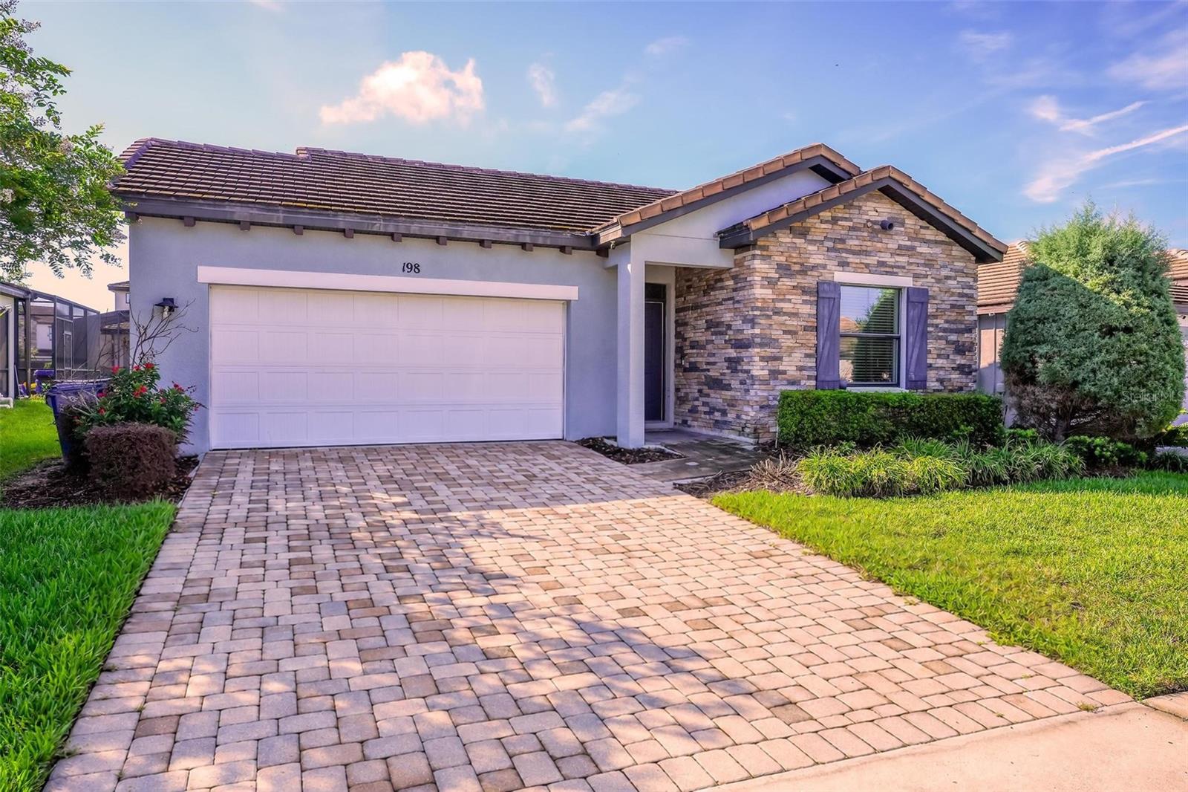
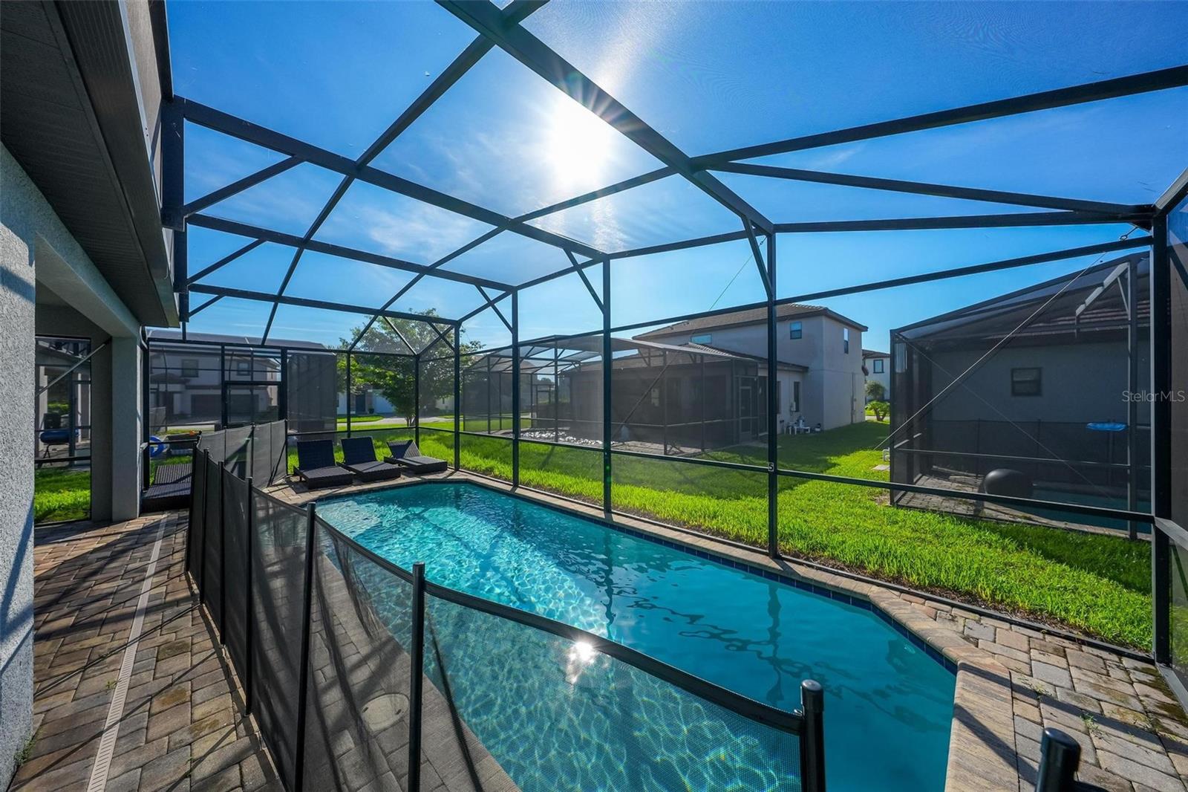
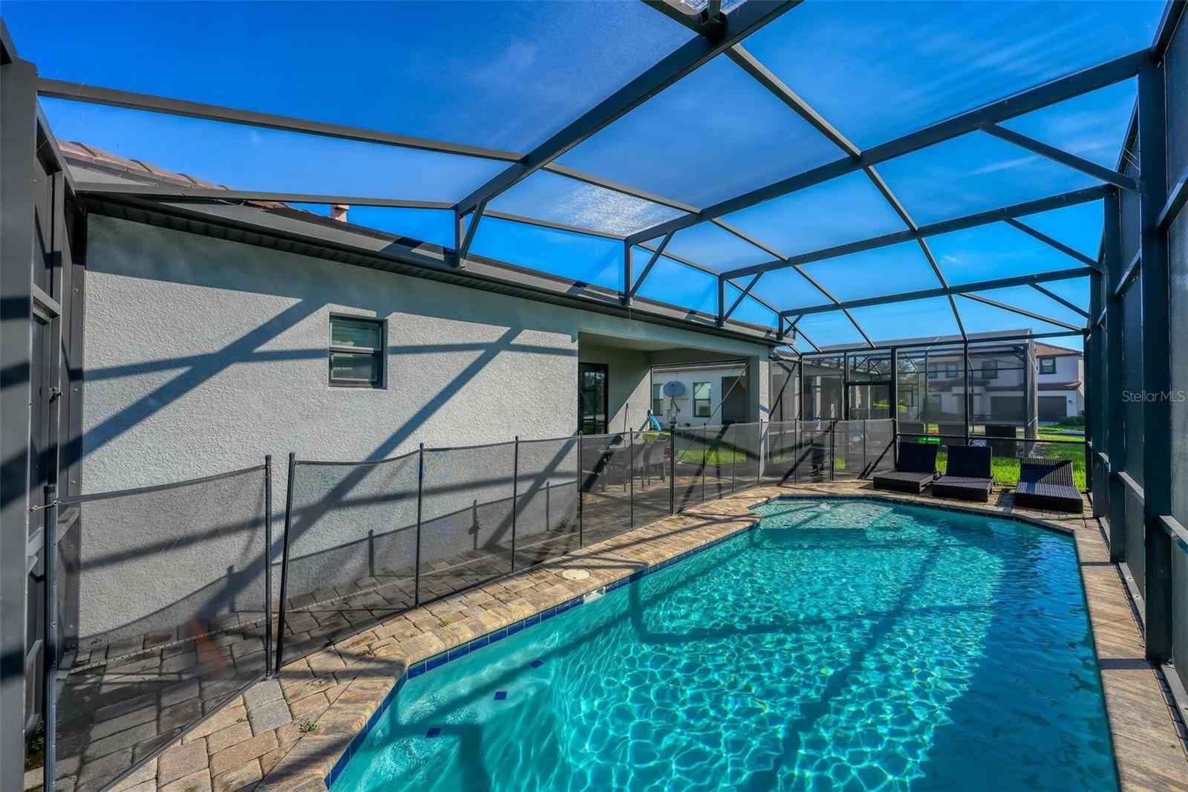
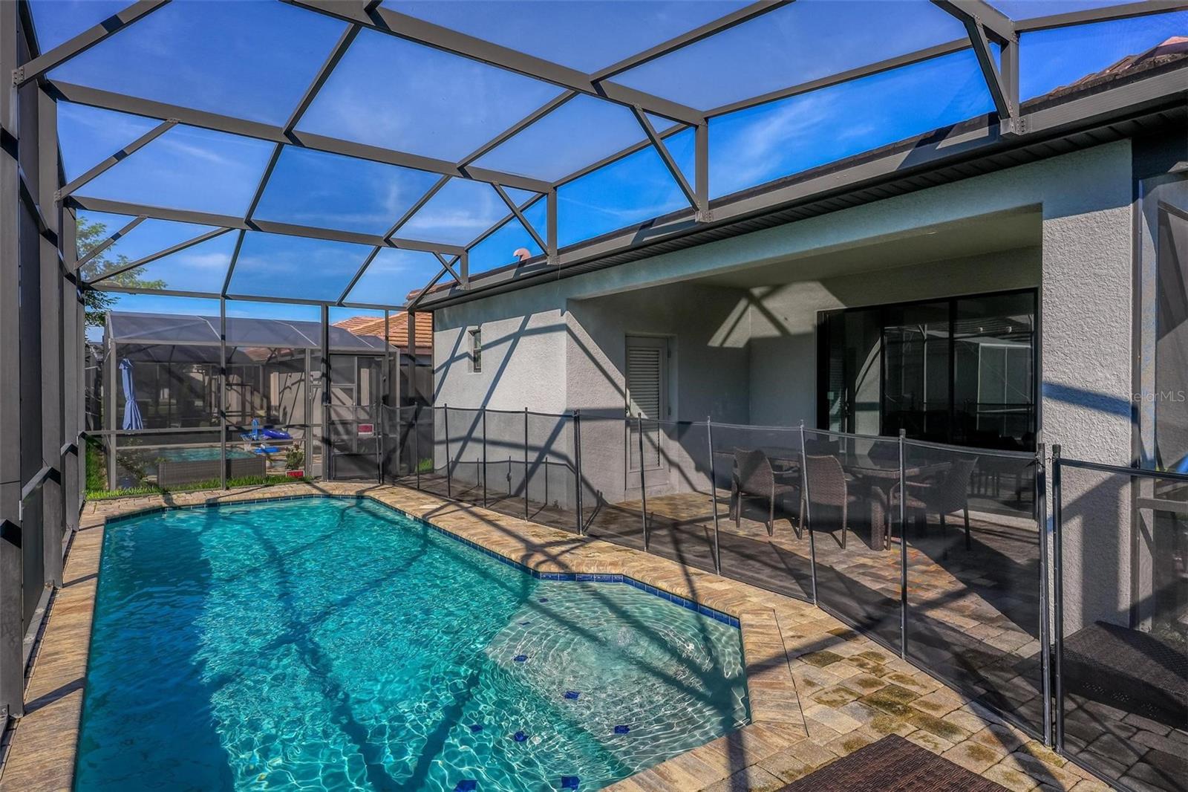
Seller is motivated! Welcome to your own Florida retreat in the gated community of Balmoral at Waters Edge. Offered fully furnished and turnkey, this beautifully maintained 3-bedroom, 2.5-bath private pool home is ready to enjoy from day one. Whether you're looking for a full-time residence, vacation getaway, short, or long-term rental investment, this home offers the flexibility to make it your own. Step inside to a bright, open-concept floor plan where the living and dining areas flow seamlessly into a modern kitchen featuring quartz countertops, stainless steel appliances, and generous cabinetry. Sliding glass doors open to the covered lanai and screened private pool, creating your own outdoor escape for morning coffee, entertaining friends and family, or relaxing under the Florida sun. Beyond your own private pool, Balmoral at Waters Edge offers a resort-style setting with a community pool, water park with slides and splash area, clubhouse, games arcade, cabanas, and an on-site Bar & Grill. Ideally located near AdventHealth, Disney attractions, LEGOLAND, shopping, dining, and major roadways, you're close to everything Central Florida has. Whether it's your everyday home, your Florida getaway, or your next investment, this property brings together comfort, convenience, and the resort lifestyle in one place.

Save
Ask
Tour
Hide
Share
Listing Snapshot
Price 
$279,900
Days On Site 
7 Days
Bedrooms 
3
Inside Area (SqFt) 
1,548 sqft
Total Baths 
3
Full Baths 
2
Partial Baths 
1
Lot Size 
0.13 Acres
Year Built 
2017
MLS® Number 
O6441528
Status 
Active
Property Tax 
$5,266
HOA/Condo/Coop Fees 
$700 monthly
Sq Ft Source 
Public Records
Friends & Family
Recent Activity
7 days agoListing updated with changes from the MLS®
a week agoListing first seen on site
General Features
Acres 
0.13
Attached Garage 
Yes
Direction Faces 
Northwest
Foundation 
Slab
Garage 
Yes
Garage Spaces 
2
Levels 
Two
Parking 
Attached
Pets 
Yes
Property Sub Type 
Single Family Residence
Sewer 
Public Sewer
SqFt Total 
2216
Utilities 
Electricity ConnectedWater Connected
Water Source 
Public
Interior Features
Appliances 
DishwasherDryerMicrowaveRangeRefrigeratorWasher
Cooling 
Central Air
Flooring 
CarpetTile
Furnished 
Furnished
Heating 
Central
Interior 
Open Floorplan
Laundry Features 
Laundry Closet
Kitchen 
Level - First
Living Room 
Level - First
Master Bedroom 
Level - First
Save
Ask
Tour
Hide
Share
Exterior Features
Construction Details 
BlockStucco
Pool Features 
In GroundScreen EnclosurePrivate
Private Pool 
Yes
Roof 
Tile
Community Features
Association Fee 
$2100.0
Association Fee Frequency 
Quarterly
Community Features 
GatedClubhouseFitness CenterPlaygroundPoolRestaurantSidewalks
MLS Area 
33844 - Haines City/Grenelefe
Township 
27
Financing Terms Available 
CashConventionalFHAVA Loan
Roads 
Asphalt
Schools
School District
Unknown
Elementary School
Alta Vista Elem
Middle School
Dundee Ridge Middle
High School
Haines City Senior High
Listing courtesy of MARKET CONNECT REALTY LLC (407) 497-4015


Listing information is provided by Participants of the Stellar MLS. IDX information is provided exclusively for personal, non-commercial use, and may not be used for any purpose other than to identify prospective properties consumers may be interested in purchasing. Information is deemed reliable but not guaranteed. Properties displayed may be listed or sold by various participants in the MLS Copyright 2026, Stellar MLS.
Last checked: 2026-09-22 12:31 AM EDT

Neighborhood & Commute
Source: Walkscore
Disclosure: Community information and market data powered by Constellation Data Labs. Information is deemed reliable but not guaranteed.
Save
Ask
Tour
Hide
Share