
Save
Ask
Tour
Hide
$270,000
2 Days On Site
1336 NADINE DRIVEDELTONA, FL 32738
For Sale|Single Family Residence|Active
3
Beds
2
Total Baths
2
Full Baths
960
SqFt
$281
/SqFt
1985
Built
Subdivision:
DELTONA LAKES UNIT 67
County:
Volusia
Call Now: (954) 354-6630
Is this the listing for you? We can help make it yours.
(954) 354-6630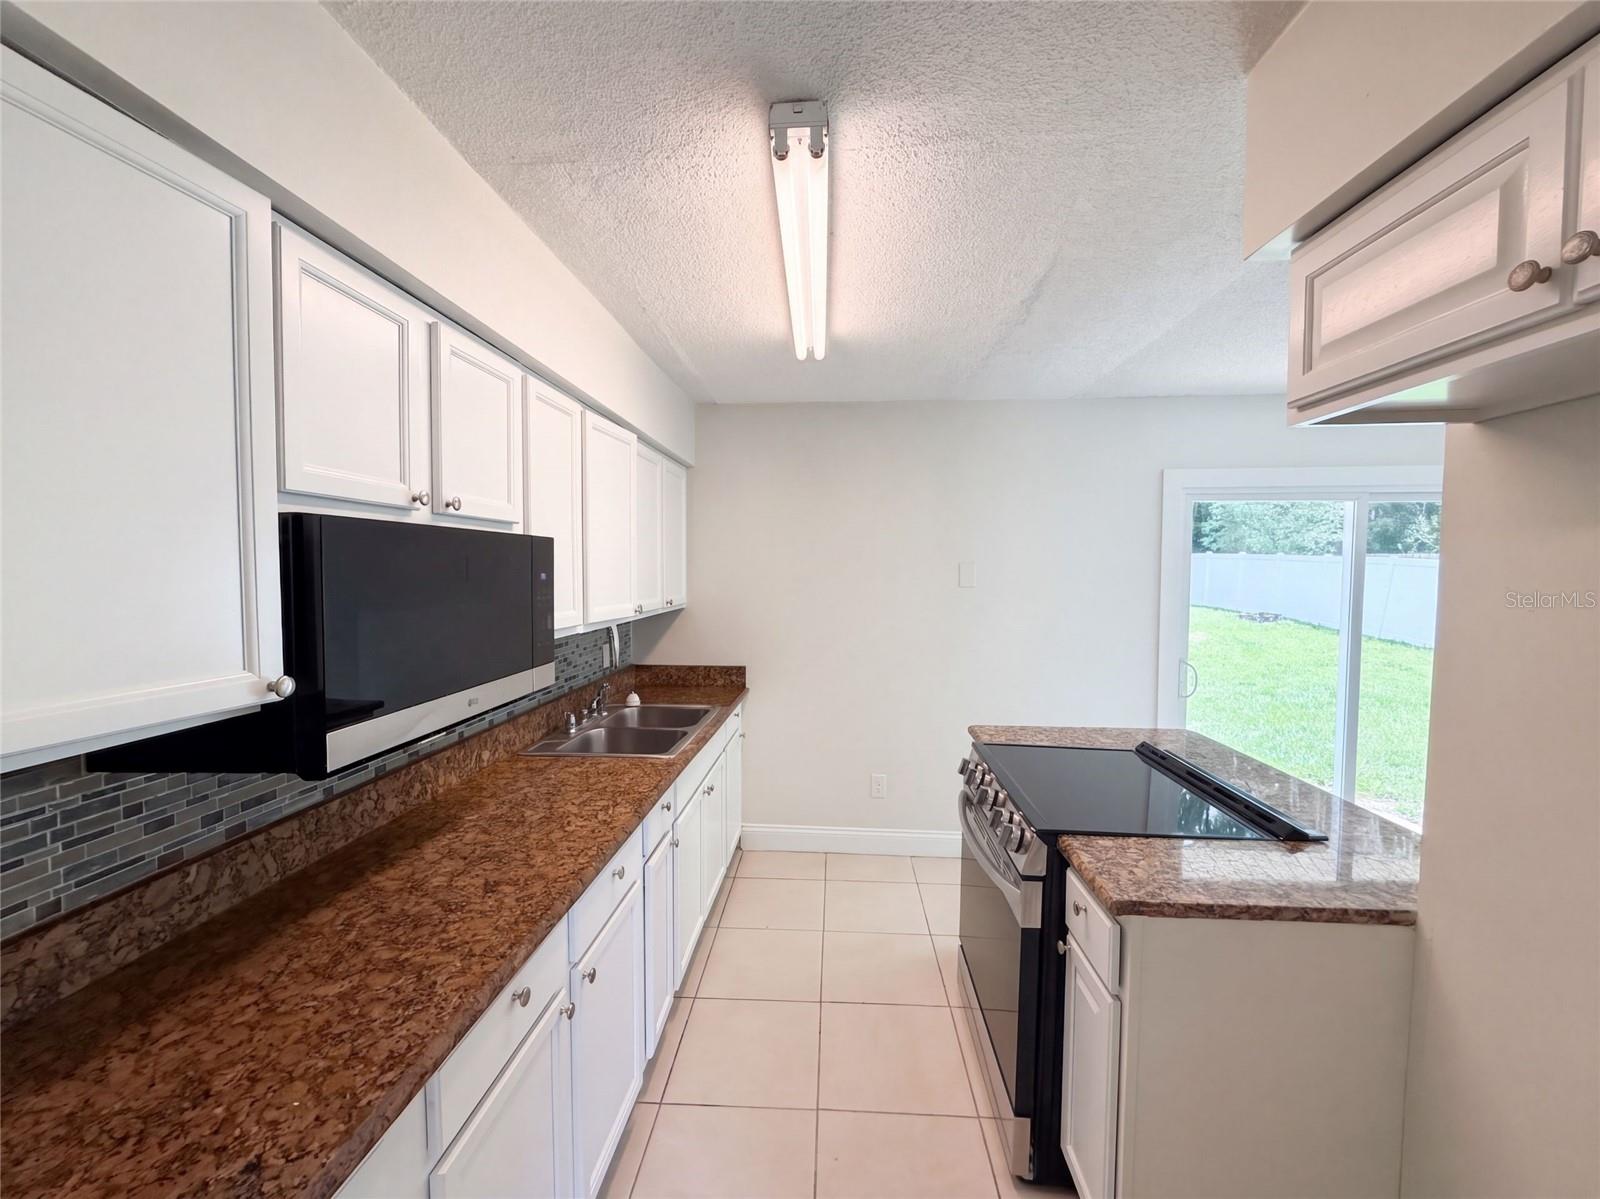
Save
Ask
Tour
Hide
Mortgage Calculator
Monthly Payment (Est.)
$1,232Calculator powered by Showcase IDX, a Constellation1 Company. Copyright ©2026 Information is deemed reliable but not guaranteed.
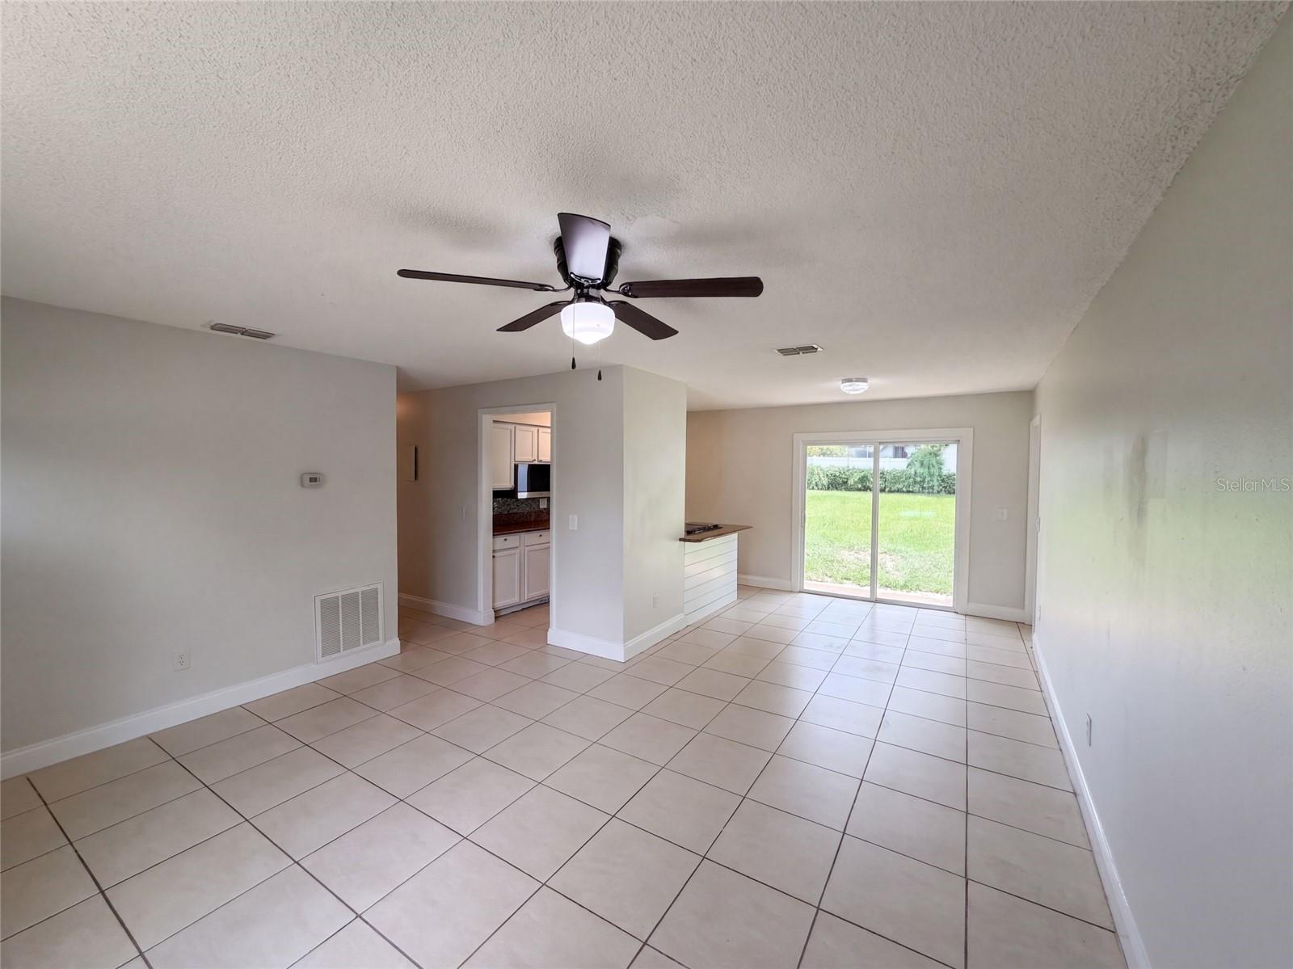
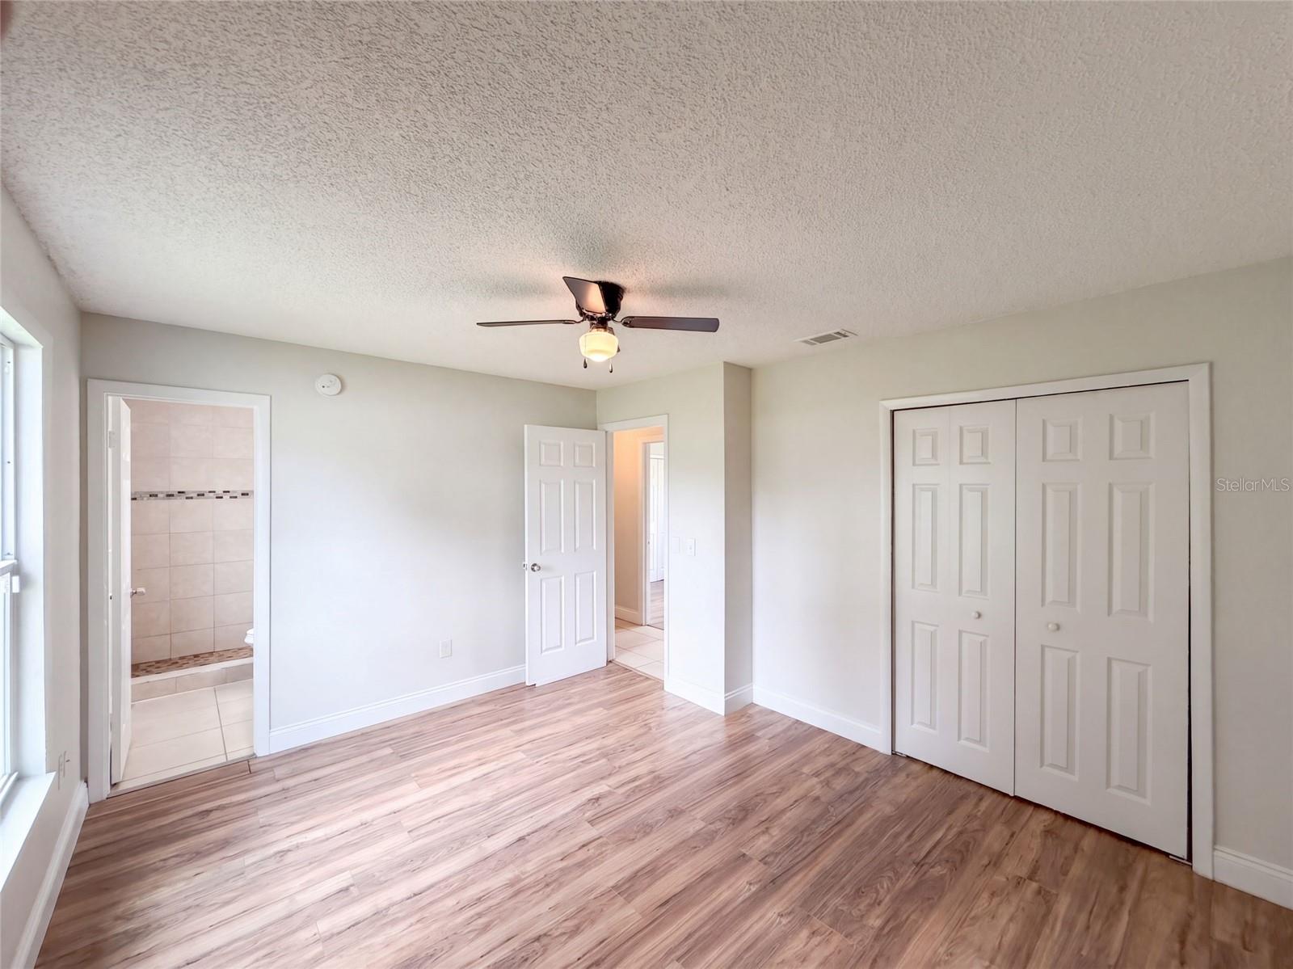
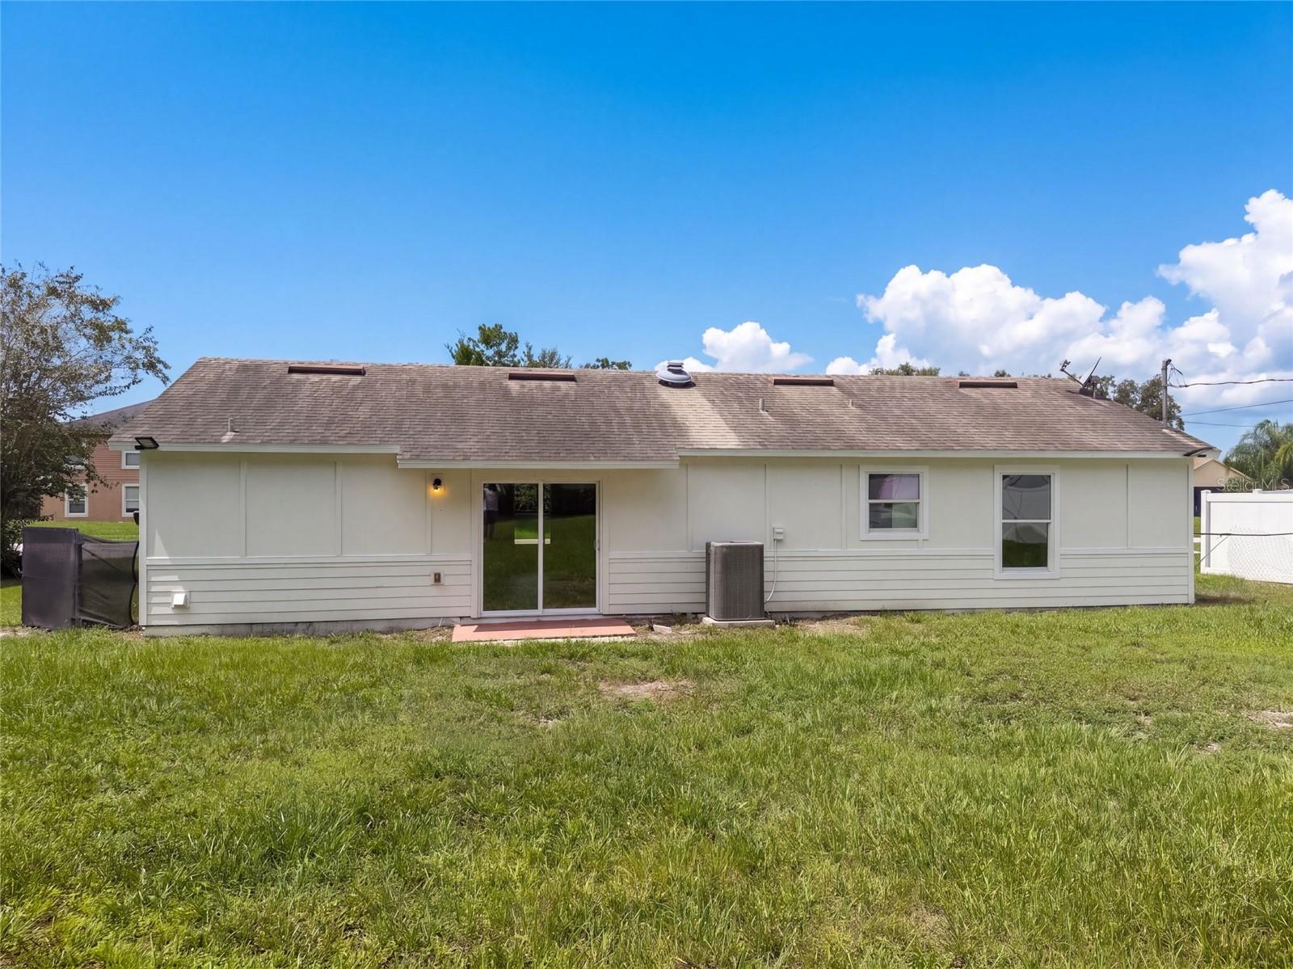
1336 Nadine Dr is a single-story Deltona home built in 1985 with three bedrooms, two bathrooms, and 970 square feet of living space. The kitchen has white cabinetry, a range, microwave, and counter space on both sides of the cooking area. It connects to an adjoining dining area, where sliding glass doors open to the rear yard. The main living room sits near the front entry. The primary bedroom includes closet storage and an attached bathroom with a shower. Two additional bedrooms and a second bathroom complete the bedroom wing. The property also has an attached one-car garage, driveway, and front and rear lawns. Included 100-Day Home Warranty with buyer activation
Save
Ask
Tour
Hide
Listing Snapshot
Price
$270,000
Days On Site
2 Days
Bedrooms
3
Inside Area (SqFt)
960 sqft
Total Baths
2
Full Baths
2
Partial Baths
N/A
Lot Size
0.23 Acres
Year Built
1985
MLS® Number
O6441273
Status
Active
Property Tax
$3,944
HOA/Condo/Coop Fees
N/A
Sq Ft Source
Public Records
Friends & Family
Recent Activity
| 59 minutes ago | Listing updated with changes from the MLS® | |
| 3 days ago | Listing first seen on site |
General Features
Acres
0.23
Attached Garage
Yes
Direction Faces
West
Foundation
Slab
Garage
Yes
Garage Spaces
1
Levels
One
Parking
DrivewayAttached
Property Sub Type
Single Family Residence
Sewer
Septic Tank
SqFt Total
960
Utilities
Electricity AvailableNatural Gas AvailableWater Available
Water Source
Public
Zoning
01R
Interior Features
Appliances
MicrowaveOther
Cooling
Central Air
Flooring
LaminateTile
Furnished
Unfurnished
Heating
CentralHeat Pump
Interior
Stone Counters
Laundry Features
None
Kitchen
Level - First
Living Room
Level - First
Master Bedroom
Level - First
Save
Ask
Tour
Hide
Exterior Features
Construction Details
Cement Siding
Exterior
Other
Fencing
Other
Roof
Shingle
Community Features
Community Features
None
MLS Area
32738 - Deltona / Deltona Pines
Township
18
Financing Terms Available
CashConventionalVA Loan
Roads
Asphalt
Listing courtesy of OPENDOOR BROKERAGE LLC (480) 462-5392

Listing information is provided by Participants of the Stellar MLS. IDX information is provided exclusively for personal, non-commercial use, and may not be used for any purpose other than to identify prospective properties consumers may be interested in purchasing. Information is deemed reliable but not guaranteed. Properties displayed may be listed or sold by various participants in the MLS Copyright 2026, Stellar MLS.
Last checked: 2026-09-14 05:02 PM EDT
Listing information is provided by Participants of the Stellar MLS. IDX information is provided exclusively for personal, non-commercial use, and may not be used for any purpose other than to identify prospective properties consumers may be interested in purchasing. Information is deemed reliable but not guaranteed. Properties displayed may be listed or sold by various participants in the MLS Copyright 2026, Stellar MLS.
Last checked: 2026-09-14 05:02 PM EDT
Neighborhood & Commute
Source: Walkscore
Disclosure: Community information and market data powered by Constellation Data Labs. Information is deemed reliable but not guaranteed.
Save
Ask
Tour
Hide