Search

Save
Ask
Tour
Hide
Share
$370,000
3 Days On Site

1792 GARDEN SAGE DRIVE
OVIEDO, FL 32765

For Sale|Townhouse|Active
3
Beds
3
Total Baths
2
Full Baths
1
Partial Bath
1,608
SqFt
$230
/SqFt
2008
Built
Subdivision:
ISLES OF OVIEDO
County:
Seminole
Call Now: (954) 354-6630
Is this the listing for you? We can help make it yours.
(954) 354-6630
1792 GARDEN SAGE DRIVE1792 GARDEN SAGE DRIVE1792 GARDEN SAGE DRIVE1792 GARDEN SAGE DRIVE
Save
Ask
Tour
Hide
Share

Mortgage Calculator

Monthly Payment (Est.)

$1,688
Calculator powered by Showcase IDX, a Constellation1 Company. Copyright ©2026 Information is deemed reliable but not guaranteed.

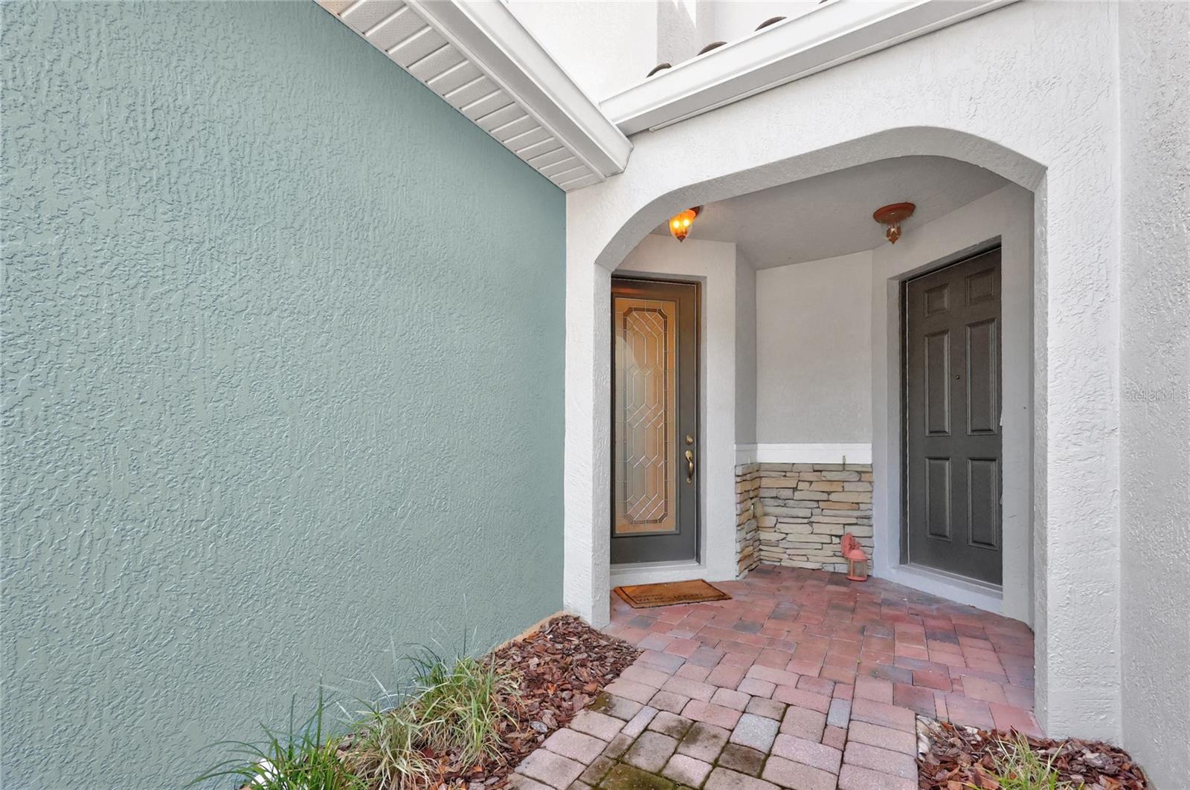
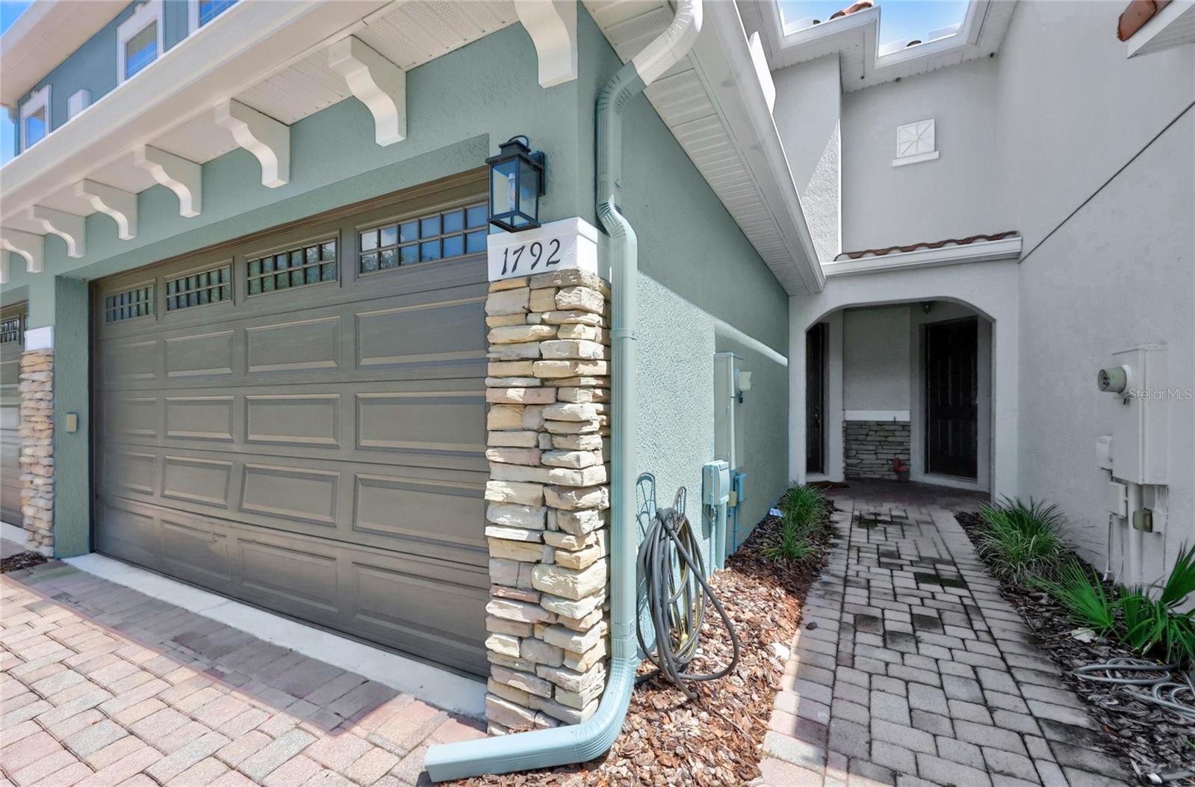
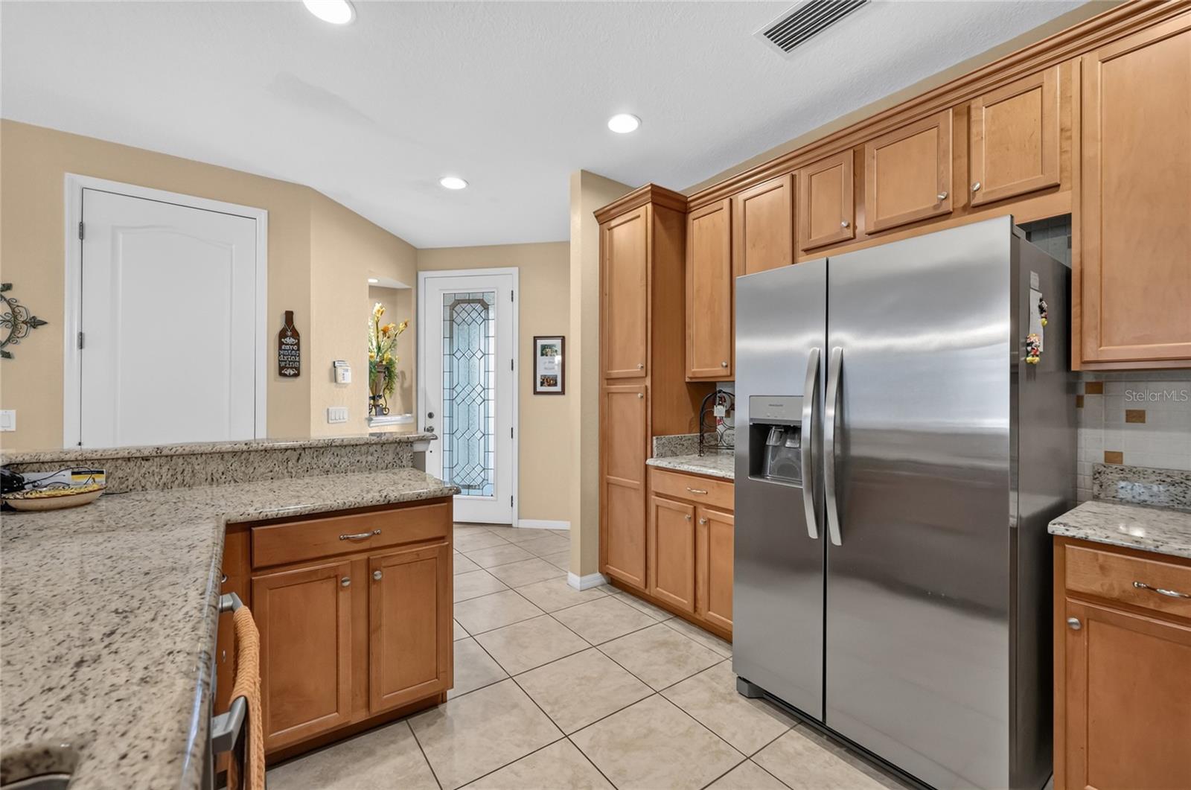
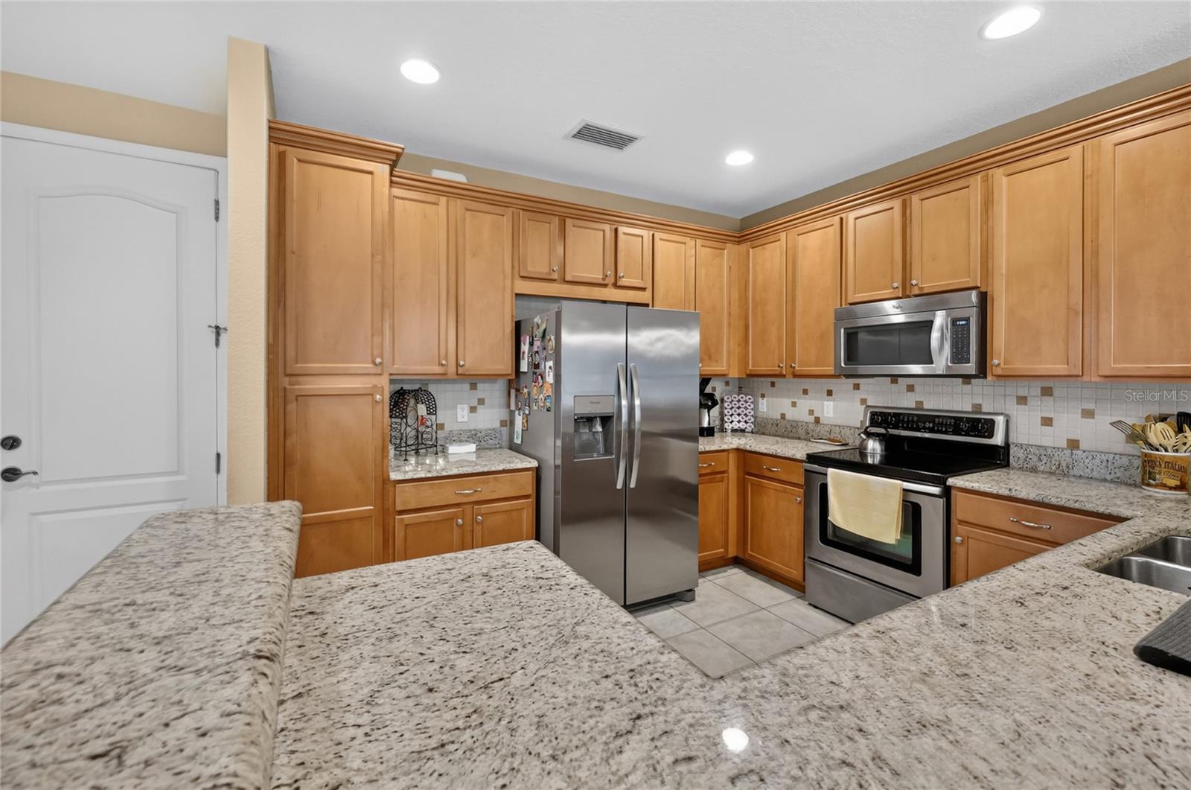
Welcome home to this beautifully designed 3-bedroom, 2.5-bath townhome offering the perfect blend of comfort, space, and convenience in the heart of Oviedo. With approximately 1,608 square feet of living space and a two-car garage, this home offers a thoughtfully designed layout ideal for both everyday living and entertaining. Step inside to a bright, inviting interior where the living and dining spaces flow effortlessly together, creating a comfortable setting for everything from quiet evenings at home to gatherings with family and friends. The spacious kitchen serves as the heart of the home, while the well-appointed bedrooms provide plenty of room to unwind and recharge. Enjoy the ease of low-maintenance townhome living without sacrificing the space and functionality you want. The two-car garage provides valuable parking and storage, while the home's location puts you just minutes from Oviedo's shopping, dining, entertainment, UCF, and major roadways for an easy commute throughout Central Florida. Whether you're searching for your first home, your next home, or simply a property that combines convenience with an inviting neighborhood feel, this Oviedo gem is one you'll want to see in person. Schedule your private showing and discover what makes this home such a special opportunity!

Save
Ask
Tour
Hide
Share
Listing Snapshot
Price 
$370,000
Days On Site 
3 Days
Bedrooms 
3
Inside Area (SqFt) 
1,608 sqft
Total Baths 
3
Full Baths 
2
Partial Baths 
1
Lot Size 
0.04 Acres
Year Built 
2008
MLS® Number 
O6440874
Status 
Active
Property Tax 
$5,302
HOA/Condo/Coop Fees 
$180 monthly
Sq Ft Source 
Public Records
Friends & Family
Recent Activity
3 days agoListing updated with changes from the MLS®
4 days agoListing first seen on site
General Features
Acres 
0.04
Attached Garage 
Yes
Direction Faces 
South
Foundation 
Slab
Garage 
Yes
Garage Spaces 
2
Levels 
Two
Parking 
Attached
Pets 
Cats OKDogs OK
Property Sub Type 
Townhouse
Sewer 
Public Sewer
SqFt Total 
1608
Utilities 
Cable AvailablePhone AvailableSewer ConnectedWater Connected
Water Source 
Public
Zoning 
PUD
Interior Features
Appliances 
Convection OvenCooktopDishwasherDisposalDryerFreezerIce MakerMicrowaveRefrigeratorWasher
Cooling 
Central Air
Flooring 
TileWood
Furnished 
Unfurnished
Heating 
Central
Interior 
Eat-in KitchenHigh CeilingsOpen FloorplanStone CountersWalk-In Closet(s)Wet Bar
Laundry Features 
Electric Dryer HookupLaundry ClosetUpper LevelWasher Hookup
Kitchen 
Level - FirstFeatures - Breakfast Bar
Living Room 
Level - FirstFeatures - Ceiling Fan(s)
Master Bedroom 
Level - Second
Save
Ask
Tour
Hide
Share
Exterior Features
Construction Details 
BlockConcreteStucco
Exterior 
Rain Gutters
Roof 
Tile
Community Features
Association Amenities 
PlaygroundPool
Association Fee 
$180.0
Association Fee Frequency 
Monthly
Community Features 
GatedPlaygroundPoolSidewalks
MLS Area 
32765 - Oviedo
Township 
21
Financing Terms Available 
CashConventionalFHAVA Loan
Roads 
Asphalt
Schools
School District
Unknown
Elementary School
Rainbow Elementary
Middle School
Indian Trails Middle
High School
Oviedo High
Listing courtesy of REGENCY REAL ESTATE LLC (407) 406-3331


Listing information is provided by Participants of the Stellar MLS. IDX information is provided exclusively for personal, non-commercial use, and may not be used for any purpose other than to identify prospective properties consumers may be interested in purchasing. Information is deemed reliable but not guaranteed. Properties displayed may be listed or sold by various participants in the MLS Copyright 2026, Stellar MLS.
Last checked: 2026-09-14 04:14 PM EDT

Neighborhood & Commute
Source: Walkscore
Disclosure: Community information and market data powered by Constellation Data Labs. Information is deemed reliable but not guaranteed.
Save
Ask
Tour
Hide
Share