Search

Save
Ask
Tour
Hide
Share
$529,900
4 Days On Site

154 OAKMONT RESERVE CIRCLE
LONGWOOD, FL 32750

For Sale|Single Family Residence|Active
4
Beds
2
Total Baths
2
Full Baths
2,070
SqFt
$256
/SqFt
2018
Built
Subdivision:
OAKMONT RESERVE
County:
Seminole
Call Now: (954) 354-6630
Is this the listing for you? We can help make it yours.
(954) 354-6630
154 OAKMONT RESERVE CIRCLE154 OAKMONT RESERVE CIRCLE154 OAKMONT RESERVE CIRCLE154 OAKMONT RESERVE CIRCLE
Save
Ask
Tour
Hide
Share

Mortgage Calculator

Monthly Payment (Est.)

$2,418
Calculator powered by Showcase IDX, a Constellation1 Company. Copyright ©2026 Information is deemed reliable but not guaranteed.

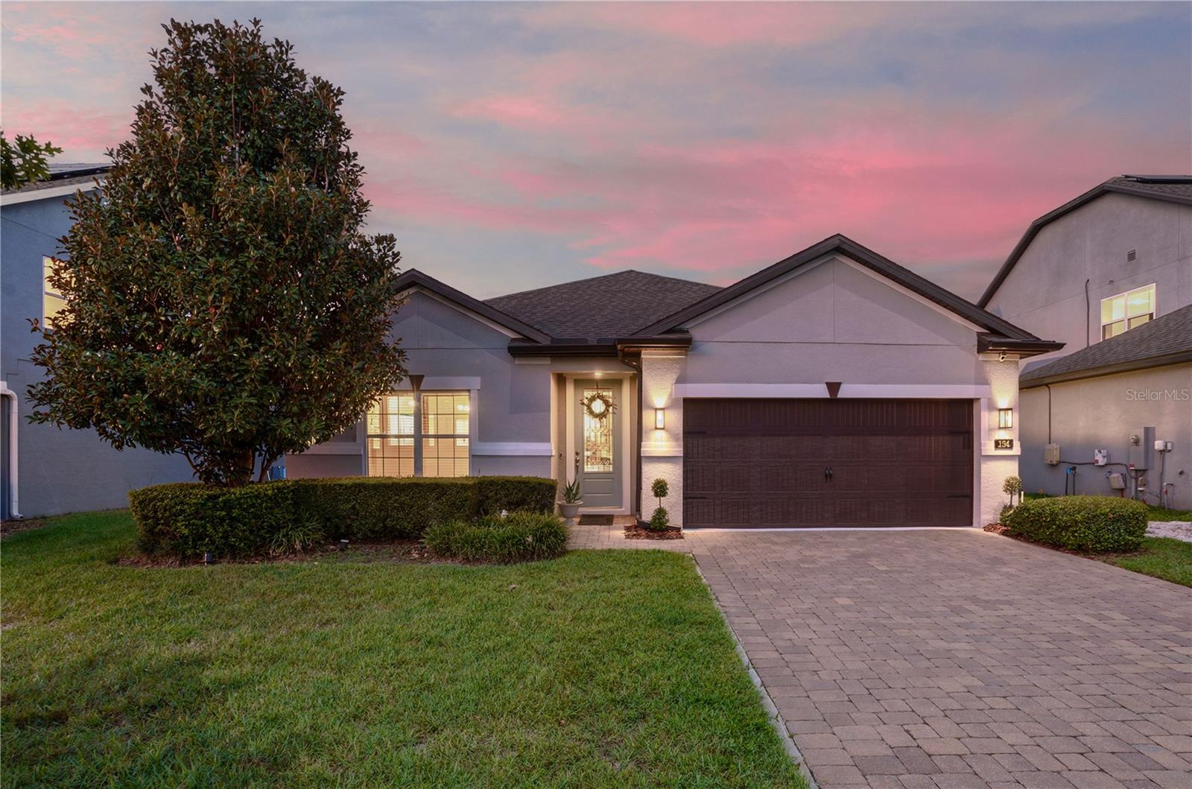
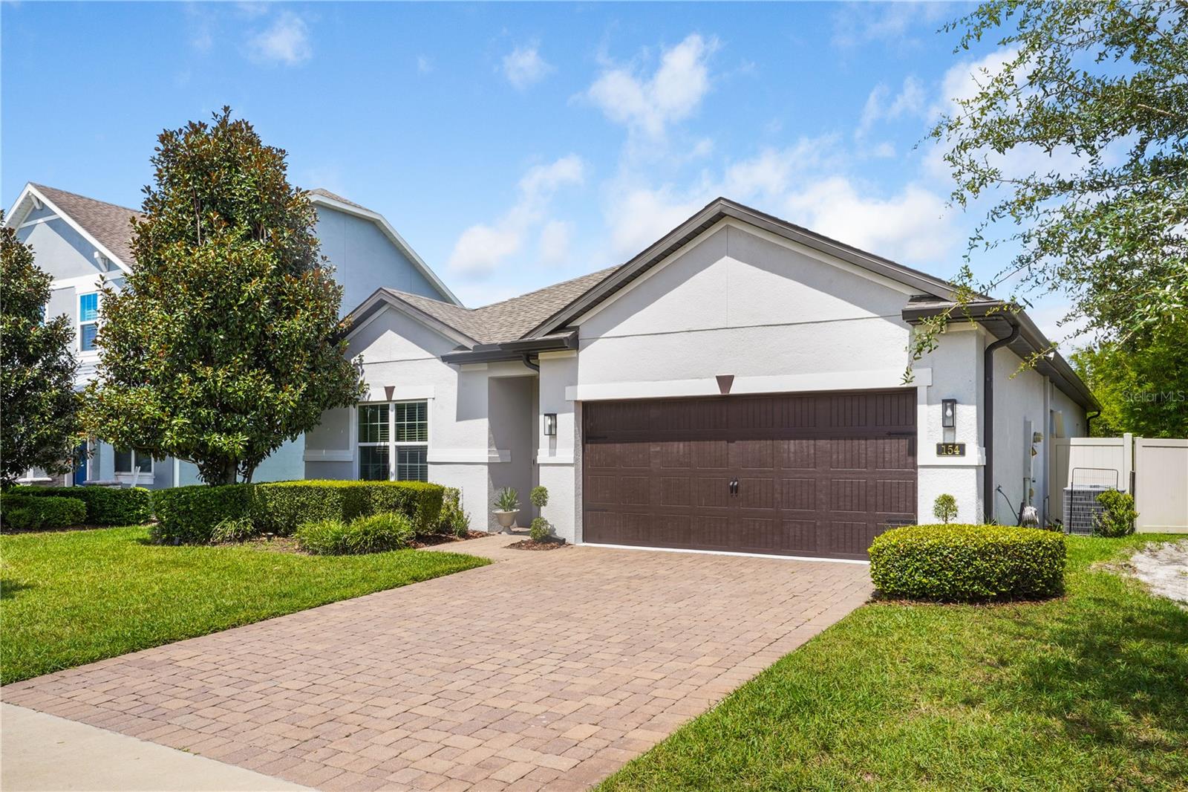
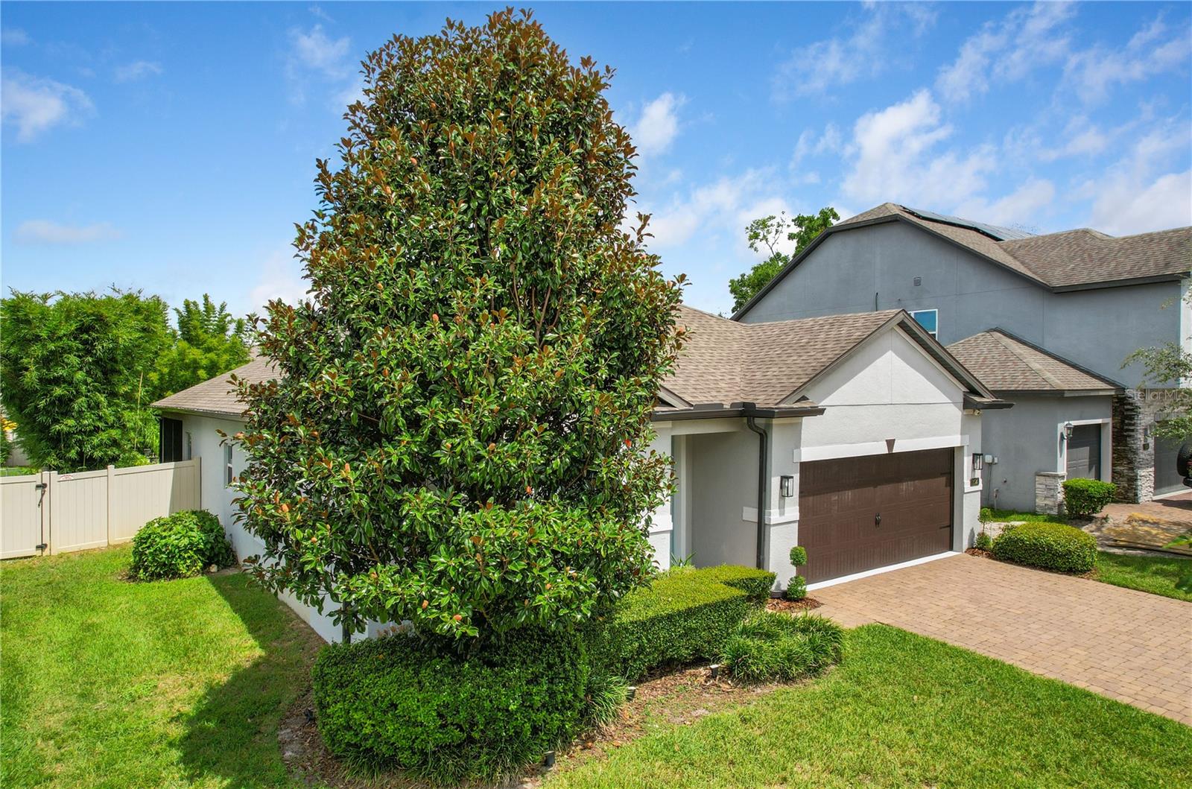
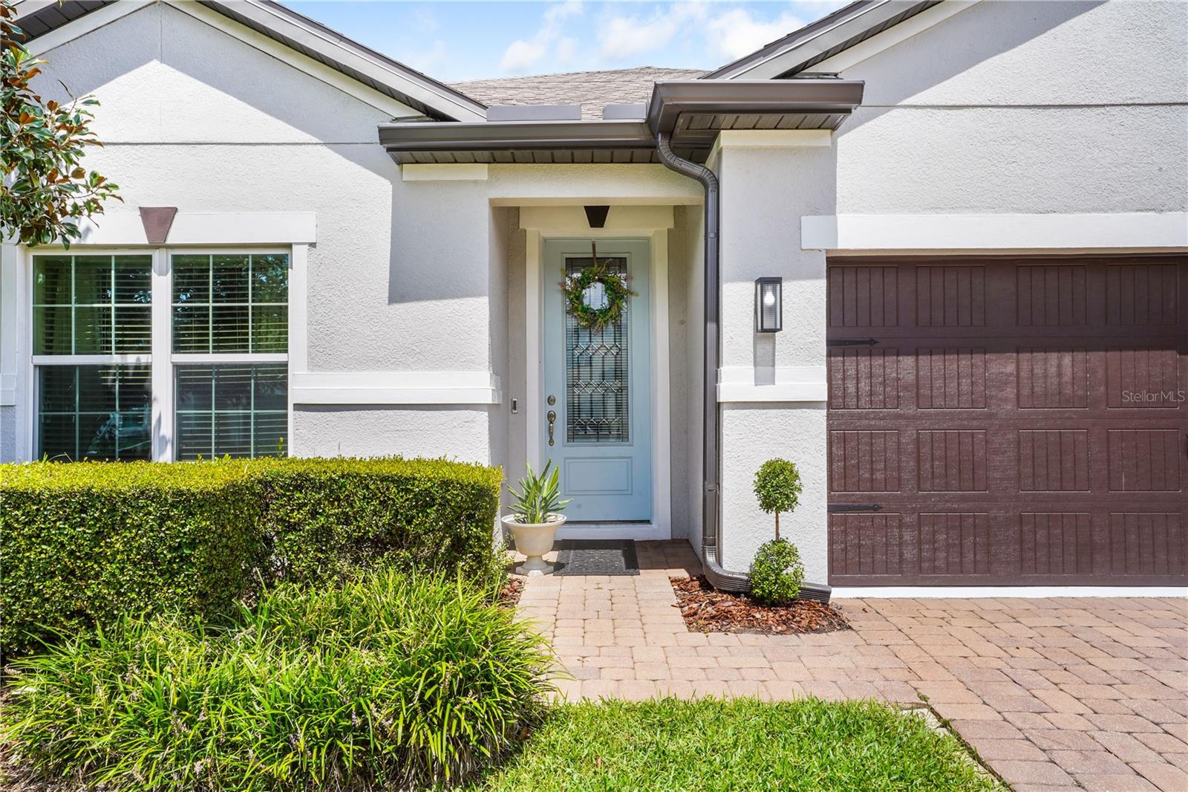
Fantastic Longwood location! Come tour this 4BR, 2BA 2018 Meritage home located in the charming gated community of Oakmont Reserve! This builder is known for its energy standards, which include spray foam insulation, double pane windows and Energy Star appliances. This home offers an open concept with a formal living room and dining room off the front entry anchored by neutral tile. The heart of the home features vaulted, angled ceilings and a kitchen/family room combo perfect for entertaining. This traditional kitchen features light 42" wood cabinetry with crown molding, granite countertops, and stainless steel appliances, including double ovens, a flat cooktop, and a double-door refrigerator. This split plan has 3 bedrooms sharing a full bath with dual sinks and bathtub. Enjoy the private owners suite that has a large walk-in closet and private backyard views. Primary bath has an oversized shower and dual sinks. Sliding doors off the family room open to the screened lanai. Enjoy the lush backyard views from the custom paver seating area. This fenced yard offers intentional landscaping for privacy. Inside laundry room opens to the 2 car garage with storage racks. This all-one-level home with a paver driveway and charming curb appeal is waiting for you! Close proximity to hospital, Sun Rail, shopping, I4 and the 417!

Save
Ask
Tour
Hide
Share
Listing Snapshot
Price 
$529,900
Days On Site 
4 Days
Bedrooms 
4
Inside Area (SqFt) 
2,070 sqft
Total Baths 
2
Full Baths 
2
Partial Baths 
N/A
Lot Size 
0.21 Acres
Year Built 
2018
MLS® Number 
O6440507
Status 
Active
Property Tax 
$3,968
HOA/Condo/Coop Fees 
$120 monthly
Sq Ft Source 
Public Records
Friends & Family
Recent Activity
3 days agoListing updated with changes from the MLS®
4 days agoListing first seen on site
General Features
Acres 
0.21
Attached Garage 
Yes
Direction Faces 
South
Foundation 
Slab
Garage 
Yes
Garage Spaces 
2
Levels 
One
Parking 
Attached
Pets 
Yes
Property Sub Type 
Single Family Residence
Sewer 
Public Sewer
SqFt Total 
2770
Utilities 
Cable AvailableElectricity ConnectedPhone AvailableSewer ConnectedWater Connected
Water Source 
Public
Zoning 
LDR
Interior Features
Appliances 
CooktopDishwasherDisposalDryerElectric Water HeaterMicrowaveRefrigeratorWasher
Cooling 
Central Air
Flooring 
CarpetCeramic Tile
Furnished 
Unfurnished
Heating 
CentralElectric
Interior 
Eat-in KitchenHigh CeilingsOpen FloorplanWalk-In Closet(s)
Laundry Features 
Electric Dryer HookupInsideWasher Hookup
Bedroom 2 
Dimensions - 11x11Level - First
Bedroom 3 
Dimensions - 11x11Level - First
Bedroom 4 
Dimensions - 10x11Level - First
Dining Room 
Dimensions - 13x16Level - First
Family Room 
Dimensions - 17x16Level - First
Kitchen 
Dimensions - 12x17Level - First
Living Room 
Dimensions - 13x10Level - First
Master Bedroom 
Dimensions - 21x13Level - First
Save
Ask
Tour
Hide
Share
Exterior Features
Construction Details 
BlockStucco
Roof 
Shingle
Community Features
Association Fee 
$360.0
Association Fee Frequency 
Quarterly
MLS Area 
32750 - Longwood East
Township 
20
Financing Terms Available 
CashConventionalFHAVA Loan
Roads 
Paved
Schools
School District
Unknown
Elementary School
Longwood Elementary
Middle School
Greenwood Lakes Middle
High School
Lyman High
Listing courtesy of EXP REALTY LLC (407) 641-2808


Listing information is provided by Participants of the Stellar MLS. IDX information is provided exclusively for personal, non-commercial use, and may not be used for any purpose other than to identify prospective properties consumers may be interested in purchasing. Information is deemed reliable but not guaranteed. Properties displayed may be listed or sold by various participants in the MLS Copyright 2026, Stellar MLS.
Last checked: 2026-09-14 04:14 PM EDT

Neighborhood & Commute
Source: Walkscore
Disclosure: Community information and market data powered by Constellation Data Labs. Information is deemed reliable but not guaranteed.
Save
Ask
Tour
Hide
Share