Search

Save
Ask
Tour
Hide
Share
$559,789
4 Days On Site

219 NOB HILL CIRCLE
LONGWOOD, FL 32779

For Sale|Single Family Residence|Active
3
Beds
3
Total Baths
3
Full Baths
2,306
SqFt
$243
/SqFt
1963
Built
Subdivision:
MEREDITH MANOR NOB HILL SEC
County:
Seminole
Call Now: (954) 354-6630
Is this the listing for you? We can help make it yours.
(954) 354-6630
219 NOB HILL CIRCLE219 NOB HILL CIRCLE219 NOB HILL CIRCLE219 NOB HILL CIRCLE
Save
Ask
Tour
Hide
Share

Mortgage Calculator

Monthly Payment (Est.)

$2,554
Calculator powered by Showcase IDX, a Constellation1 Company. Copyright ©2026 Information is deemed reliable but not guaranteed.

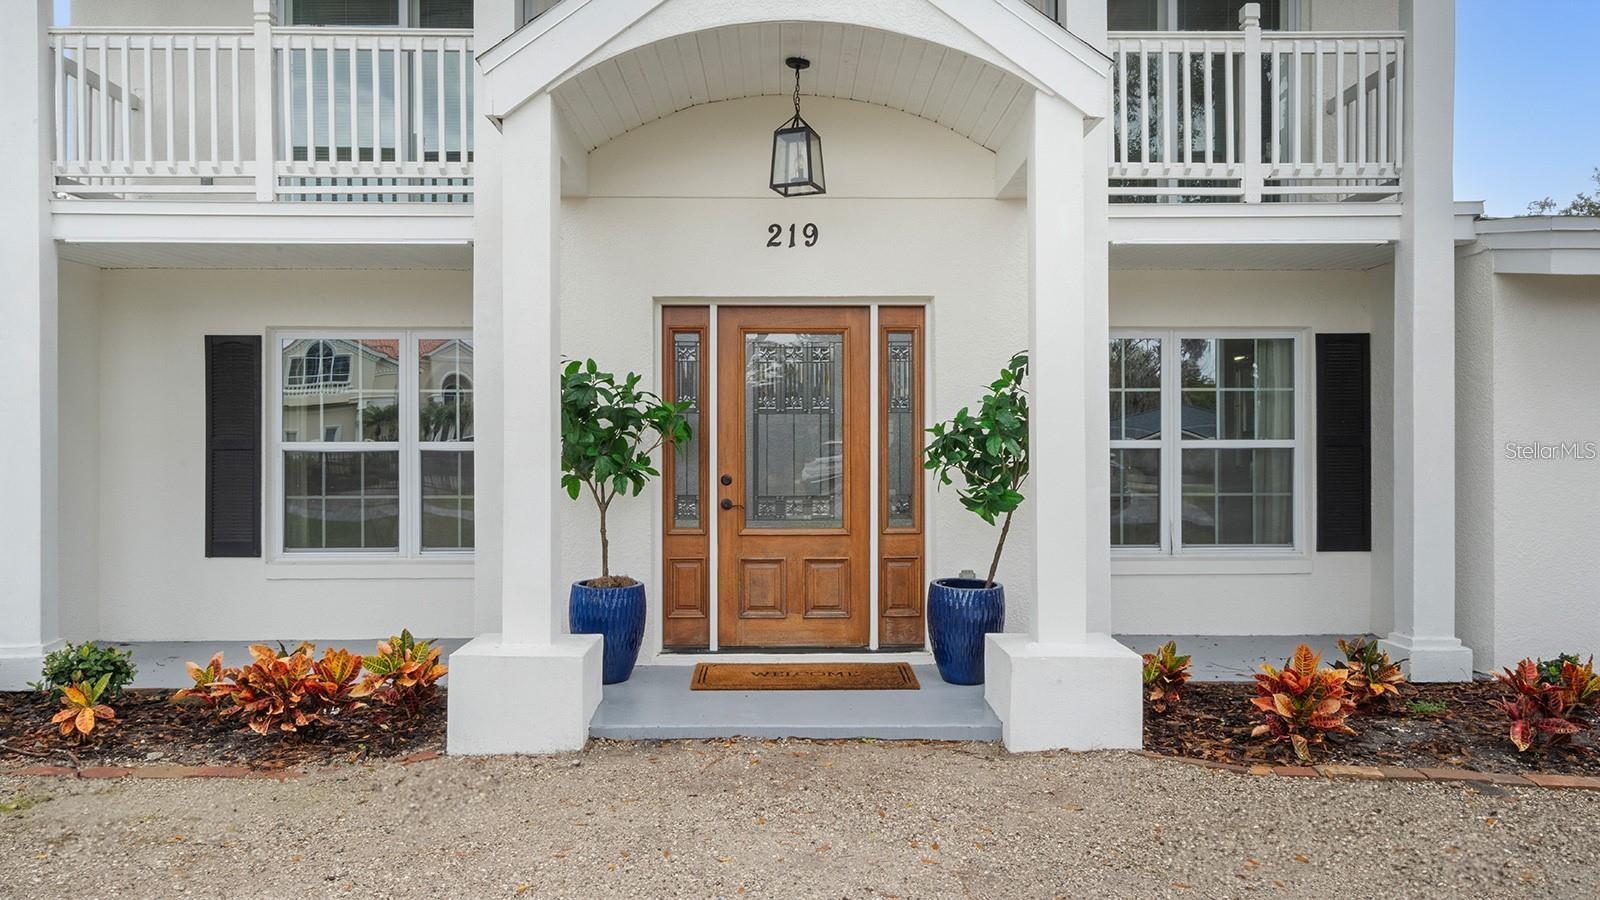
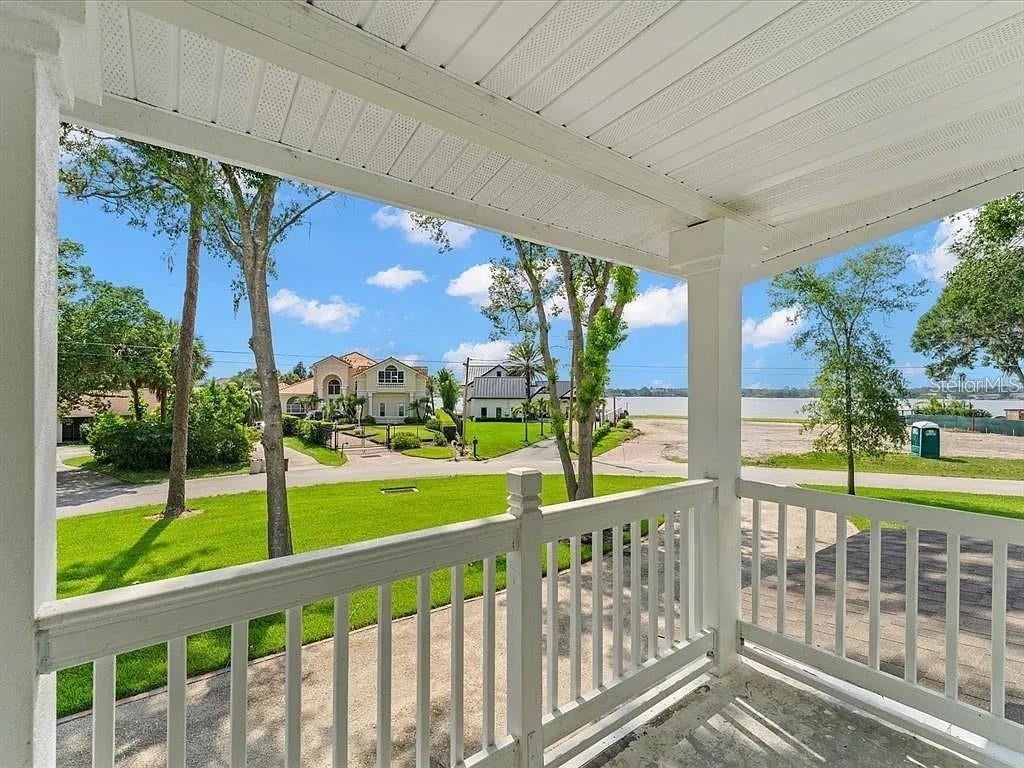
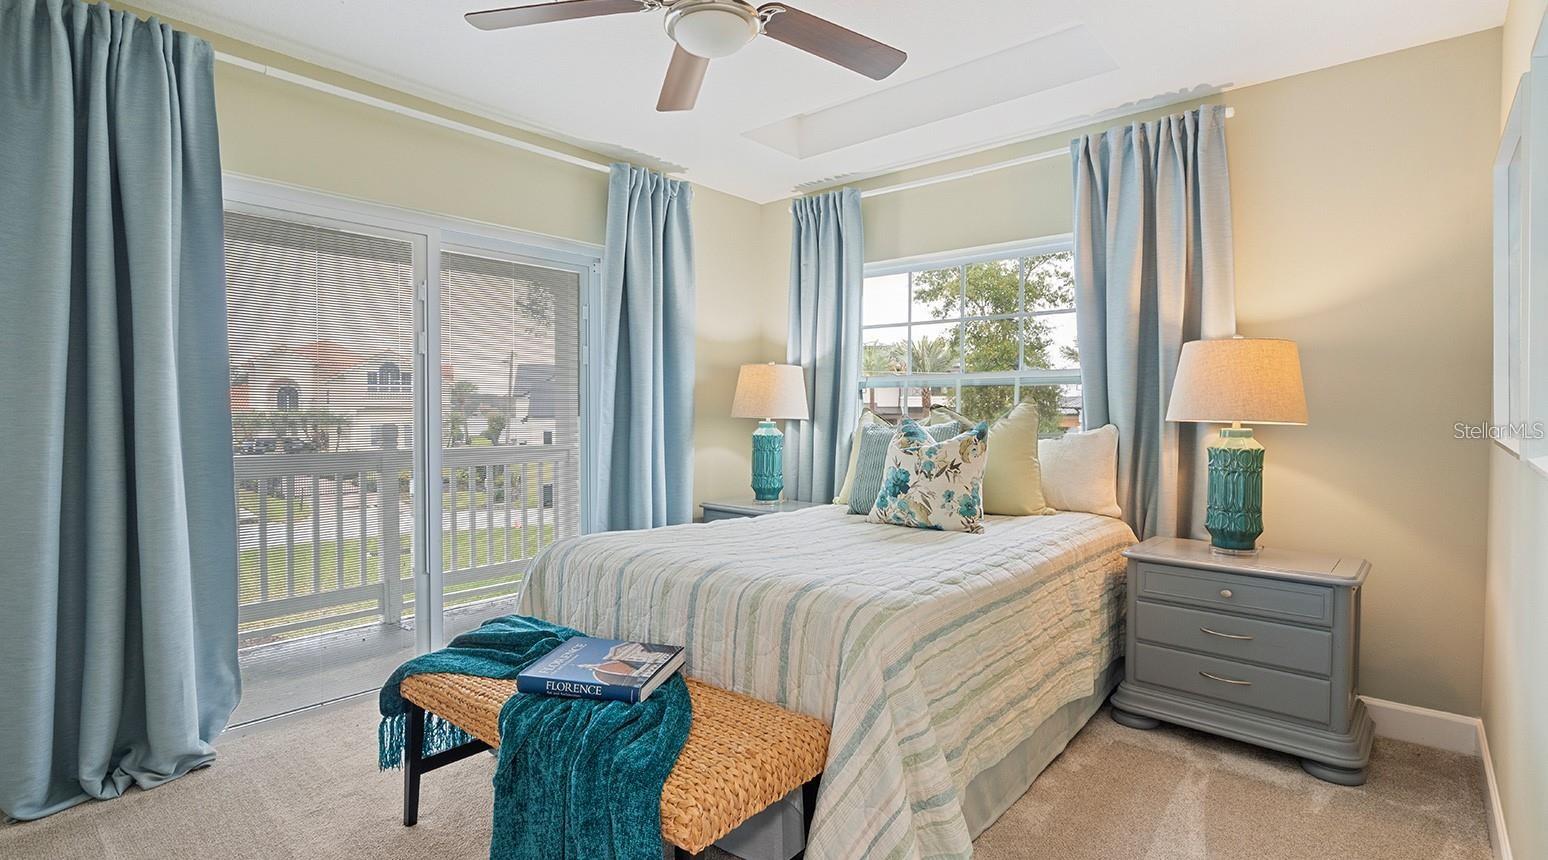
Welcome to this stunning colonial-style house in Longwood, FL, offering convenient access and limited views of beautiful Lake Brantley. This recently fully renovated 3-bedroom with office den loft study area with closet, 3-bathroom home boasts a multitude of upgrades, ensuring a comfortable and energy-efficient living experience. As you step inside, you'll immediately notice the meticulous attention to detail throughout. The house features a brand-new roof, air conditioning system, and windows, providing peace of mind and enhancing the overall aesthetic appeal. With its energy-efficient design, you can enjoy lower utility bills while minimizing your carbon footprint. The circular driveway offers unparalleled convenience, particularly for those weekends spent enjoying your boat on the lake. Imagine effortlessly parking and launching your boat, setting the stage for endless fun and relaxation. This home truly embraces the quintessential Florida lifestyle. Situated on an oversized lot, this property offers abundant space for outdoor activities and future expansion possibilities. Two of the upstairs bedrooms boasts its own private balcony. Whether it's sipping your morning coffee or unwinding after a long day, these balconies provide the perfect sanctuary to immerse yourself in the beauty of nature. Additionally, the area offers a myriad of recreational amenities, including parks, golf courses, shopping centers, and dining establishments. Longwood provides the perfect balance of suburban tranquility and easy access to the vibrant city life of nearby Orlando. Don't miss this incredible opportunity to own a fully renovated colonial-style home. Schedule a showing today and make this dream home your own. 1 year Home Warranty Included.

Save
Ask
Tour
Hide
Share
Listing Snapshot
Price 
$559,789
Days On Site 
4 Days
Bedrooms 
3
Inside Area (SqFt) 
2,306 sqft
Total Baths 
3
Full Baths 
3
Partial Baths 
N/A
Lot Size 
0.32 Acres
Year Built 
1963
MLS® Number 
O6440332
Status 
Active
Property Tax 
$3,899.17
HOA/Condo/Coop Fees 
$13 monthly
Sq Ft Source 
Owner
Friends & Family
Recent Activity
3 days agoListing updated with changes from the MLS®
4 days agoListing first seen on site
General Features
Acres 
0.32
Attached Garage 
Yes
Direction Faces 
West
Foundation 
Slab
Garage 
Yes
Garage Spaces 
2
Home Warranty 
Yes
Levels 
Two
Number Of Stories 
2
Parking 
Circular DrivewayDrivewayGarage Door OpenerGarage Faces SideAttached
Pets 
Yes
Property Sub Type 
Single Family Residence
Sewer 
Septic Tank
SqFt Total 
2202
Style 
Traditional
Utilities 
Cable AvailableElectricity Connected
Water Source 
Public
Zoning 
R-1AA
Interior Features
Appliances 
DishwasherDisposalElectric Water HeaterIce MakerMicrowaveRangeRefrigerator
Cooling 
Central Air
Flooring 
CarpetCeramic Tile
Furnished 
Negotiable
Heating 
CentralElectric
Interior 
Coffered Ceiling(s)Eat-in KitchenOpen FloorplanStone CountersWalk-In Closet(s)
Laundry Features 
Electric Dryer HookupInsideLaundry RoomWasher Hookup
Window Features 
Aluminum FramesDouble Pane WindowsTinted Windows
Bedroom 2 
Dimensions - 11.9x15.5Level - Second
Bedroom 3 
Dimensions - 10.5x13.4Level - Second
Dining Room 
Dimensions - 7.4x9.6Level - First
Kitchen 
Dimensions - 9x13.2Level - First
Laundry 
Dimensions - 5.7x19.1Level - First
Living Room 
Dimensions - 20.8x18.7Level - First
Loft 
Dimensions - 6x12.5Level - Second
Master Bathroom 
Dimensions - 10x7Level - First
Master Bedroom 
Dimensions - 11.1x12.1Level - First
Save
Ask
Tour
Hide
Share
Exterior Features
Construction Details 
BlockStucco
Exterior 
Awning(s)BalconyLighting
Fencing 
Other
Lot Features 
Corner LotPavedPrivate
Patio And Porch 
CoveredFront Porch
Roof 
Shingle
Waterfront Features 
Lake Privileges
Windows/Doors 
Aluminum FramesDouble Pane WindowsTinted Windows
Community Features
Accessibility Features 
Accessible EntranceAccessible Approach with Ramp
Association Fee 
$13.0
Association Fee Frequency 
Monthly
MLS Area 
32779 - Longwood/Wekiva Springs
Township 
21
Financing Terms Available 
CashConventionalFHAVA Loan
Roads 
Paved
Schools
School District
Unknown
Elementary School
Forest City Elementary
Middle School
Teague Middle
High School
Lake Brantley High
Listing courtesy of SOVERA REALTY GROUP, LLC (330) 397-9173


Listing information is provided by Participants of the Stellar MLS. IDX information is provided exclusively for personal, non-commercial use, and may not be used for any purpose other than to identify prospective properties consumers may be interested in purchasing. Information is deemed reliable but not guaranteed. Properties displayed may be listed or sold by various participants in the MLS Copyright 2026, Stellar MLS.
Last checked: 2026-09-14 05:02 PM EDT

Neighborhood & Commute
Source: Walkscore
Disclosure: Community information and market data powered by Constellation Data Labs. Information is deemed reliable but not guaranteed.
Save
Ask
Tour
Hide
Share