Search

Save
Ask
Tour
Hide
Share
$649,900
4 Days On Site

13184 DENDY WAY
WINTER GARDEN, FL 34787

For Sale|Single Family Residence|Active
4
Beds
3
Total Baths
2
Full Baths
1
Partial Bath
2,211
SqFt
$294
/SqFt
2025
Built
Subdivision:
HORIZON ISLE
County:
Orange
Call Now: (954) 354-6630
Is this the listing for you? We can help make it yours.
(954) 354-6630
13184 DENDY WAY13184 DENDY WAY13184 DENDY WAY13184 DENDY WAY
Save
Ask
Tour
Hide
Share

Mortgage Calculator

Monthly Payment (Est.)

$2,965
Calculator powered by Showcase IDX, a Constellation1 Company. Copyright ©2026 Information is deemed reliable but not guaranteed.

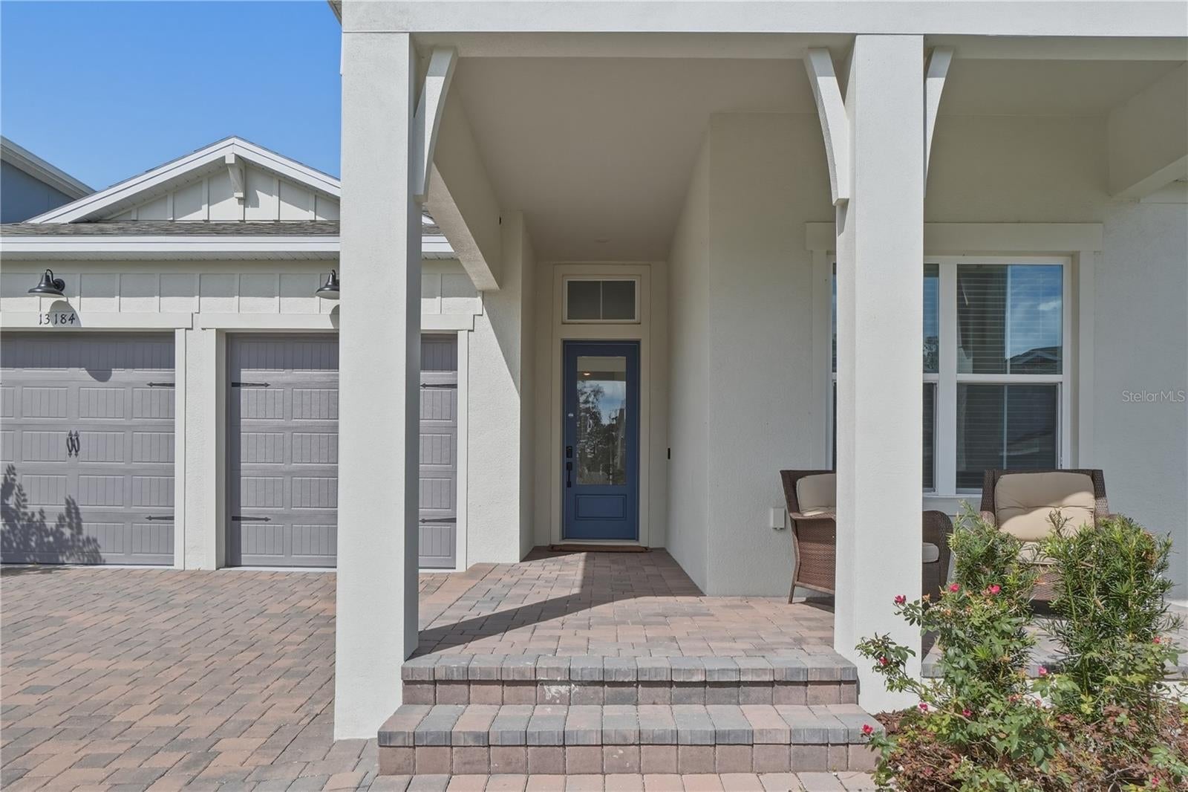
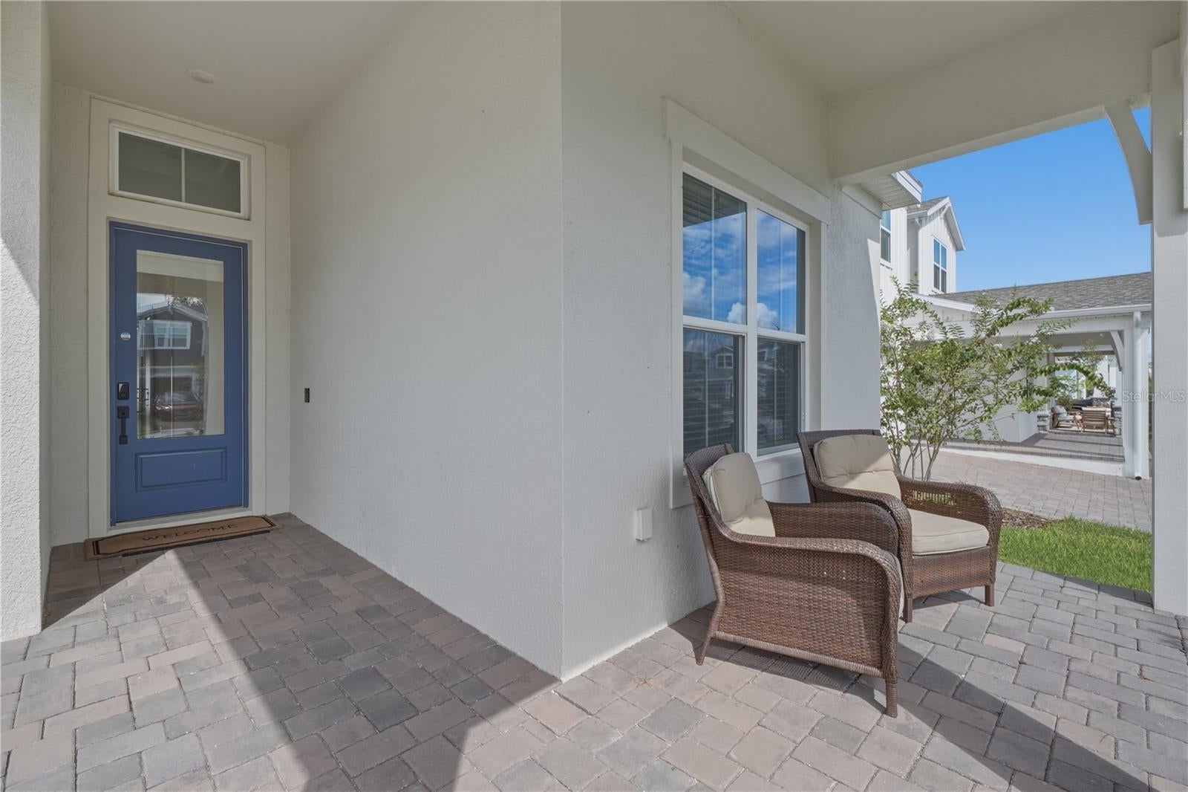
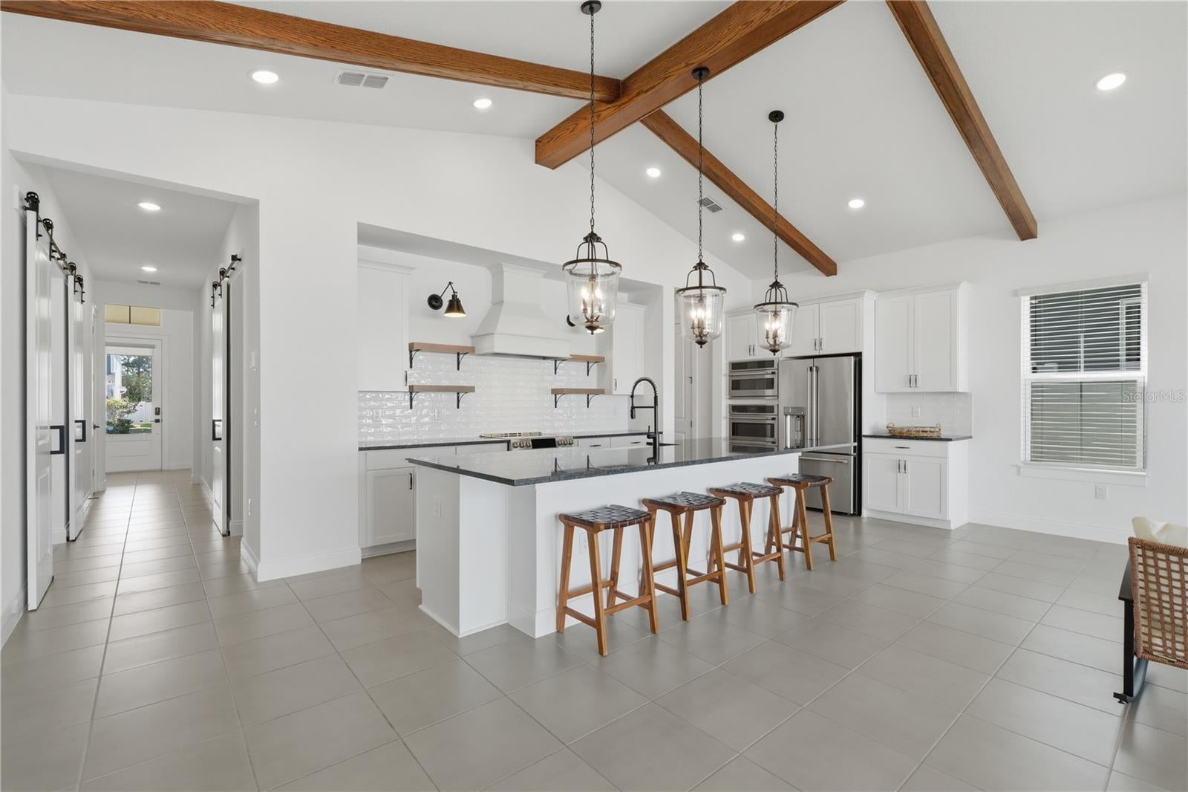
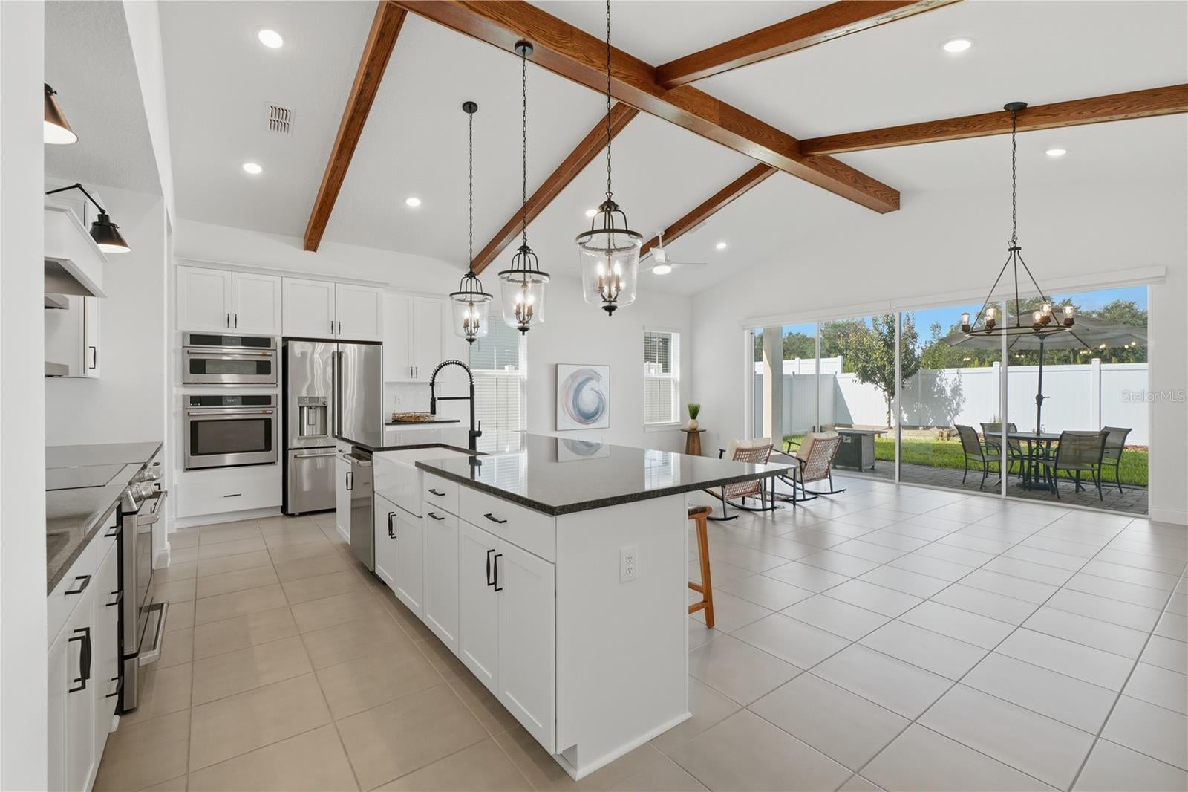
WALK ON IN AND CALL IT HOME! Welcome to this beautiful, almost-new K. Hovnanian home, where thoughtful design, spacious living, and stylish upgrades come together beautifully. As you enter, you’re greeted by a welcoming foyer. To the right are two generously sized bedrooms and a full bathroom. Continue down the hall and discover a functional nook that’s perfect for a home office, study area, or homework station. With its own charming barn door, this space can easily be closed off for added privacy. Just to the right, French barn doors open to a versatile flex space that can be used as an office, formal dining room, or even a fourth bedroom—whatever best suits your lifestyle. Step into the spacious great room and prepare to be impressed! Gorgeous exposed beams create a warm and inviting atmosphere, while the chef-inspired kitchen is the true centerpiece. Featuring ample counter space, a beautiful white farmhouse sink, built-in oven, freestanding oven, stylish range hood, and stunning backsplash, this kitchen is both functional and beautifully appointed. The oversized primary suite offers a peaceful retreat, with a spacious bedroom and a luxurious ensuite bathroom designed with comfort in mind. Enjoy a large walk-in shower, freestanding soaking tub, dual vanities, and an enormous walk-in closet. This thoughtfully designed home also features a generously sized laundry room and mudroom, an oversized garage, and a beautiful lot with a fully fenced backyard—perfect for entertaining, relaxing, or enjoying time outdoors. And the location is just as impressive! Zoned for highly desirable schools and conveniently located near the 429, Turnpike, and 408, with easy access to Disney, shopping, dining, and so much more. With its spacious layout, beautiful finishes, and fantastic location, this home is sure to impress. Schedule your private showing today before this one is SOLD!

Save
Ask
Tour
Hide
Share
Listing Snapshot
Price 
$649,900
Days On Site 
4 Days
Bedrooms 
4
Inside Area (SqFt) 
2,211 sqft
Total Baths 
3
Full Baths 
2
Partial Baths 
1
Lot Size 
0.13 Acres
Year Built 
2025
MLS® Number 
O6440321
Status 
Active
Property Tax 
$2,788
HOA/Condo/Coop Fees 
$139 monthly
Sq Ft Source 
Public Records
Friends & Family
Recent Activity
2 days agoListing updated with changes from the MLS®
4 days agoListing first seen on site
General Features
Acres 
0.13
Attached Garage 
Yes
Direction Faces 
East
Foundation 
Slab
Garage 
Yes
Garage Spaces 
2
Levels 
One
Parking 
Attached
Pets 
Yes
Property Sub Type 
Single Family Residence
Sewer 
Public Sewer
SqFt Total 
3066
Utilities 
Electricity ConnectedWater Connected
Water Source 
Public
Zoning 
P-D
Interior Features
Appliances 
DishwasherDryerMicrowaveRangeRange HoodRefrigeratorWasher
Cooling 
Central Air
Flooring 
CarpetCeramic Tile
Furnished 
Partially
Heating 
Central
Interior 
Cathedral Ceiling(s)Coffered Ceiling(s)Eat-in KitchenHigh CeilingsWalk-In Closet(s)
Laundry Features 
Laundry Room
Bedroom 2 
Dimensions - 12x12Level - First
Bedroom 3 
Dimensions - 12x10Level - First
Bonus Room 
Dimensions - 14x10Level - First
Dining Room 
Dimensions - 11x13Level - First
Kitchen 
Dimensions - 24x13Level - First
Laundry 
Dimensions - 7x7Level - First
Living Room 
Dimensions - 11x13Level - First
Master Bathroom 
Dimensions - 10x11Level - FirstFeatures - Double Vanity, Stone Counters
Master Bedroom 
Dimensions - 14x18Level - First
Utility Room 
Dimensions - 6x11Level - First
Save
Ask
Tour
Hide
Share
Exterior Features
Construction Details 
BlockStucco
Exterior 
Private Yard
Fencing 
Vinyl
Lot Features 
Paved
Patio And Porch 
CoveredDeckFront PorchPatioPorchRear Porch
Roof 
Shingle
View 
Trees/Woods
Waterview 
Trees/Woods
Community Features
Association Amenities 
ParkTrail(s)
Association Fee 
$139.0
Association Fee Frequency 
Monthly
Community Features 
ParkSidewalks
MLS Area 
34787 - Winter Garden/Oakland
Township 
24
Financing Terms Available 
CashConventionalVA Loan
Roads 
Paved
Schools
School District
Unknown
Elementary School
Unknown
Middle School
Water Spring Middle
High School
Horizon High School
Listing courtesy of VOSS REALTY INC (407) 456-0777


Listing information is provided by Participants of the Stellar MLS. IDX information is provided exclusively for personal, non-commercial use, and may not be used for any purpose other than to identify prospective properties consumers may be interested in purchasing. Information is deemed reliable but not guaranteed. Properties displayed may be listed or sold by various participants in the MLS Copyright 2026, Stellar MLS.
Last checked: 2026-09-14 04:57 PM EDT

Neighborhood & Commute
Source: Walkscore
Disclosure: Community information and market data powered by Constellation Data Labs. Information is deemed reliable but not guaranteed.
Save
Ask
Tour
Hide
Share