Search

Save
Ask
Tour
Hide
Share
$375,000
5 Days On Site

104 KILKENNY COURT
LONGWOOD, FL 32779

For Sale|Single Family Residence|Active
3
Beds
2
Total Baths
2
Full Baths
1,300
SqFt
$288
/SqFt
1975
Built
Subdivision:
WEKIVA HUNT CLUB 1 FOX HUNT SEC 1
County:
Seminole
Call Now: (954) 354-6630
Is this the listing for you? We can help make it yours.
(954) 354-6630
104 KILKENNY COURT104 KILKENNY COURT104 KILKENNY COURT104 KILKENNY COURT
Save
Ask
Tour
Hide
Share

Mortgage Calculator

Monthly Payment (Est.)

$1,711
Calculator powered by Showcase IDX, a Constellation1 Company. Copyright ©2026 Information is deemed reliable but not guaranteed.

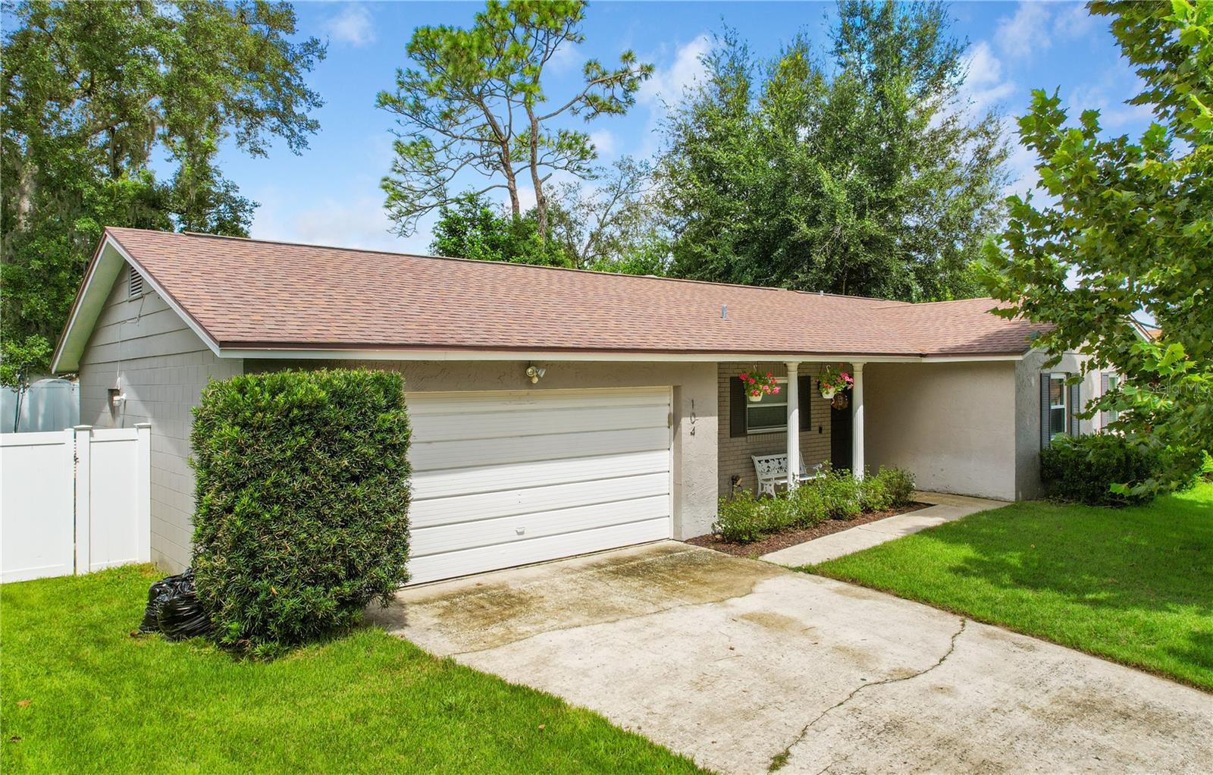
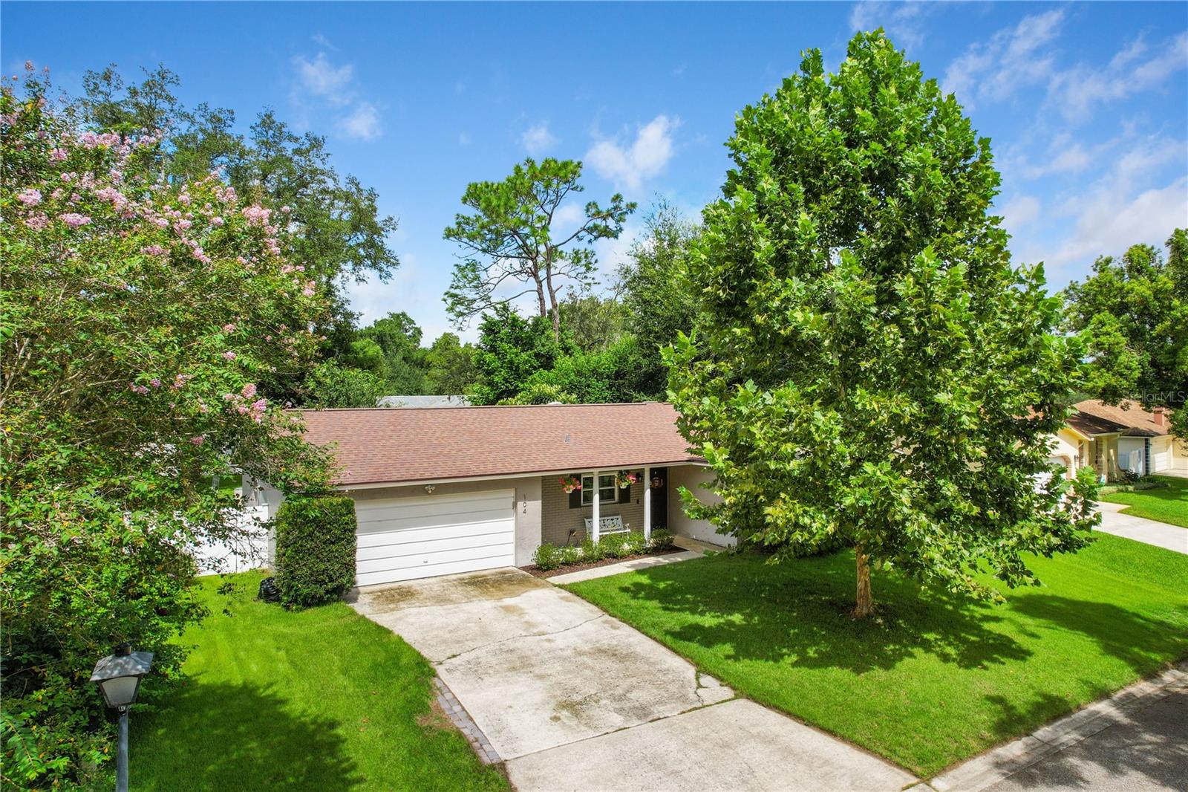
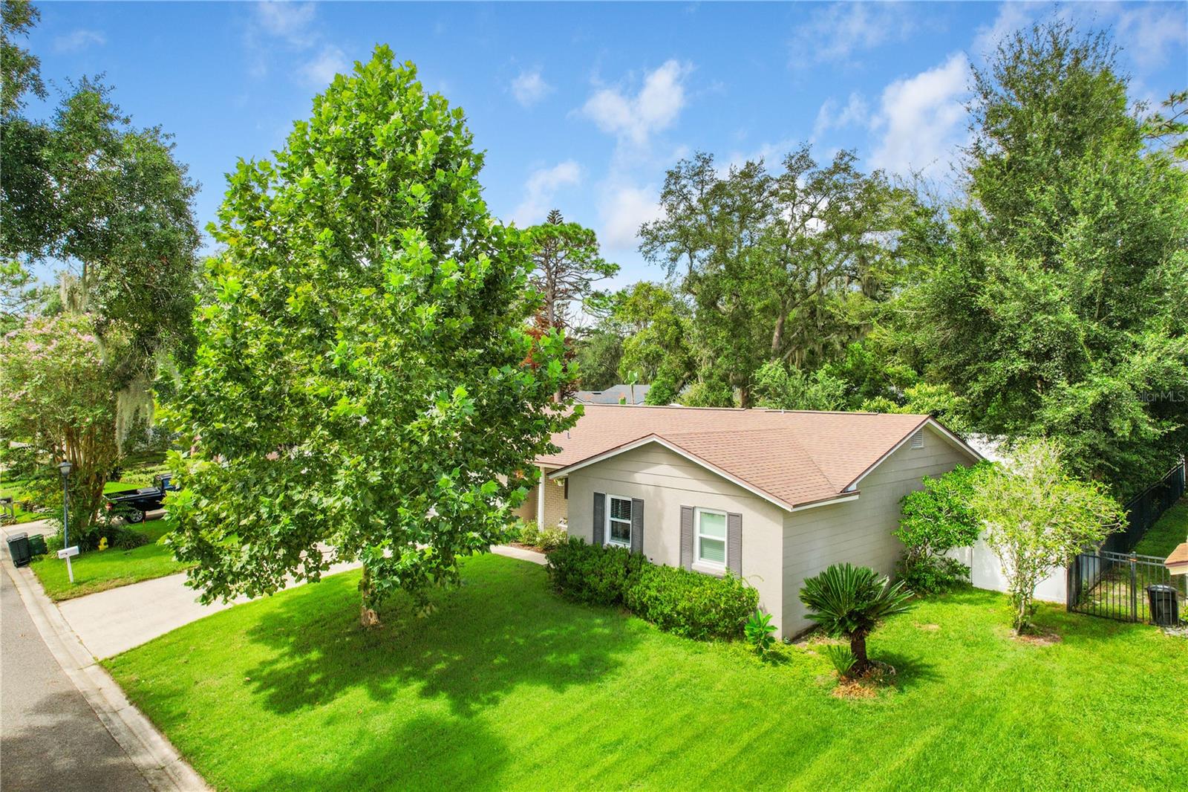
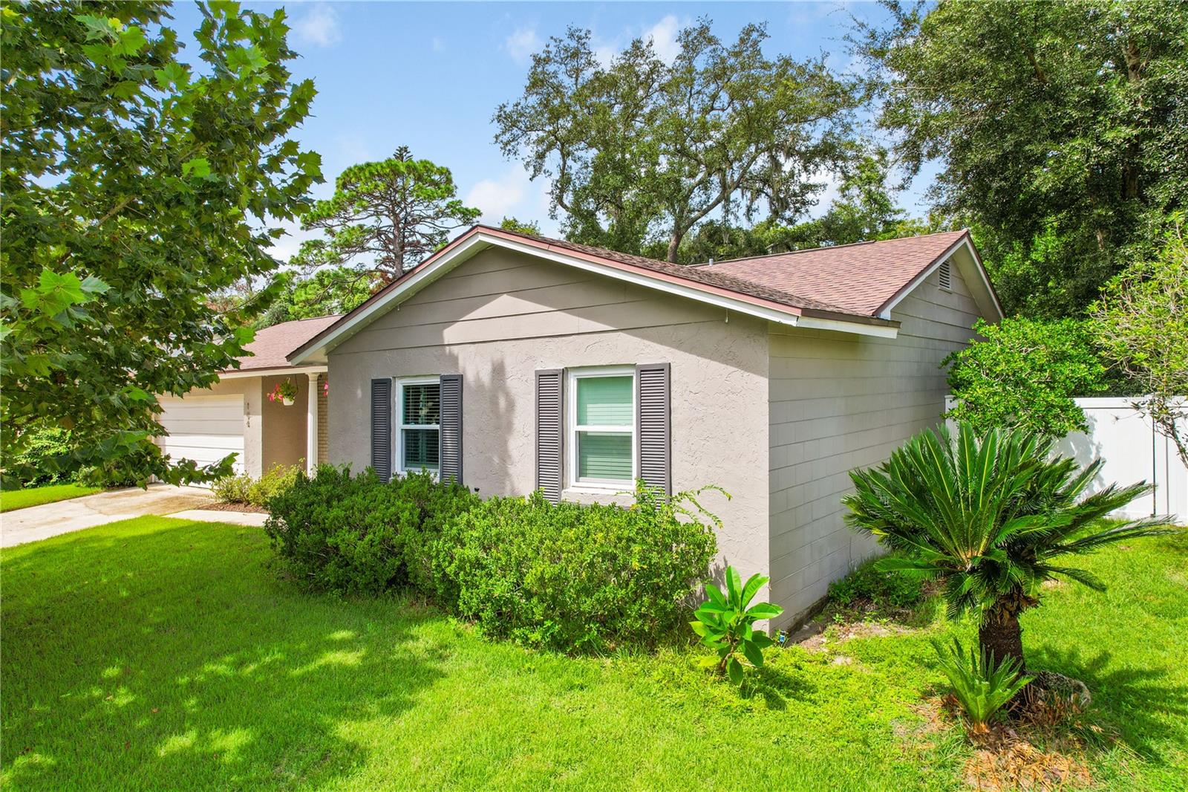
SELLERS MOTIVATED APPRAISED AT $390,000!! Welcome to 104 Kilkenny Court in sought-after Wekiva Hunt Club, where extensive updates, inviting living spaces, and an exceptional location come together in this beautifully maintained 3-bedroom, 2-bath home. Step inside to a bright, open layout featuring warm LUXURY VINYL PLANK FLOORING THROUGHOUT and a beautifully UPDATED KITCHEN with shaker cabinetry, QUARTZ COUNTERTOPS, STAINLESS STEEL APPLIANCES, subway tile backsplash, and a large center island designed for gathering and entertaining. The adjoining living area is highlighted by a striking faux stone fireplace, while the dining area flows directly to the screened patio for easy indoor-outdoor living. The spacious primary suite offers a relaxing retreat with a stylish accent wall and a beautifully UPDATED PRIMARY BATHROOM COMPLETED IN 2023. Features include a sleek vanity, illuminated mirror, marble-look walk-in shower, decorative niche, and multiple shower heads. Even more value comes from the home's major improvements, including a NEWER AC SYSTEM REPLACED IN 2023 and WINDOWS REPLACED IN 2021—important updates that add comfort, efficiency, and peace of mind. Outdoor living is another standout feature. Enjoy the EXPANSIVE SCREENED PATIO overlooking a SPACIOUS FENCED BACKYARD with plenty of room for pets, play, entertaining, or simply enjoying the Florida lifestyle. A brick-paver gathering area provides even more space for grilling, relaxing, and hosting friends and family. The location is hard to beat. Enjoy convenient access to WEKIVA GOLF CLUB, WEKIVA ISLAND, WEKIWA SPRINGS STATE PARK, shopping, dining, parks, and major roadways. Wekiva residents also enjoy COMMUNITY PARKS, A COMMUNITY CENTER, and APPROXIMATELY 26 MILES OF TRAILS winding throughout the neighborhood. UPDATED KITCHEN. UPDATED PRIMARY BATH. AC 2023. WINDOWS 2021. SCREENED PATIO. FENCED YARD. OUTSTANDING WEKIVA LOCATION.

Save
Ask
Tour
Hide
Share
Listing Snapshot
Price 
$375,000
Days On Site 
5 Days
Bedrooms 
3
Inside Area (SqFt) 
1,300 sqft
Total Baths 
2
Full Baths 
2
Partial Baths 
N/A
Lot Size 
0.24 Acres
Year Built 
1975
MLS® Number 
O6440214
Status 
Active
Property Tax 
$3,963
HOA/Condo/Coop Fees 
$22.92 monthly
Sq Ft Source 
Public Records
Friends & Family
Recent Activity
yesterdayListing updated with changes from the MLS®
3 days agoPrice changed to $375,000
6 days agoListing first seen on site
General Features
Acres 
0.24
Attached Garage 
Yes
Direction Faces 
Southwest
Foundation 
Slab
Garage 
Yes
Garage Spaces 
2
Levels 
One
Parking 
Garage Door OpenerAttached
Pets 
Yes
Property Sub Type 
Single Family Residence
Sewer 
Public Sewer
SqFt Total 
1954
Utilities 
Cable AvailableElectricity ConnectedPhone AvailableSewer ConnectedWater Connected
Water Source 
Public
Zoning 
PUD
Interior Features
Appliances 
DishwasherDisposalElectric Water HeaterRangeRange HoodRefrigerator
Cooling 
Central Air
Fireplace 
Yes
Fireplace Features 
DecorativeElectric
Furnished 
Unfurnished
Heating 
CentralElectric
Interior 
Eat-in KitchenOpen FloorplanWalk-In Closet(s)
Laundry Features 
Electric Dryer HookupIn GarageWasher Hookup
Bedroom 2 
Dimensions - 10.2x14.1Level - First
Bedroom 3 
Dimensions - 10.1x14.1Level - First
Dining Room 
Dimensions - 11.7x10.4Level - First
Kitchen 
Dimensions - 20.8x13.1Level - First
Living Room 
Dimensions - 11.7x10.4Level - First
Master Bathroom 
Dimensions - 5.5x7.8Level - First
Master Bedroom 
Dimensions - 12.1x16Level - First
Save
Ask
Tour
Hide
Share
Exterior Features
Construction Details 
BlockBrickStucco
Exterior 
LightingRain Gutters
Fencing 
VinylWood
Lot Features 
Paved
Patio And Porch 
CoveredPatioRear PorchScreened
Roof 
Shingle
Community Features
Association Fee 
$275.0
Association Fee Frequency 
Annually
MLS Area 
32779 - Longwood/Wekiva Springs
Township 
21
Financing Terms Available 
CashConventionalFHAVA Loan
Roads 
Paved
Schools
School District
Unknown
Elementary School
Wekiva Elementary
Middle School
Teague Middle
High School
Lake Brantley High
Listing courtesy of EXP REALTY LLC (407) 641-2808


Listing information is provided by Participants of the Stellar MLS. IDX information is provided exclusively for personal, non-commercial use, and may not be used for any purpose other than to identify prospective properties consumers may be interested in purchasing. Information is deemed reliable but not guaranteed. Properties displayed may be listed or sold by various participants in the MLS Copyright 2026, Stellar MLS.
Last checked: 2026-09-14 05:02 PM EDT

Neighborhood & Commute
Source: Walkscore
Disclosure: Community information and market data powered by Constellation Data Labs. Information is deemed reliable but not guaranteed.
Save
Ask
Tour
Hide
Share