Search

Save
Ask
Tour
Hide
Share
$749,000
4 Days On Site

12021 WINDSTONE STREET
WINTER GARDEN, FL 34787

For Sale|Single Family Residence|Active
4
Beds
3
Total Baths
3
Full Baths
2,335
SqFt
$321
/SqFt
1997
Built
Subdivision:
WESTFIELD LAKES
County:
Orange
Call Now: (954) 354-6630
Is this the listing for you? We can help make it yours.
(954) 354-6630
12021 WINDSTONE STREET12021 WINDSTONE STREET12021 WINDSTONE STREET12021 WINDSTONE STREET
Save
Ask
Tour
Hide
Share

Mortgage Calculator

Monthly Payment (Est.)

$3,417
Calculator powered by Showcase IDX, a Constellation1 Company. Copyright ©2026 Information is deemed reliable but not guaranteed.

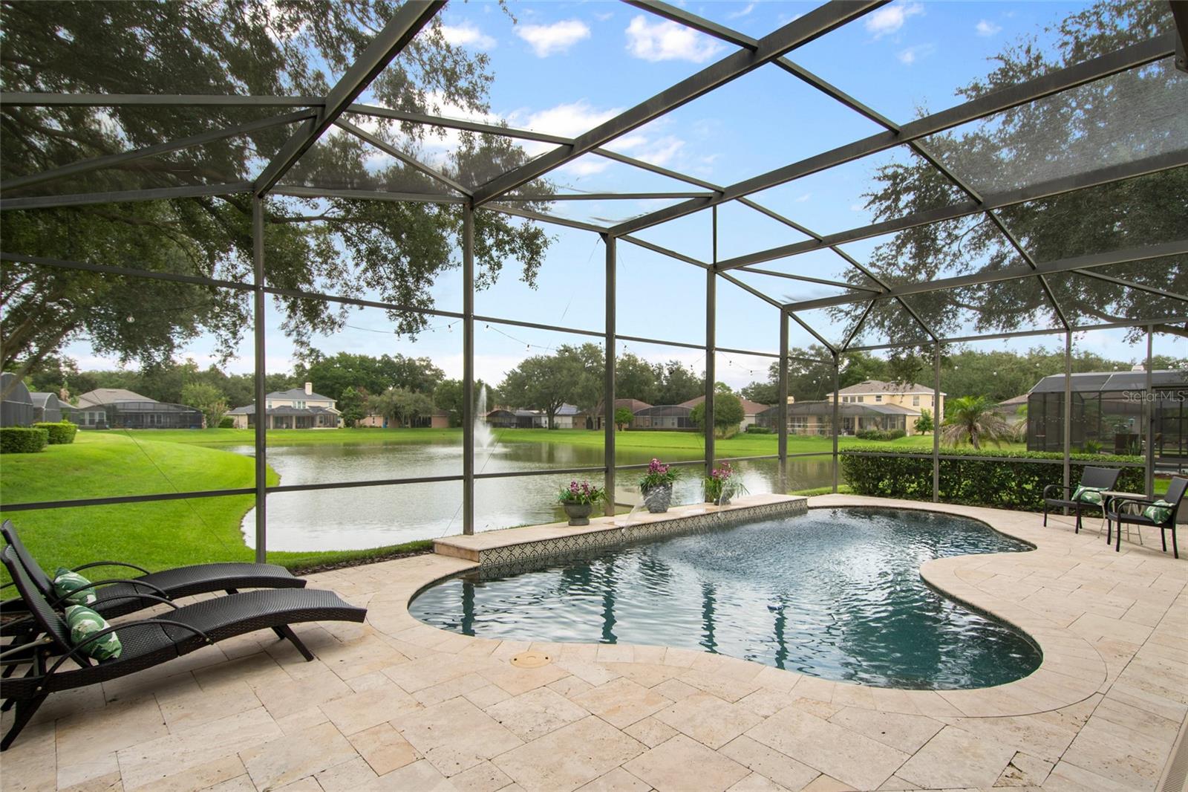
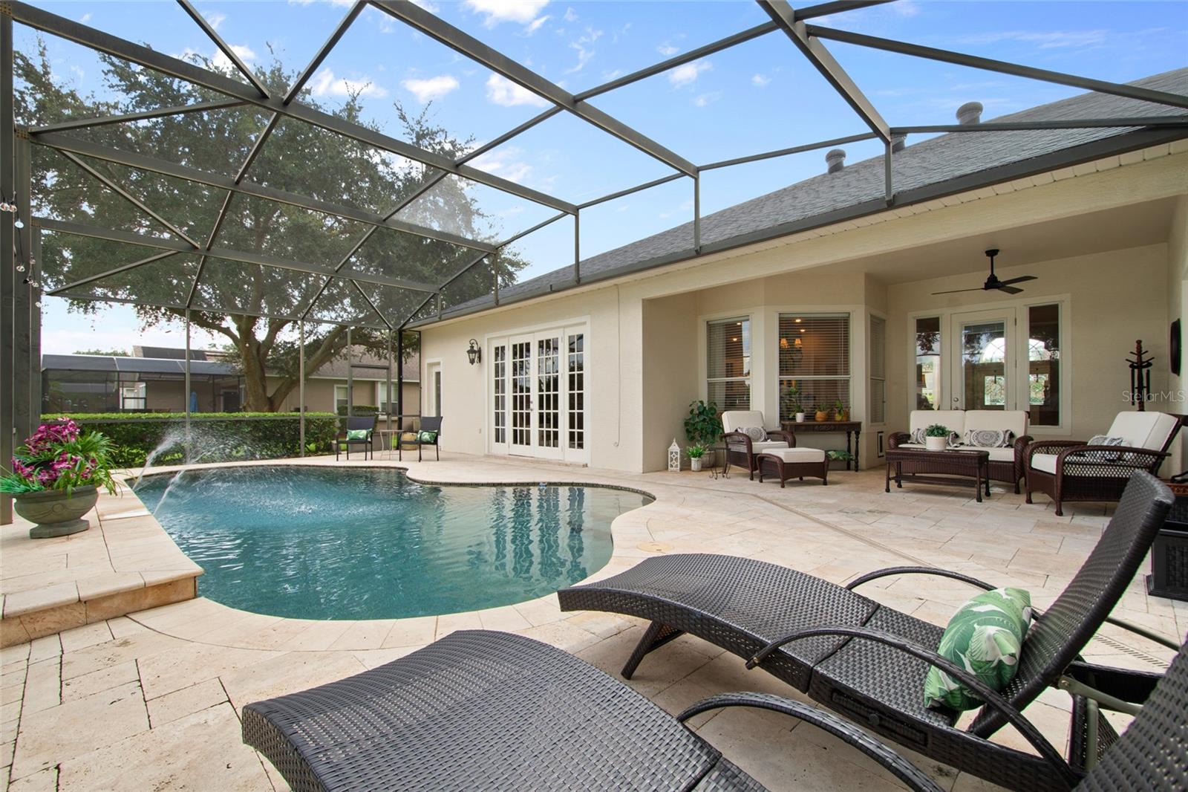
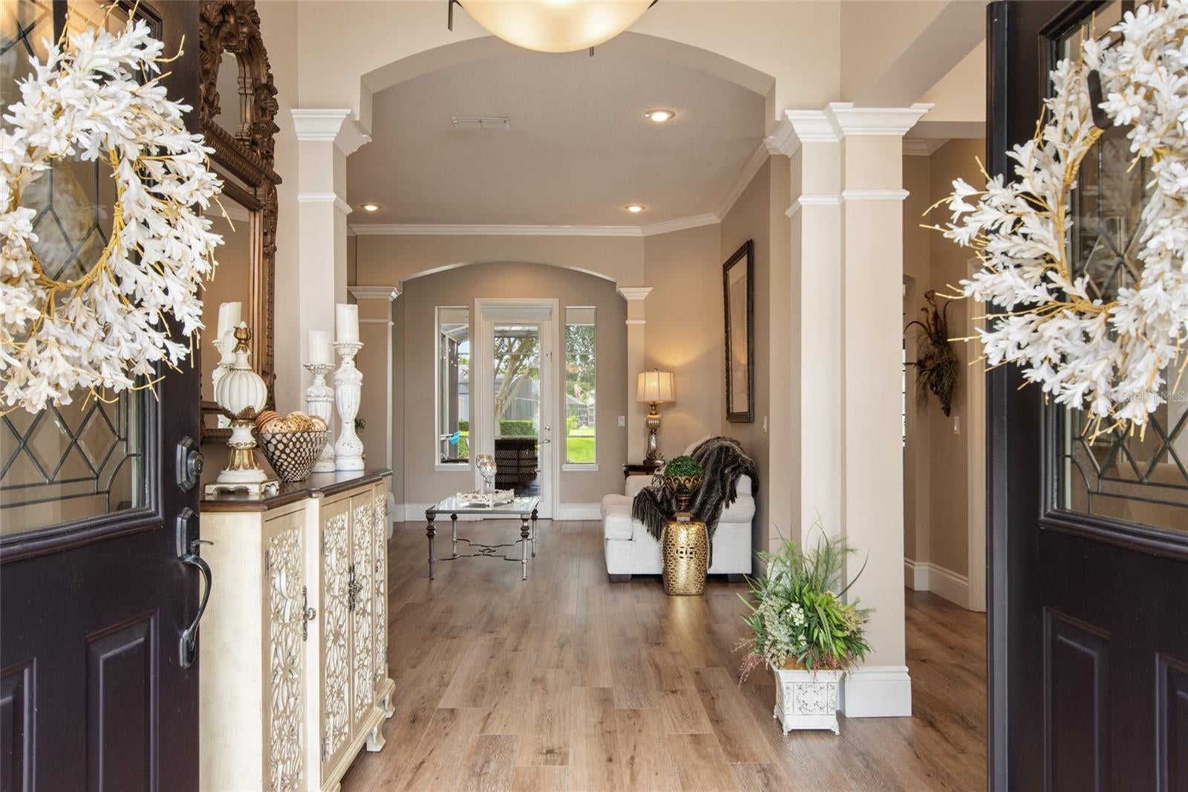
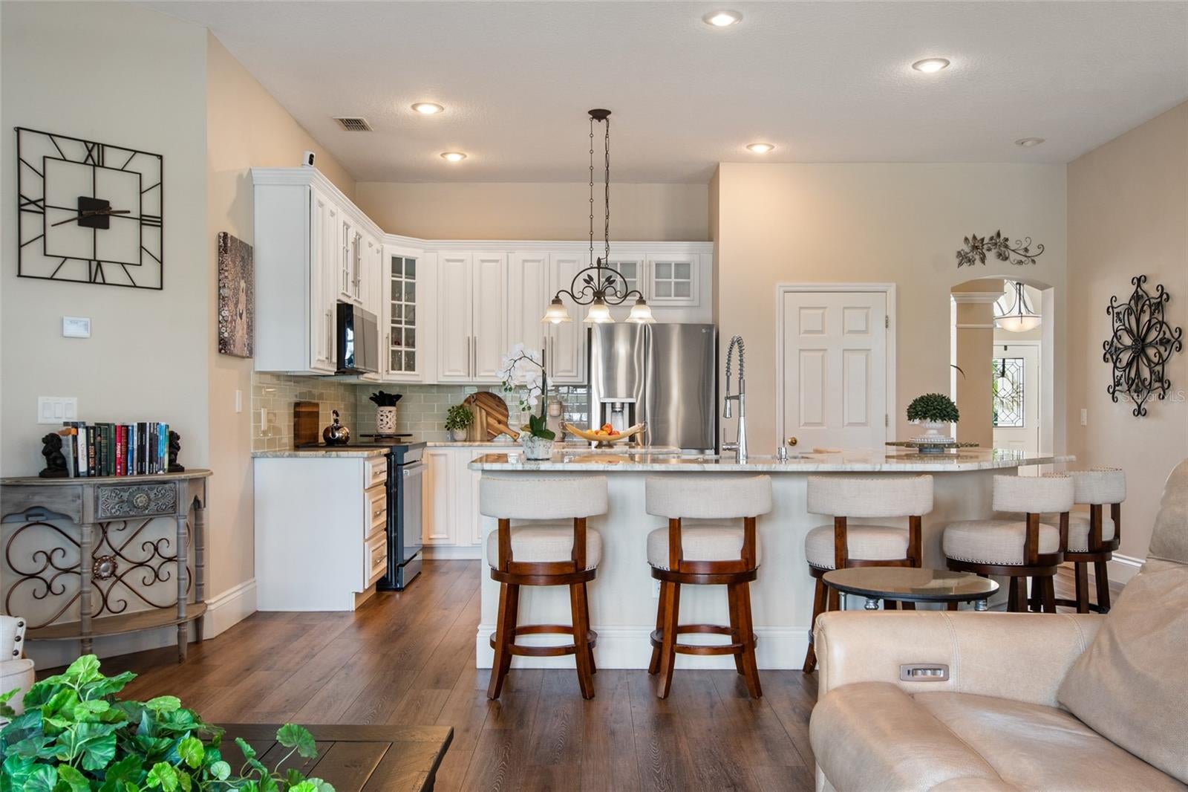
Welcome home to this stunning pool home with a beautiful water view in desirable Westfield Lakes! Offering 2,335 square feet in a triple-split design, this home features a screened pool overlooking the water and an impressive list of recent improvements, including roof (2023), AC (2019), water heater (2023), whole-home repipe (2021), pool resurfacing and new tile (2020), repainted kitchen cabinets (2026) and fully remodeled bathrooms. Enjoy the Florida lifestyle from your screened pool and lanai, whether starting the day with coffee by the water, taking an afternoon swim or entertaining family and friends. Westfield Lakes is known for its mature tree-lined streets, beautifully landscaped entrances and welcoming neighborhood atmosphere. Residents enjoy Lake Beulah with two fishing docks, scenic ponds with lighted fountains, tennis and pickleball courts, and two playgrounds. The neighborhood is also home to abundant wildlife, including sandhill cranes, herons, egrets, bald eagles and owls. With the Roper YMCA, Southwest Aquatics and two dog parks nearby, this home offers a wonderful combination of space, recreation and convenience. A screened pool, peaceful water view, major updates and plenty of space all in beautiful Westfield Lakes.

Save
Ask
Tour
Hide
Share
Listing Snapshot
Price 
$749,000
Days On Site 
4 Days
Bedrooms 
4
Inside Area (SqFt) 
2,335 sqft
Total Baths 
3
Full Baths 
3
Partial Baths 
N/A
Lot Size 
0.23 Acres
Year Built 
1997
MLS® Number 
O6440149
Status 
Active
Property Tax 
$3,440.95
HOA/Condo/Coop Fees 
$68 Semi-Annually
Sq Ft Source 
Public Records
Friends & Family
Recent Activity
3 days agoListing updated with changes from the MLS®
4 days agoListing first seen on site
General Features
Acres 
0.23
Attached Garage 
Yes
Direction Faces 
South
Foundation 
Slab
Garage 
Yes
Garage Spaces 
2
Levels 
One
Number Of Stories 
1
Parking 
DrivewayGarage Door OpenerAttached
Pets 
Cats OKDogs OKYes
Property Sub Type 
Single Family Residence
Security 
Closed Circuit Camera(s)Security LightsSecurity SystemSmoke Detector(s)
Sewer 
Public Sewer
SqFt Total 
3020
Style 
Contemporary
Utilities 
Cable AvailableElectricity ConnectedSewer ConnectedWater Connected
Water Source 
Public
Zoning 
R-1
Interior Features
Appliances 
DishwasherDisposalElectric Water HeaterMicrowaveRangeRefrigerator
Cooling 
Central Air
Flooring 
Ceramic TileWood
Furnished 
Unfurnished
Heating 
CentralElectric
Interior 
Crown MoldingEat-in KitchenHigh CeilingsWalk-In Closet(s)
Laundry Features 
Electric Dryer HookupInsideLaundry RoomWasher Hookup
Window Features 
Window CoveringsBlindsDrapesWindow Treatments
Balcony/Porch/Lanai 
Level - FirstFeatures - Ceiling Fan(s)
Bathroom 2 
Dimensions - 5.5x10.5Level - First
Bedroom 2 
Dimensions - 10x12Level - FirstFeatures - Ceiling Fan(s)
Bedroom 3 
Dimensions - 10x11Level - FirstFeatures - Ceiling Fan(s)
Bedroom 4 
Dimensions - 10x13.5Level - FirstFeatures - Ceiling Fan(s)
Dinette 
Dimensions - 8x8Level - First
Dining Room 
Dimensions - 10x12Level - First
Family Room 
Dimensions - 11x17Level - First
Kitchen 
Dimensions - 11x12Level - FirstFeatures - Pantry
Living Room 
Dimensions - 13x15Level - First
Master Bathroom 
Dimensions - 7.5x10Level - FirstFeatures - Double Vanity
Master Bedroom 
Dimensions - 16x16.5Level - FirstFeatures - Ceiling Fan(s)
Save
Ask
Tour
Hide
Share
Exterior Features
Construction Details 
ConcreteStucco
Lot Features 
LandscapedLevelPaved
Patio And Porch 
CoveredDeckPatioPorchRear PorchScreened
Pool Features 
GuniteIn GroundSalt WaterScreen EnclosureTilePrivate
Private Pool 
Yes
Roof 
Shingle
View 
PondWaterPool
Waterview 
PondWaterPool
Windows/Doors 
Window CoveringsBlindsDrapesWindow Treatments
Community Features
Association Amenities 
PlaygroundTennis Court(s)
Association Fee 
$68.0
Association Fee Frequency 
Semi-Annually
Community Features 
ParkPlaygroundSidewalksTennis Court(s)Street Lights
MLS Area 
34787 - Winter Garden/Oakland
Township 
22
Financing Terms Available 
CashConventionalFHAVA Loan
Roads 
Paved
Schools
School District
Unknown
Elementary School
Lake Whitney Elem
Middle School
SunRidge Middle
High School
West Orange High
Listing courtesy of CENTURY 21 CARIOTI (407) 222-6997


Listing information is provided by Participants of the Stellar MLS. IDX information is provided exclusively for personal, non-commercial use, and may not be used for any purpose other than to identify prospective properties consumers may be interested in purchasing. Information is deemed reliable but not guaranteed. Properties displayed may be listed or sold by various participants in the MLS Copyright 2026, Stellar MLS.
Last checked: 2026-09-14 05:02 PM EDT

Neighborhood & Commute
Source: Walkscore
Disclosure: Community information and market data powered by Constellation Data Labs. Information is deemed reliable but not guaranteed.

Save
Ask
Tour
Hide
Share