Search

Save
Ask
Tour
Hide
Share
$430,000
2 Days On Site

401 CHANCELLOR COURT
ST CLOUD, FL 34769

For Sale|Single Family Residence|Active
3
Beds
3
Total Baths
2
Full Baths
1
Partial Bath
1,901
SqFt
$226
/SqFt
1990
Built
Subdivision:
CHANCELLOR
County:
Osceola
Call Now: (954) 354-6630
Is this the listing for you? We can help make it yours.
(954) 354-6630
401 CHANCELLOR COURT401 CHANCELLOR COURT401 CHANCELLOR COURT401 CHANCELLOR COURT
Save
Ask
Tour
Hide
Share

Mortgage Calculator

Monthly Payment (Est.)

$1,962
Calculator powered by Showcase IDX, a Constellation1 Company. Copyright ©2026 Information is deemed reliable but not guaranteed.

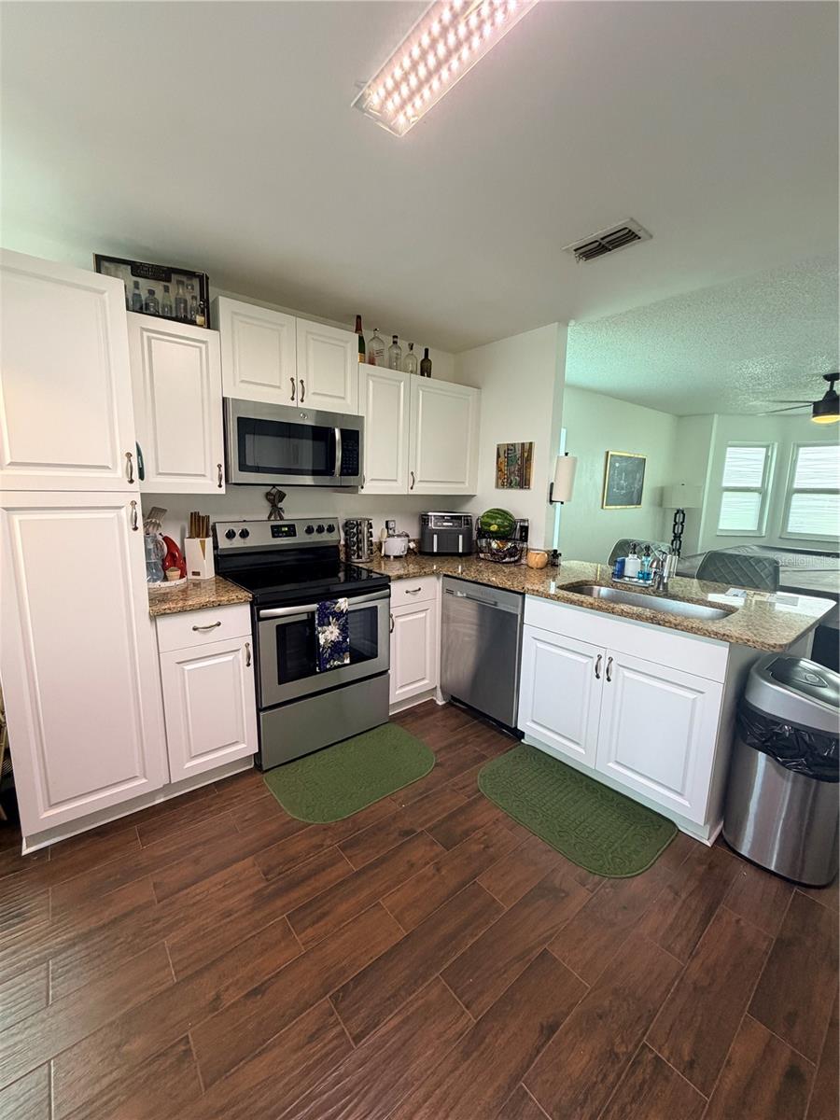
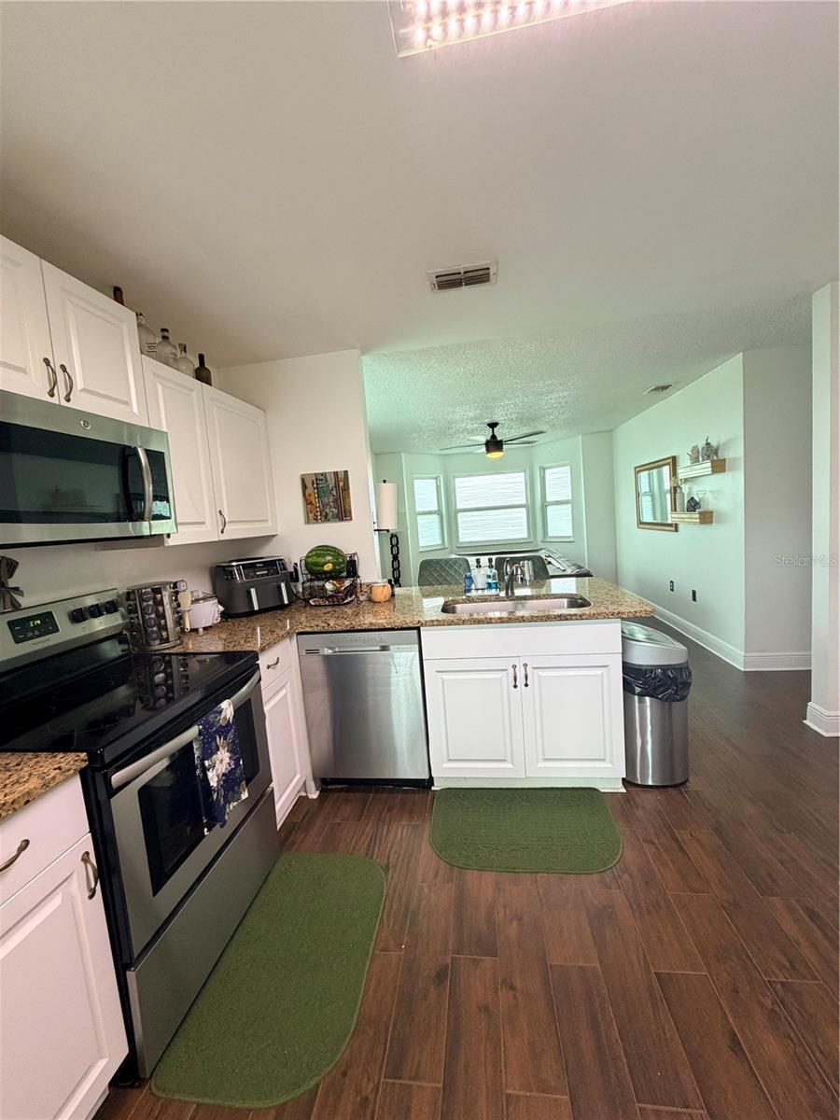
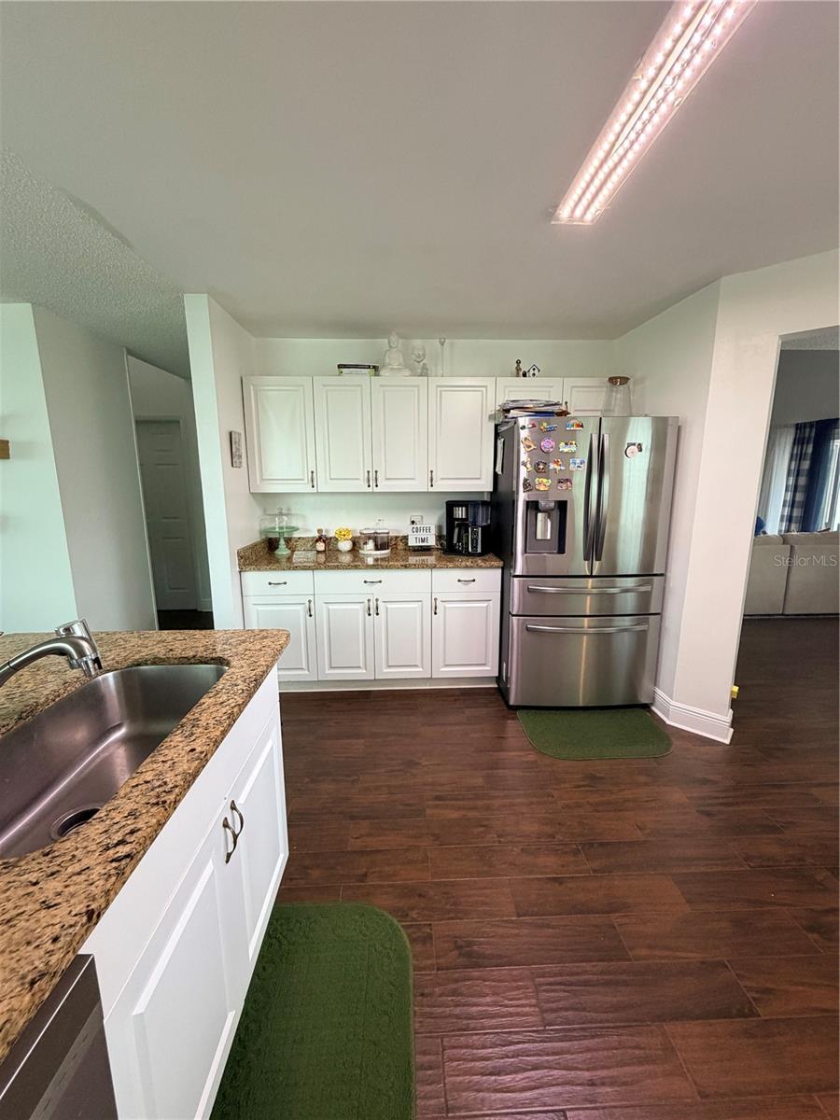
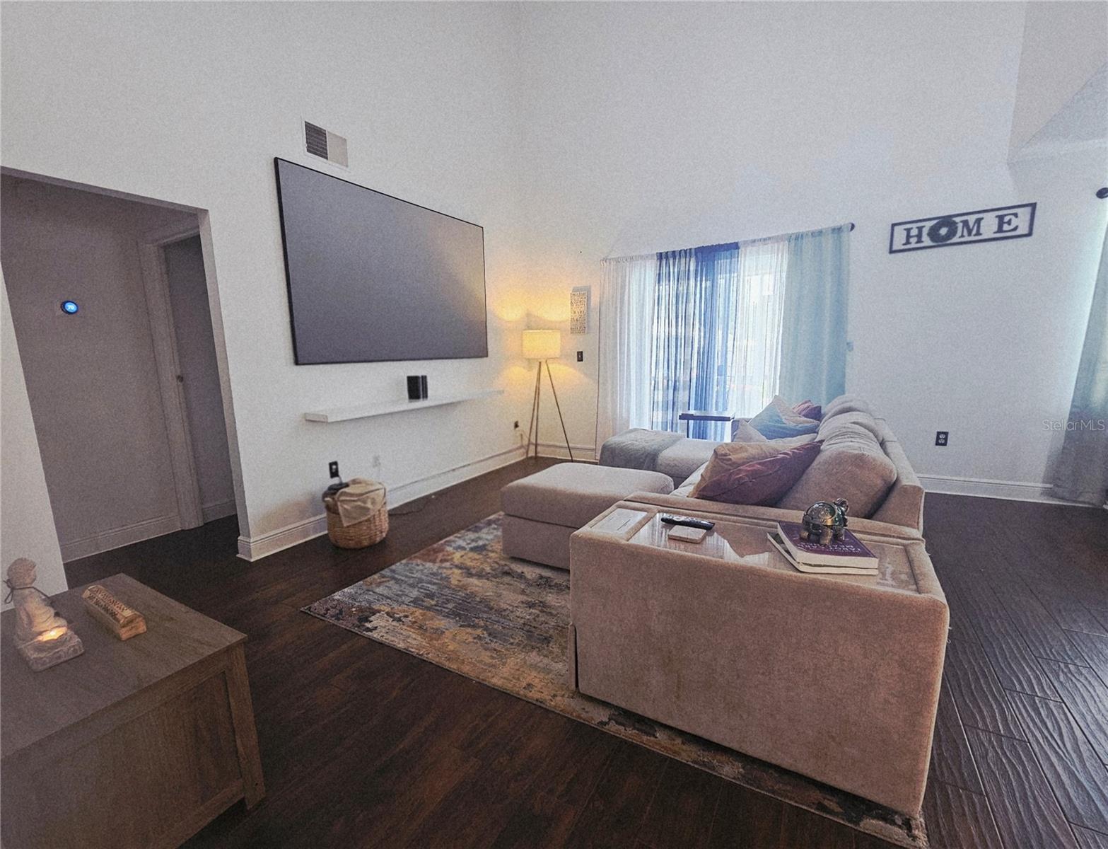
Welcome to 401 Chancellor Court, a beautifully updated 3-bedroom, 2-bathroom pool home in St. Cloud with the space, privacy, and features today’s buyers are looking for. Major updates—including the roof, HVAC, kitchen cabinetry, and flooring—provide peace of mind while giving the home a fresh, move-in-ready feel. The open living spaces are enhanced by soaring ceilings and new floors, creating a bright and spacious atmosphere that feels comfortable for everyday family life and entertaining. The renovated kitchen offers an updated setting for preparing meals and gathering with family and friends. Step outside to enjoy your private pool and fenced yard—an ideal combination for relaxing weekends, outdoor play, and Florida living. The primary bedroom is conveniently located downstairs, offering added privacy and easy accessibility. With a n in ground pool, no HOA, and a location close to shopping, restaurants, and a nearby lakefront park, this home offers both convenience and lifestyle flexibility. Whether you're looking for a family home with room to enjoy the outdoors or a move-in-ready St. Cloud pool home, 401 Chancellor Court is worth a closer look.

Save
Ask
Tour
Hide
Share
Listing Snapshot
Price 
$430,000
Days On Site 
2 Days
Bedrooms 
3
Inside Area (SqFt) 
1,901 sqft
Total Baths 
3
Full Baths 
2
Partial Baths 
1
Lot Size 
0.19 Acres
Year Built 
1990
MLS® Number 
O6440025
Status 
Active
Property Tax 
$4,953
HOA/Condo/Coop Fees 
N/A
Sq Ft Source 
Public Records
Friends & Family
Recent Activity
an hour agoListing updated with changes from the MLS®
3 days agoListing first seen on site
General Features
Acres 
0.19
Attached Garage 
Yes
Direction Faces 
West
Foundation 
Slab
Garage 
Yes
Garage Spaces 
2
Levels 
Two
Number Of Stories 
2
Parking 
Attached
Pets 
Yes
Property Sub Type 
Single Family Residence
Sewer 
Public Sewer
SqFt Total 
1901
Water Source 
None
Zoning 
SR2
Interior Features
Appliances 
DishwasherDryerRangeRange HoodRefrigeratorWasher
Cooling 
Central Air
Flooring 
TileWood
Furnished 
Unfurnished
Heating 
Electric
Interior 
Cathedral Ceiling(s)Eat-in KitchenHigh CeilingsWalk-In Closet(s)
Laundry Features 
In Garage
Bathroom 1 
Level - First
Bathroom 2 
Level - First
Bedroom 2 
Level - Second
Bedroom 3 
Level - Second
Dining Room 
Level - First
Family Room 
Level - First
Kitchen 
Level - FirstFeatures - Pantry
Living Room 
Level - FirstFeatures - Ceiling Fan(s)
Master Bedroom 
Level - FirstFeatures - Ceiling Fan(s)
Save
Ask
Tour
Hide
Share
Exterior Features
Construction Details 
Frame
Exterior 
Storage
Fencing 
Wood
Patio And Porch 
PatioRear PorchScreened
Pool Features 
GuniteIn GroundPool SweepPrivate
Private Pool 
Yes
Roof 
Slate
Community Features
MLS Area 
34769 - St Cloud (City of St Cloud)
Township 
26
Financing Terms Available 
CashConventionalFHAVA Loan
Roads 
Gravel
Schools
School District
Unknown
Elementary School
Michigan Avenue Elem (K 5)
Middle School
St. Cloud Middle (6-8)
High School
St. Cloud High School
Listing courtesy of LPT REALTY, LLC (321) 437-5337


Listing information is provided by Participants of the Stellar MLS. IDX information is provided exclusively for personal, non-commercial use, and may not be used for any purpose other than to identify prospective properties consumers may be interested in purchasing. Information is deemed reliable but not guaranteed. Properties displayed may be listed or sold by various participants in the MLS Copyright 2026, Stellar MLS.
Last checked: 2026-09-13 04:21 PM EDT

Neighborhood & Commute
Source: Walkscore
Disclosure: Community information and market data powered by Constellation Data Labs. Information is deemed reliable but not guaranteed.
Save
Ask
Tour
Hide
Share