Search

Save
Ask
Tour
Hide
Share
$229,900
5 Days On Site

6116 WILLOWSIDE STREET
PALMETTO, FL 34221

For Sale|Townhouse|Active
3
Beds
3
Total Baths
2
Full Baths
1
Partial Bath
1,407
SqFt
$163
/SqFt
2020
Built
Subdivision:
ARTISAN LAKES PRCL J PH I & II
County:
Manatee
Call Now: (954) 354-6630
Is this the listing for you? We can help make it yours.
(954) 354-6630
6116 WILLOWSIDE STREET6116 WILLOWSIDE STREET6116 WILLOWSIDE STREET6116 WILLOWSIDE STREET
Save
Ask
Tour
Hide
Share

Mortgage Calculator

Monthly Payment (Est.)

$1,049
Calculator powered by Showcase IDX, a Constellation1 Company. Copyright ©2026 Information is deemed reliable but not guaranteed.

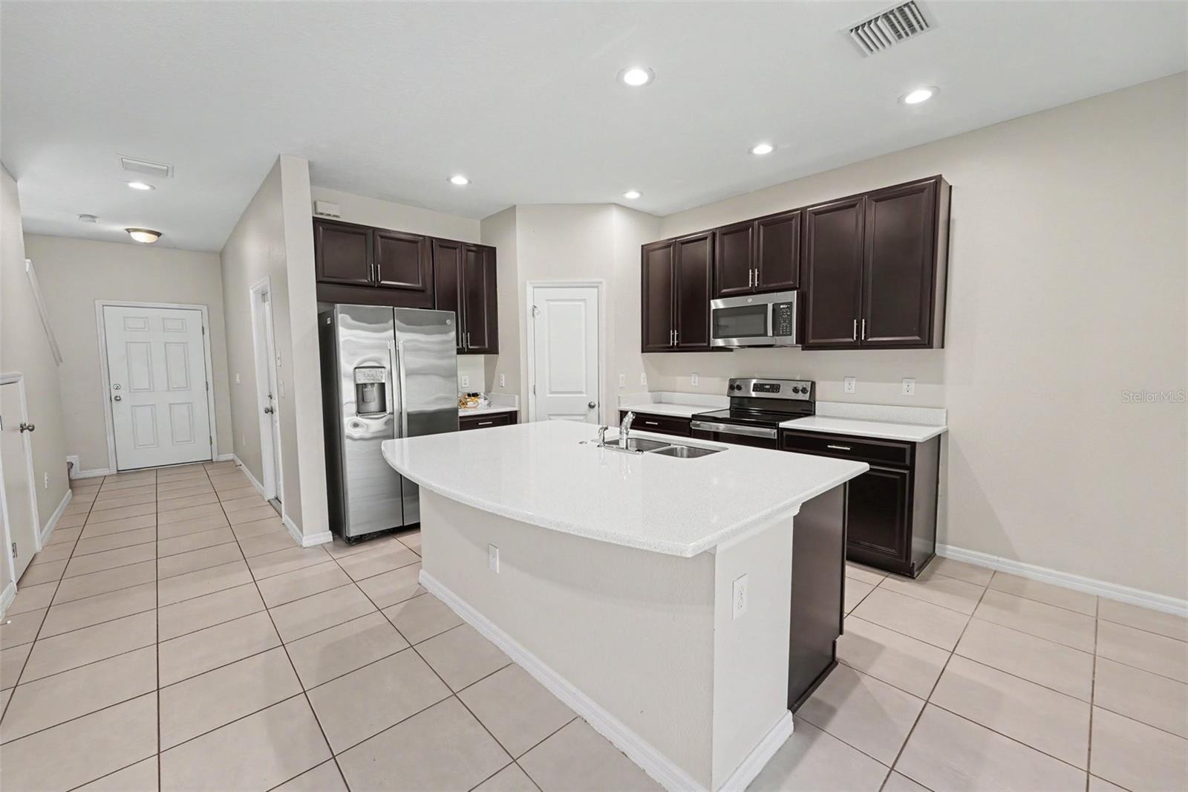
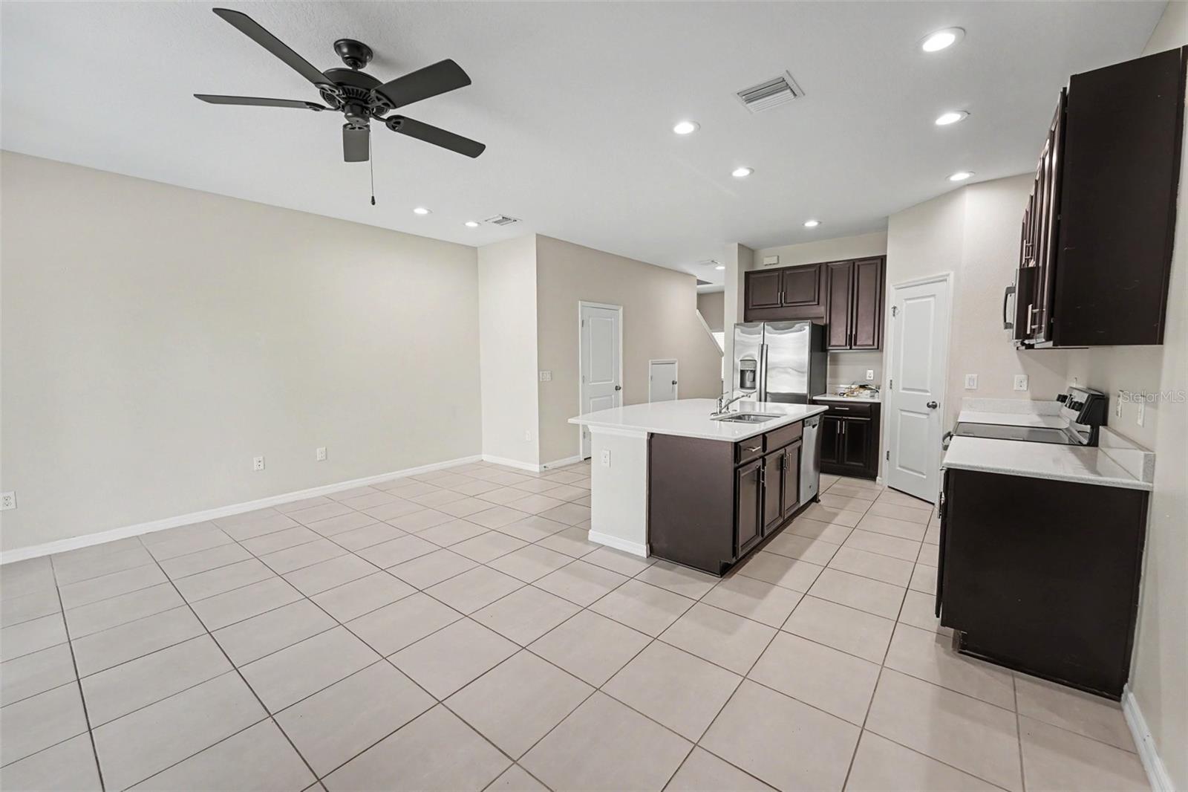
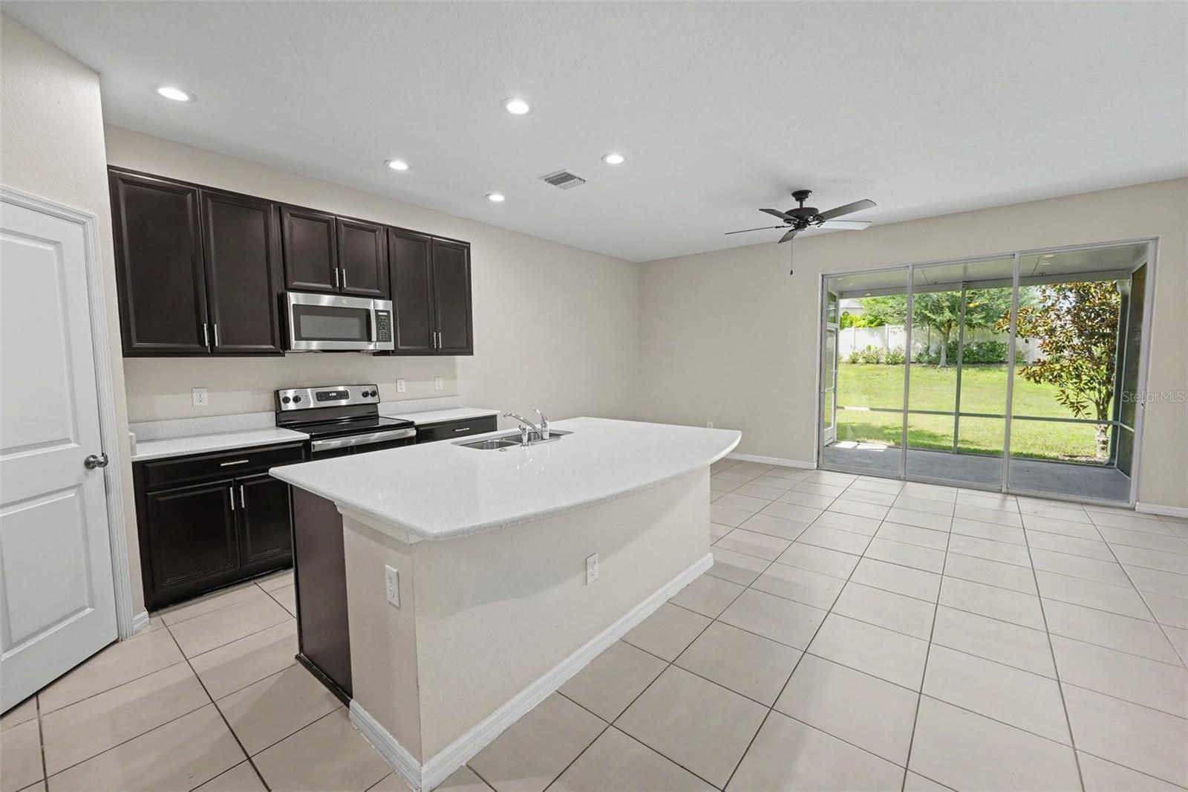
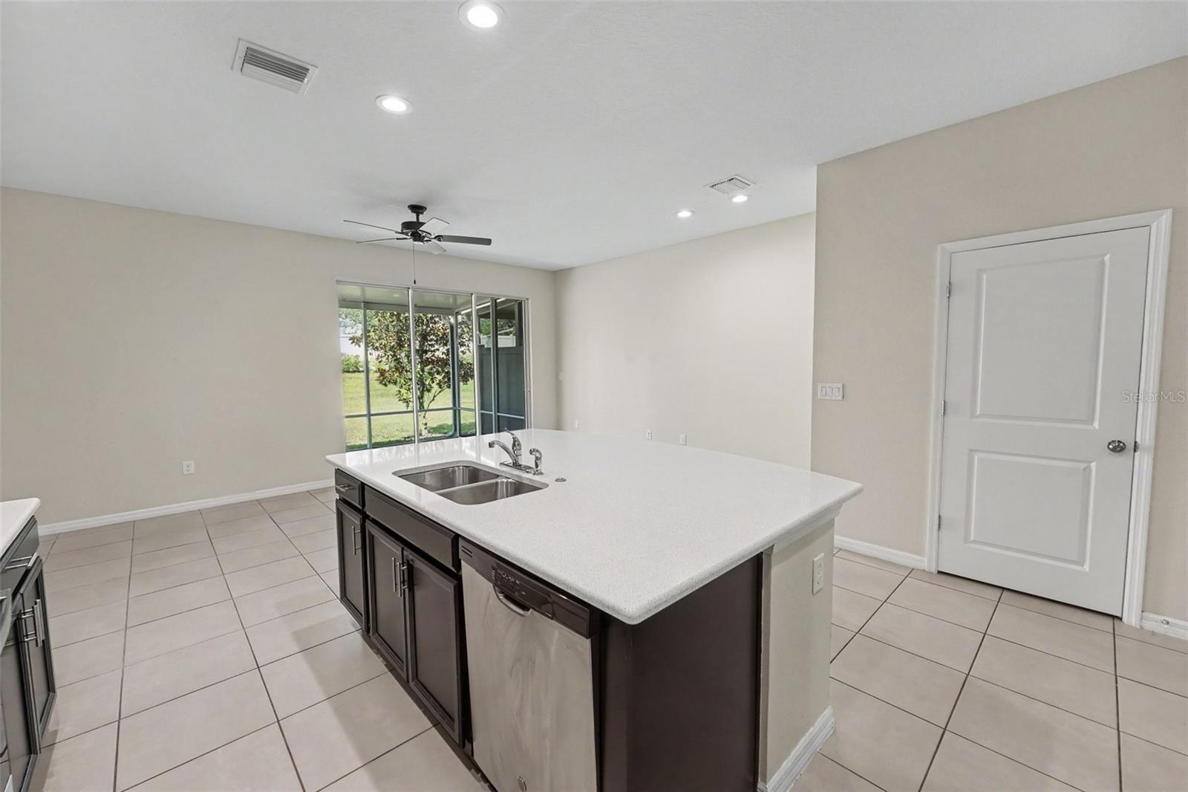
This beautifully maintained 3-bedroom, 2.5-bathroom two-story townhouse Is move-in ready located in the desirable Artisan Lakes neighborhood. This home features a bright, open-concept floor plan that seamlessly connects the main living spaces, creating an airy and inviting atmosphere. The updated kitchen serves as the functional heart of the home, boasting elegant quartz countertops and sleek stainless-steel appliances. The primary bedroom provides a peaceful retreat, complete with a large walk-in closet and an attached primary bathroom featuring a double sink vanity. Step outside to enjoy a fully fenced-in backyard, offering the perfect private space for outdoor entertaining or relaxation. Situated in a great location, this residence offers easy access to everyday shopping and dining. With close proximity to I-75, your commute to major employers is streamlined, and you are perfectly positioned to enjoy nearby coastal destinations. Schedule your private showing today!

Save
Ask
Tour
Hide
Share
Listing Snapshot
Price 
$229,900
Days On Site 
5 Days
Bedrooms 
3
Inside Area (SqFt) 
1,407 sqft
Total Baths 
3
Full Baths 
2
Partial Baths 
1
Lot Size 
0.04 Acres
Year Built 
2020
MLS® Number 
O6440023
Status 
Active
Property Tax 
$3,682
HOA/Condo/Coop Fees 
$165 monthly
Sq Ft Source 
Public Records
Friends & Family
Recent Activity
5 days agoListing updated with changes from the MLS®
6 days agoListing first seen on site
General Features
Acres 
0.04
Attached Garage 
Yes
Direction Faces 
South
Foundation 
Slab
Garage 
Yes
Garage Spaces 
1
Levels 
Two
Parking 
DrivewayAttached
Pets 
Breed RestrictionsCats OKDogs OKNumber Limit
Property Sub Type 
Townhouse
Sewer 
Public Sewer
SqFt Total 
1407
Style 
Traditional
Utilities 
Underground Utilities
Water Source 
Public
Zoning 
X
Interior Features
Appliances 
Convection OvenCooktopDishwasherElectric Water HeaterExhaust FanFreezerIce MakerMicrowaveRefrigerator
Cooling 
Central Air
Flooring 
CarpetTile
Furnished 
Unfurnished
Heating 
CentralNatural Gas
Interior 
Walk-In Closet(s)
Laundry Features 
Laundry Room
Bedroom 2 
Dimensions - 10x11Level - Upper
Bedroom 3 
Dimensions - 11x10Level - Second
Kitchen 
Dimensions - 8x9Level - Upper
Living Room 
Dimensions - 13x14Level - First
Master Bedroom 
Dimensions - 12x14Level - Upper
Save
Ask
Tour
Hide
Share
Exterior Features
Construction Details 
ConcreteStucco
Exterior 
Lighting
Patio And Porch 
PatioPorch
Roof 
Shingle
View 
City
Waterview 
City
Community Features
Association Fee 
$1980.0
Association Fee Frequency 
Annually
Community Features 
Fitness CenterPlaygroundPoolTennis Court(s)
MLS Area 
34221 - Palmetto/Rubonia
Township 
33
Horse Property 
None
Financing Terms Available 
CashConventionalFHAVA Loan
Roads 
Asphalt
Schools
School District
Unknown
Elementary School
James Tillman Elementary
Middle School
Buffalo Creek Middle
High School
Palmetto High
Listing courtesy of ENTERA REALTY LLC (888) 216-6364


Listing information is provided by Participants of the Stellar MLS. IDX information is provided exclusively for personal, non-commercial use, and may not be used for any purpose other than to identify prospective properties consumers may be interested in purchasing. Information is deemed reliable but not guaranteed. Properties displayed may be listed or sold by various participants in the MLS Copyright 2026, Stellar MLS.
Last checked: 2026-09-14 05:02 PM EDT

Neighborhood & Commute
Source: Walkscore
Disclosure: Community information and market data powered by Constellation Data Labs. Information is deemed reliable but not guaranteed.
Save
Ask
Tour
Hide
Share