Search

Save
Ask
Tour
Hide
Share
$330,000
4 Days On Site

1153 FEATHER DRIVE
DELTONA, FL 32725

For Sale|Single Family Residence|Active
3
Beds
2
Total Baths
2
Full Baths
2,099
SqFt
$157
/SqFt
1991
Built
Subdivision:
DELTONA LAKES UNIT 08
County:
Volusia
Call Now: (954) 354-6630
Is this the listing for you? We can help make it yours.
(954) 354-6630
1153 FEATHER DRIVE1153 FEATHER DRIVE1153 FEATHER DRIVE1153 FEATHER DRIVE
Save
Ask
Tour
Hide
Share

Mortgage Calculator

Monthly Payment (Est.)

$1,506
Calculator powered by Showcase IDX, a Constellation1 Company. Copyright ©2026 Information is deemed reliable but not guaranteed.

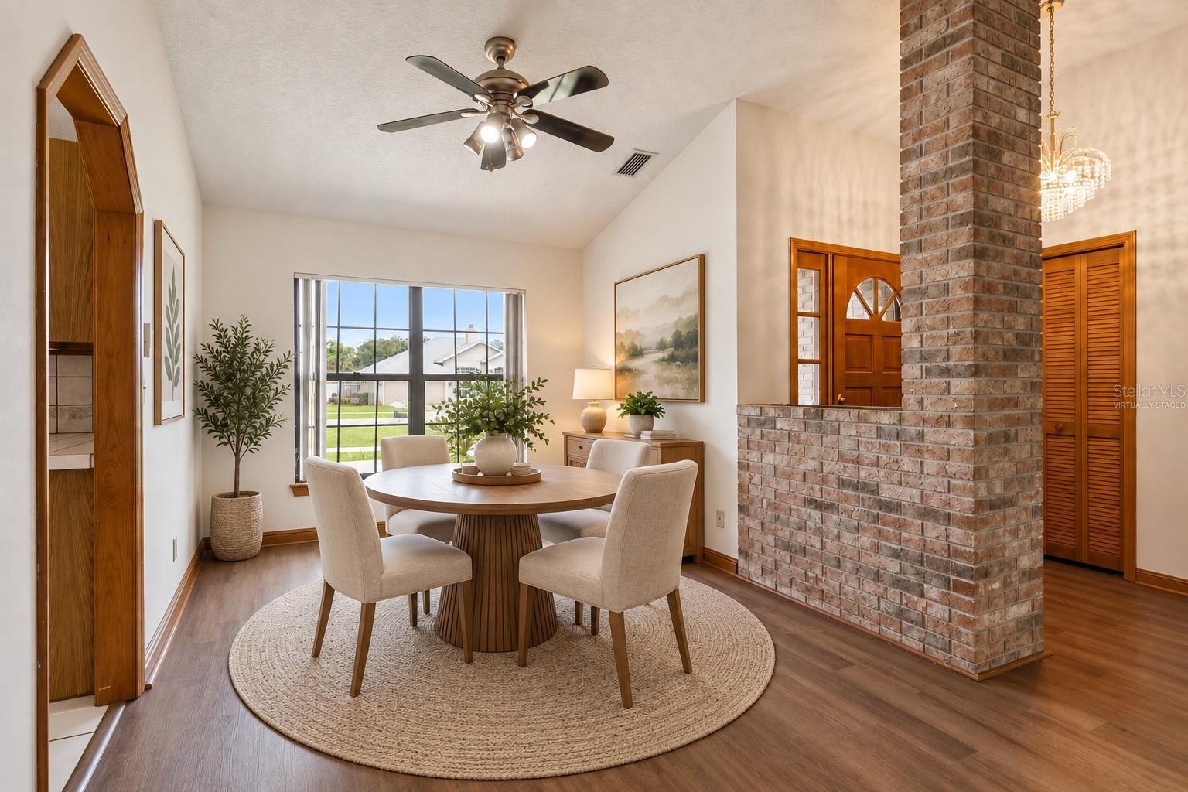
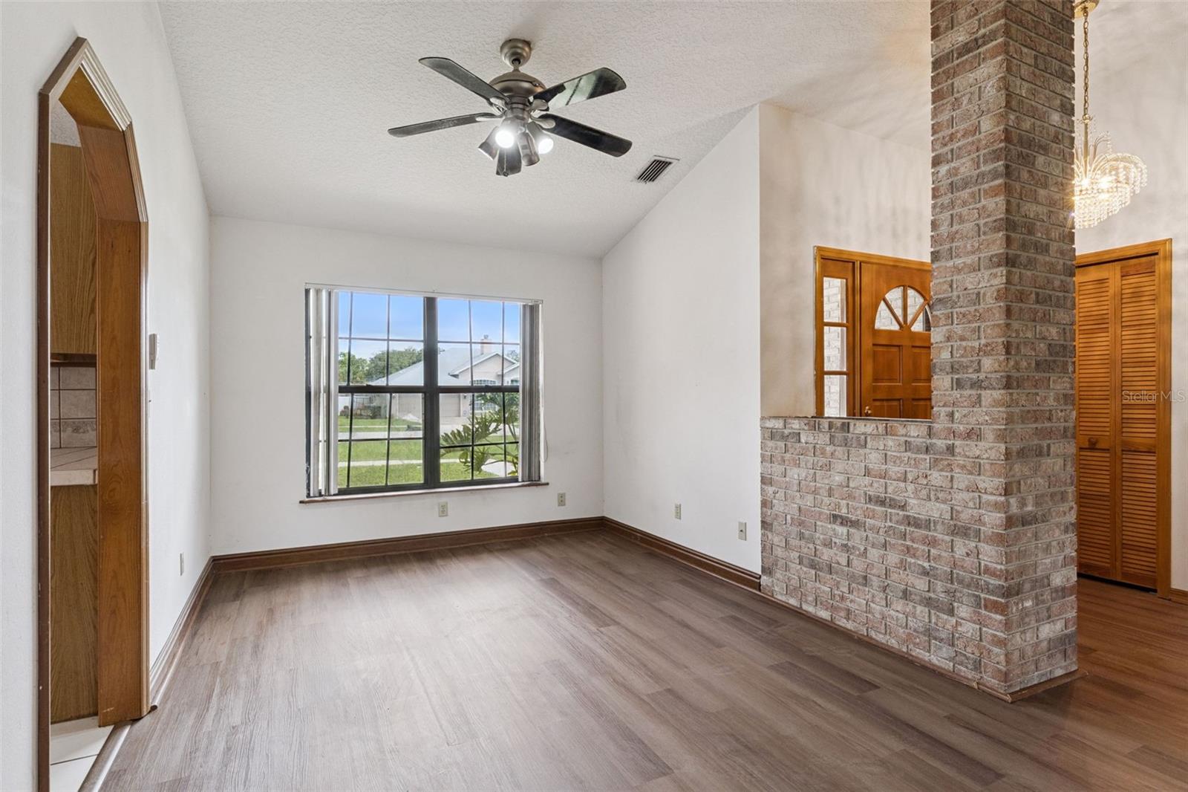
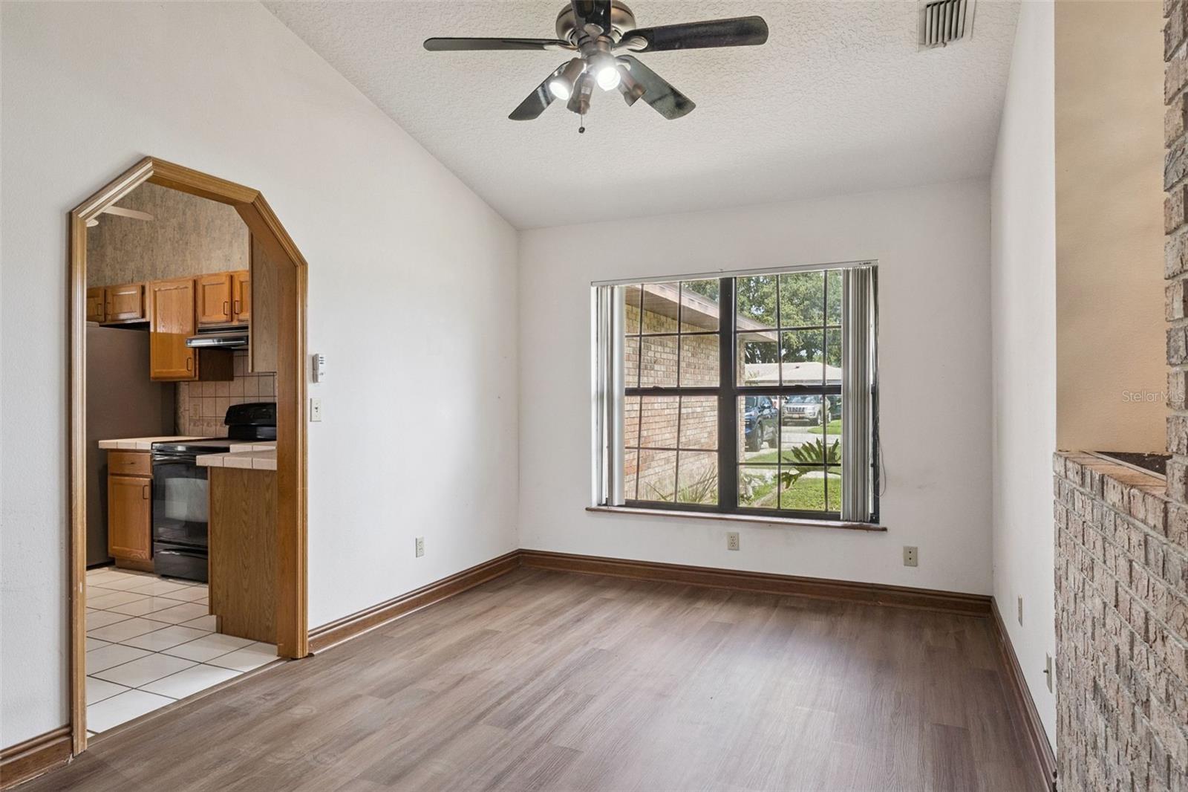
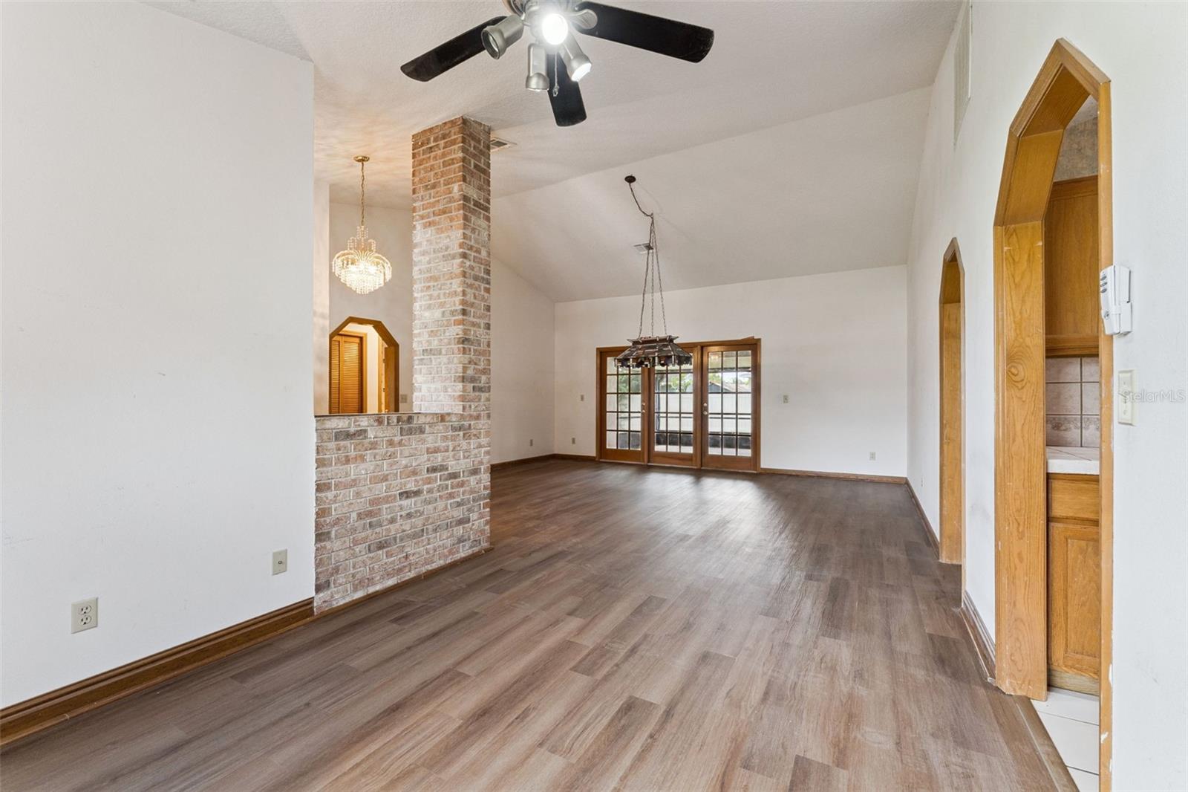
Virtually Staged. Major updates! This 3-bedroom, 2-bath Deltona home features a desirable split-bedroom floor plan for added privacy, along with an updated roof (2024), updated A/C (2024), new water heater (2025), and brand-new luxury vinyl flooring installed throughout the home in September 2026! Additional improvements include durable Shark Coating on both the front walkway and the screened-in back porch. The home also offers a convenient 2-car garage and an indoor laundry room. The inviting interior offers a cozy fireplace and a comfortable layout, while the large screened-in back porch provides the perfect space for morning coffee, entertaining, or relaxing year-round. The spacious backyard offers plenty of room for outdoor enjoyment and future possibilities. Situated in an established Deltona neighborhood with convenient access to local schools, parks, recreation, shopping, dining, and everyday amenities. Enjoy nearby parks and recreational facilities, along with the many conveniences Deltona has to offer. With major-ticket items already updated, this home offers comfort, convenience, and peace of mind. Don't miss your opportunity to make this beautiful home your own!

Save
Ask
Tour
Hide
Share
Listing Snapshot
Price 
$330,000
Days On Site 
4 Days
Bedrooms 
3
Inside Area (SqFt) 
2,099 sqft
Total Baths 
2
Full Baths 
2
Partial Baths 
N/A
Lot Size 
0.22 Acres
Year Built 
1991
MLS® Number 
O6440000
Status 
Active
Property Tax 
$1,640.92
HOA/Condo/Coop Fees 
N/A
Sq Ft Source 
Public Records
Friends & Family
Recent Activity
yesterdayListing updated with changes from the MLS®
4 days agoListing first seen on site
General Features
Acres 
0.22
Attached Garage 
Yes
Direction Faces 
North
Foundation 
Slab
Garage 
Yes
Garage Spaces 
2
Levels 
One
Number Of Stories 
1
Parking 
Attached
Pets 
Yes
Property Sub Type 
Single Family Residence
Sewer 
Septic Tank
SqFt Total 
2849
Utilities 
Cable AvailableElectricity AvailableElectricity ConnectedWater AvailableWater Connected
Water Source 
None
Zoning 
R-1A
Interior Features
Appliances 
DishwasherDisposalDryerElectric Water HeaterExhaust FanRangeRange HoodRefrigeratorWasher
Cooling 
Central Air
Fireplace 
Yes
Fireplace Features 
Living Room
Flooring 
Tile
Furnished 
Unfurnished
Heating 
Electric
Laundry Features 
Electric Dryer HookupInsideLaundry Room
Bedroom 2 
Dimensions - 12x12Level - First
Bedroom 3 
Dimensions - 12x11Level - First
Dining Room 
Dimensions - 10x11Level - First
Family Room 
Dimensions - 19x11Level - First
Kitchen 
Dimensions - 19x10Level - First
Living Room 
Dimensions - 18x16Level - First
Master Bedroom 
Dimensions - 14x15Level - First
Save
Ask
Tour
Hide
Share
Exterior Features
Construction Details 
BlockBrick
Exterior 
LightingPrivate Yard
Fencing 
Vinyl
Roof 
Shingle
Community Features
MLS Area 
32725 - Deltona / Enterprise
Township 
18S
Financing Terms Available 
CashConventionalFHAVA Loan
Roads 
Asphalt
Schools
School District
Unknown
Elementary School
Spirit Elem
Middle School
Deltona Middle
High School
Deltona High
Listing courtesy of KELLER WILLIAMS ADVANTAGE REALTY (407) 759-5320


Listing information is provided by Participants of the Stellar MLS. IDX information is provided exclusively for personal, non-commercial use, and may not be used for any purpose other than to identify prospective properties consumers may be interested in purchasing. Information is deemed reliable but not guaranteed. Properties displayed may be listed or sold by various participants in the MLS Copyright 2026, Stellar MLS.
Last checked: 2026-09-14 04:14 PM EDT

Neighborhood & Commute
Source: Walkscore
Disclosure: Community information and market data powered by Constellation Data Labs. Information is deemed reliable but not guaranteed.
Save
Ask
Tour
Hide
Share