Search

Save
Ask
Tour
Hide
Share
$845,000
4 Days On Site

1662 CADENCE STREET
MINNEOLA, FL 34715

For Sale|Single Family Residence|Active
6
Beds
5
Total Baths
4
Full Baths
1
Partial Bath
4,000
SqFt
$211
/SqFt
2025
Built
Subdivision:
VILLAGES/MINNEOLA HILLS PH
County:
Lake
Call Now: (954) 354-6630
Is this the listing for you? We can help make it yours.
(954) 354-6630
1662 CADENCE STREET1662 CADENCE STREET1662 CADENCE STREET1662 CADENCE STREET
Save
Ask
Tour
Hide
Share

Mortgage Calculator

Monthly Payment (Est.)

$3,855
Calculator powered by Showcase IDX, a Constellation1 Company. Copyright ©2026 Information is deemed reliable but not guaranteed.

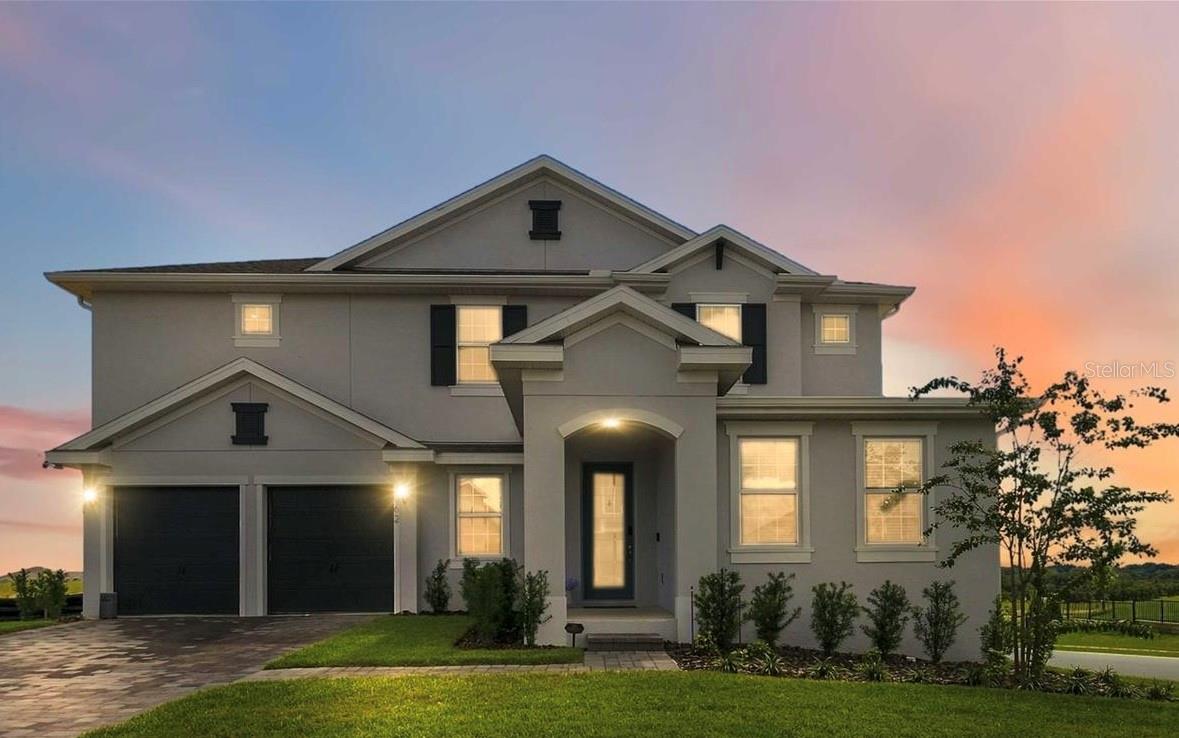
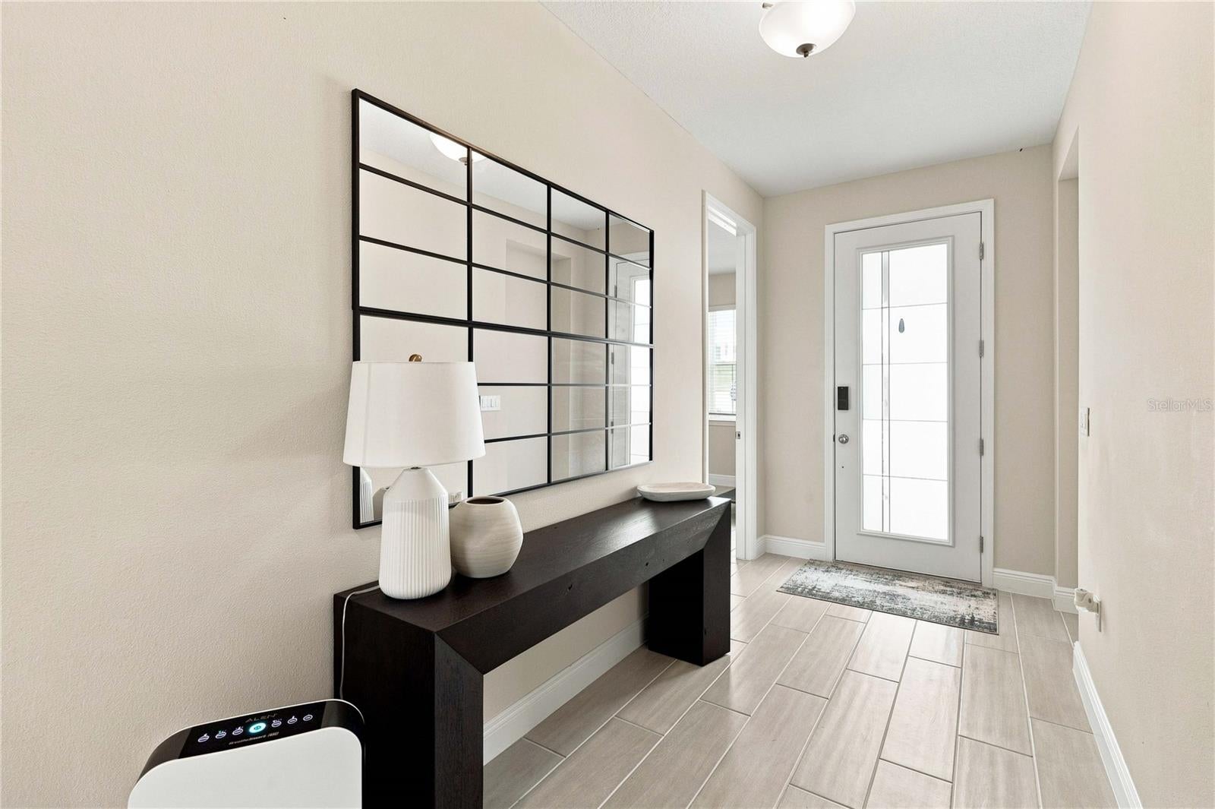
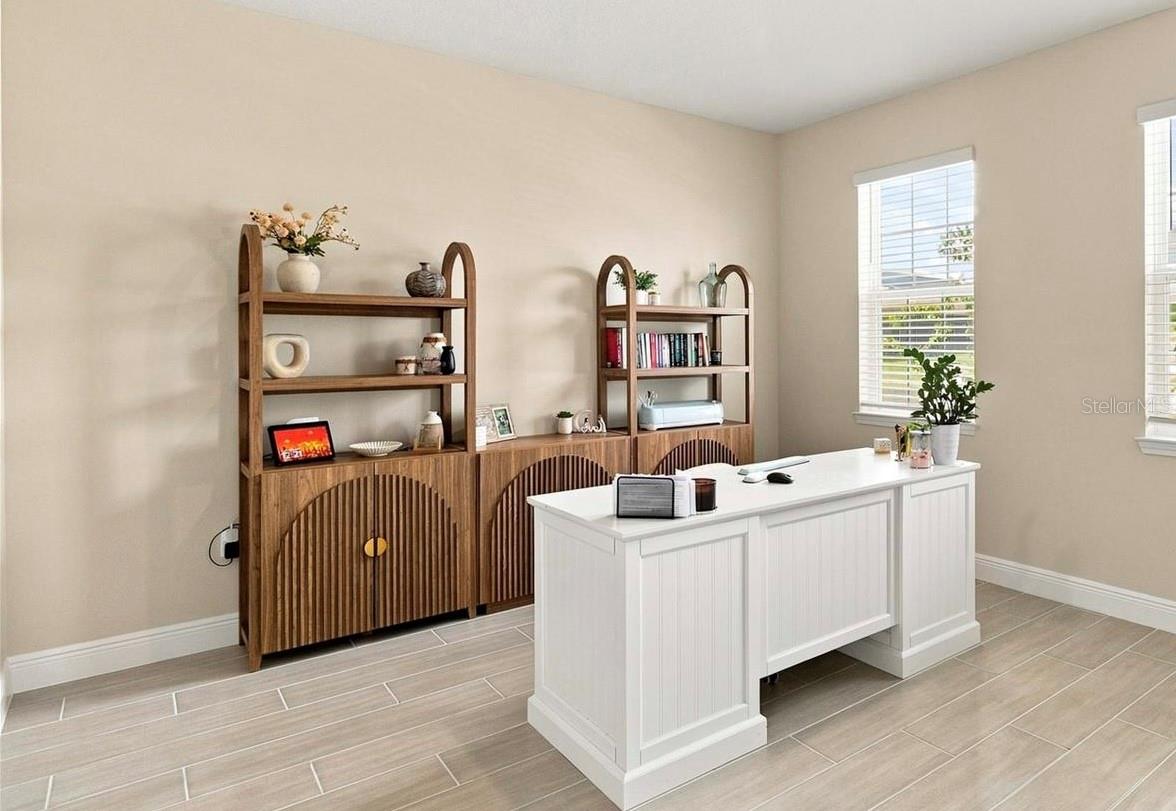
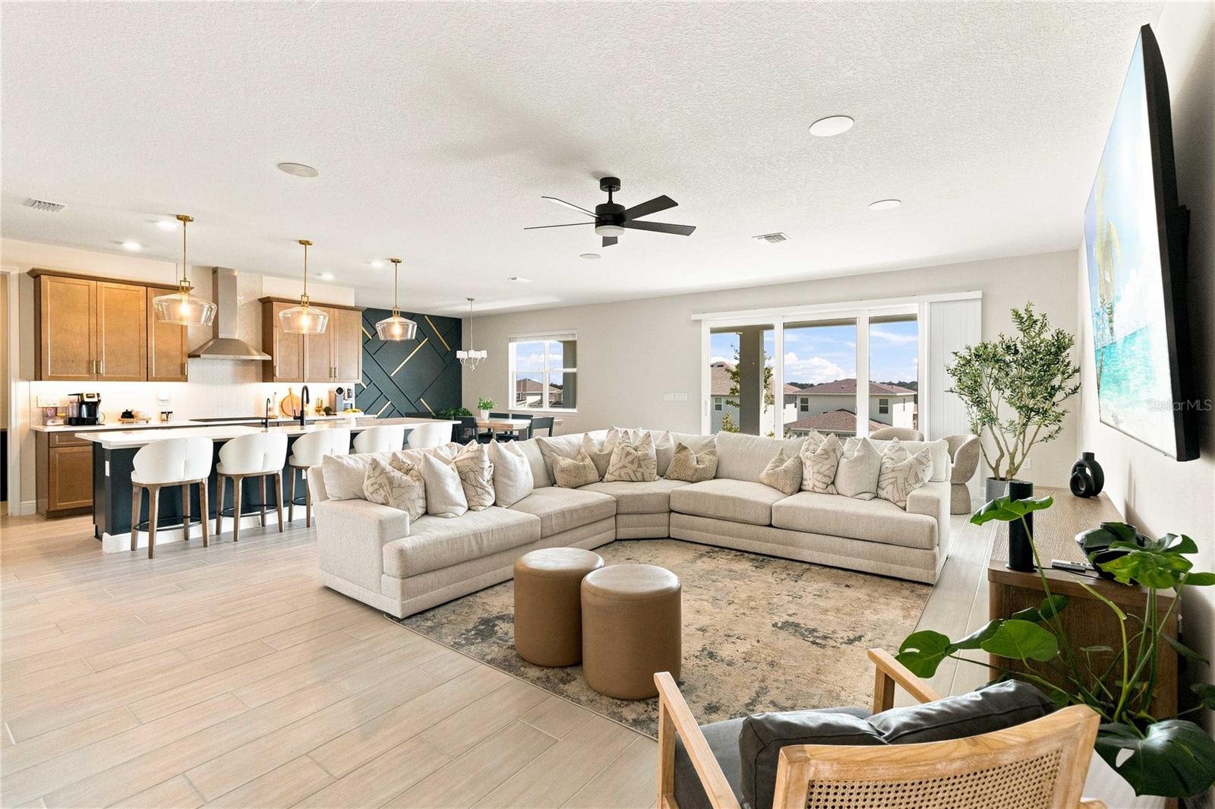
SELLER IS OFFERING $15,000 TOWARD BUYER CLOSING COSTS, PREPAIDS, OR RATE BUYDOWN! You dont have to wait for a build out, this this beautifully designed residence on a gorgeous premium lot in the highly desirable Hills of Minneola community is available to call home now! 6 bedrooms, 4 full bathrooms and 1 half bathroom, this impressive two-story home combines luxury finishes, exceptional living space and beautiful views of Minneola's rolling hills. Stunning luxury chef's kitchen designed for both everyday living and entertaining. The unique double-kitchen configuration provides exceptional preparation, cooking and storage space, making it ideal for entertaining, large gatherings and those who truly enjoy cooking. Beautifully selected upgrades and finishes throughout the home create an elevated, move-in-ready feel without the wait of new construction. The open-concept main living areas are spacious and inviting, with the kitchen, dining and great room flowing seamlessly together. Large windows bring in abundant natural light while showcasing beautiful views of the surrounding hills. The main level also features a spacious primary suite with dual walk-in closets and a generously sized private bath, along with a versatile flex room ideal for a home office, study or additional living space. Upstairs, five additional bedrooms are complemented by generous bonus and flex spaces, providing endless possibilities for a media room, game room, second family room, home gym or study area. Most bedrooms feature walk-in closets, and the conveniently located second-floor additional laundry room adds functionality to this thoughtfully designed floor plan. Full home filtration, purification reverse osmosis water system. Located among the rolling hills of Minneola, Hills of Minneola offers an exceptional community lifestyle with a clubhouse, resort-style pool, fitness center, parks and playgrounds, basketball and pickleball courts, dog park, green spaces and walking trails. K-8 school is conveniently located within walking distance of the community. Ideally positioned near the Florida Turnpike interchange, this location provides convenient access to Clermont, Winter Garden, Orlando, shopping, dining, entertainment and everything Central Florida has to offer. Why wait to build when you can enjoy a beautifully upgraded, move-in-ready home with incredible space, luxury features and picturesque hill views? With 6 bedrooms, 4.5 bathrooms, a luxury chef's kitchen and a $15,000 seller incentive, this exceptional Hills of Minneola home is ready to welcome you.

Save
Ask
Tour
Hide
Share
Listing Snapshot
Price 
$845,000
Days On Site 
4 Days
Bedrooms 
6
Inside Area (SqFt) 
4,000 sqft
Total Baths 
5
Full Baths 
4
Partial Baths 
1
Lot Size 
0.17 Acres
Year Built 
2025
MLS® Number 
O6439923
Status 
Active
Property Tax 
$3,239
HOA/Condo/Coop Fees 
$39.33 monthly
Sq Ft Source 
Public Records
Friends & Family
Recent Activity
yesterdayListing updated with changes from the MLS®
4 days agoStatus changed to Active
5 days agoListing first seen on site
General Features
Acres 
0.17
Attached Garage 
Yes
Direction Faces 
West
Foundation 
Slab
Garage 
Yes
Garage Spaces 
2
Levels 
Two
Number Of Stories 
2
Parking 
DrivewayGarage Door OpenerGolf Cart GarageGuestOn StreetAttached
Pets 
Cats OKDogs OK
Property Sub Type 
Single Family Residence
Security 
Fire AlarmSecurity System
Sewer 
Public Sewer
SqFt Total 
5000
Style 
Craftsman
Utilities 
Cable AvailableCable ConnectedElectricity ConnectedPhone AvailableSewer ConnectedUnderground UtilitiesWater Connected
Water Source 
Public
Zoning 
P-D
Interior Features
Appliances 
CooktopDishwasherDisposalDryerElectric Water HeaterMicrowaveRange HoodRefrigeratorWasherWater PurifierWater Softener
Cooling 
Central Air
Flooring 
CarpetTile
Furnished 
Negotiable
Heating 
Central
Interior 
Eat-in KitchenHigh CeilingsOpen FloorplanStone CountersWalk-In Closet(s)
Laundry Features 
Laundry Room
Window Features 
Window CoveringsENERGY STAR Qualified WindowsWindow Treatments
Bedroom 2 
Dimensions - 14.2x15.7Level - SecondFeatures - Ceiling Fan(s)
Bedroom 3 
Dimensions - 12.3x13.2Level - SecondFeatures - Ceiling Fan(s)
Bedroom 4 
Dimensions - 12.9x13.1Level - SecondFeatures - Ceiling Fan(s)
Bedroom 5 
Dimensions - 12.11x14.2Level - Second
Bonus Room 
Dimensions - 27.1x20.11Level - Second
Den 
Dimensions - 18.3x12.6Level - SecondFeatures - Ceiling Fan(s)
Dining Room 
Dimensions - 10.9x14.2Level - First
Foyer 
Dimensions - 23.6x6.1Level - First
Kitchen 
Dimensions - 17x8.7Level - First
Laundry 
Dimensions - 8.7x6.1Level - Second
Living Room 
Dimensions - 25.3x19.3Level - FirstFeatures - Ceiling Fan(s)
Master Bathroom 
Dimensions - 16.8x8.1Level - First
Master Bedroom 
Dimensions - 19.5x13.8Level - First
Office 
Dimensions - 12.11x13.9Level - First
Save
Ask
Tour
Hide
Share
Exterior Features
Construction Details 
BlockStucco
Exterior 
GardenLightingRain Gutters
Lot Features 
Corner LotGentle SlopingLandscapedRolling SlopePaved
Patio And Porch 
CoveredPatioRear Porch
Roof 
Shingle
View 
GardenTrees/Woods
Waterview 
GardenTrees/Woods
Windows/Doors 
Window CoveringsENERGY STAR Qualified WindowsWindow Treatments
Community Features
Association Amenities 
ClubhouseFitness CenterParkPlaygroundPoolRecreation Facilities
Association Fee 
$118.0
Association Fee Frequency 
Quarterly
Community Features 
ClubhouseParkPlaygroundPoolSidewalksStreet Lights
MLS Area 
34715 - Minneola
Township 
21
Financing Terms Available 
CashConventionalVA Loan
Roads 
Paved
Schools
School District
Unknown
Elementary School
Grassy Lake Elementary
Middle School
East Ridge Middle
High School
Lake Minneola High
Listing courtesy of 920 REAL INC. (407) 994-8994


Listing information is provided by Participants of the Stellar MLS. IDX information is provided exclusively for personal, non-commercial use, and may not be used for any purpose other than to identify prospective properties consumers may be interested in purchasing. Information is deemed reliable but not guaranteed. Properties displayed may be listed or sold by various participants in the MLS Copyright 2026, Stellar MLS.
Last checked: 2026-09-14 04:14 PM EDT

Neighborhood & Commute
Source: Walkscore
Disclosure: Community information and market data powered by Constellation Data Labs. Information is deemed reliable but not guaranteed.
Save
Ask
Tour
Hide
Share