Search

Save
Ask
Tour
Hide
Share
$360,000
3 Days On Site

391 WINCHESTER PLACE
LONGWOOD, FL 32779

Townhouse|Coming Soon
3
Beds
3
Total Baths
2
Full Baths
1
Partial Bath
1,550
SqFt
$232
/SqFt
1983
Built
Subdivision:
LOT 115 GOVERNORS POINT PH 2 PB 27 PGS 24 TO 26
County:
Seminole
Call Now: (954) 354-6630
Is this the listing for you? We can help make it yours.
(954) 354-6630
391 WINCHESTER PLACE391 WINCHESTER PLACE391 WINCHESTER PLACE391 WINCHESTER PLACE
Save
Ask
Tour
Hide
Share

Mortgage Calculator

Monthly Payment (Est.)

$1,642
Calculator powered by Showcase IDX, a Constellation1 Company. Copyright ©2026 Information is deemed reliable but not guaranteed.

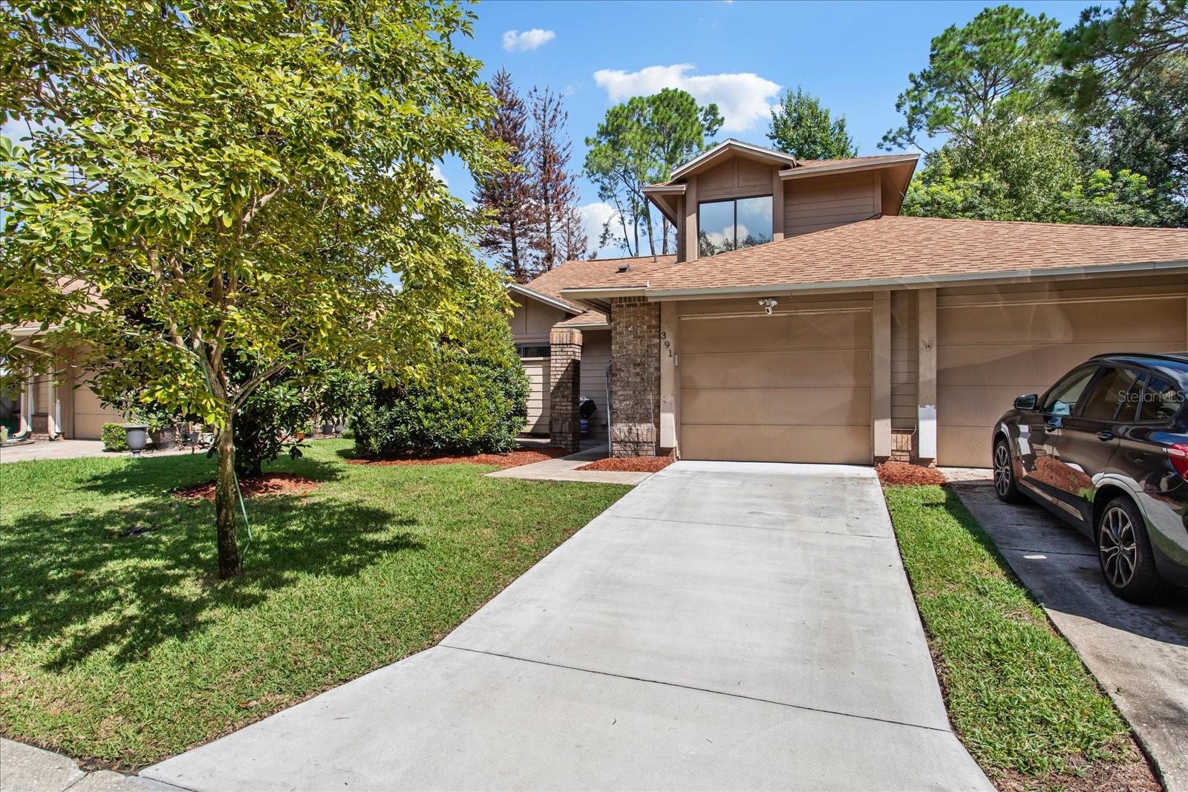
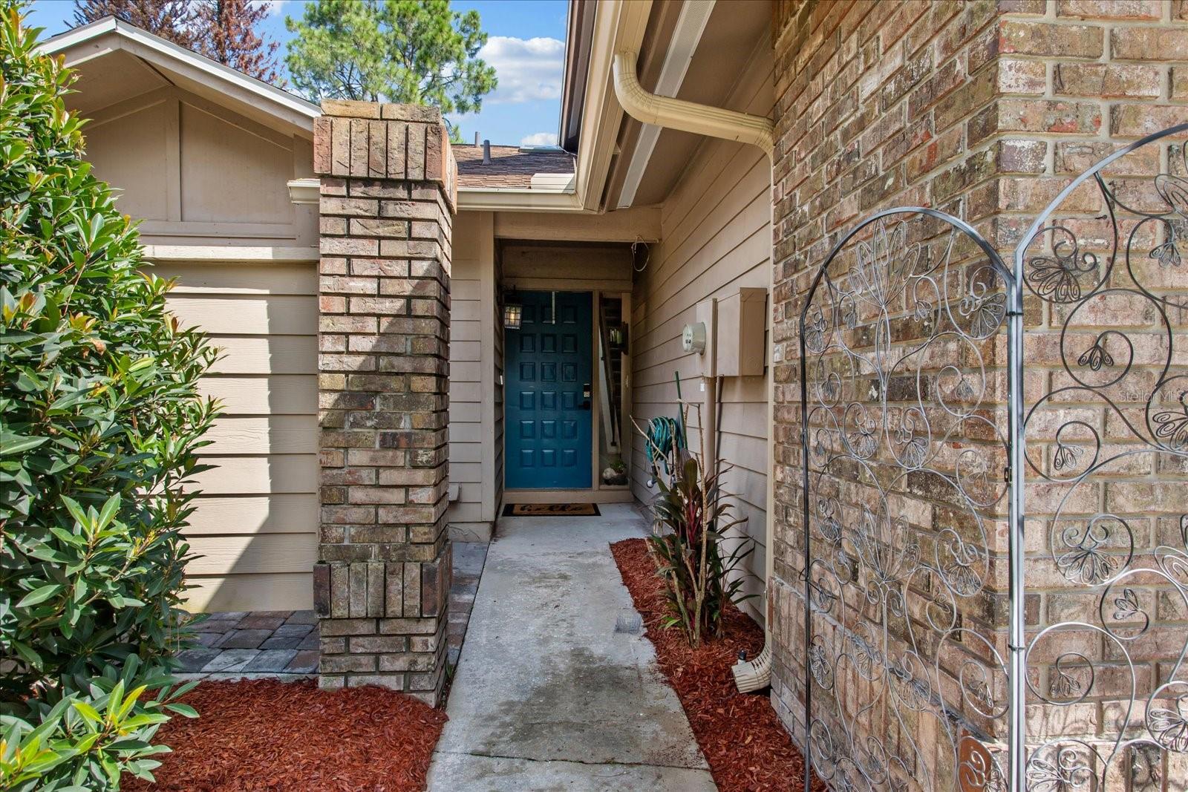
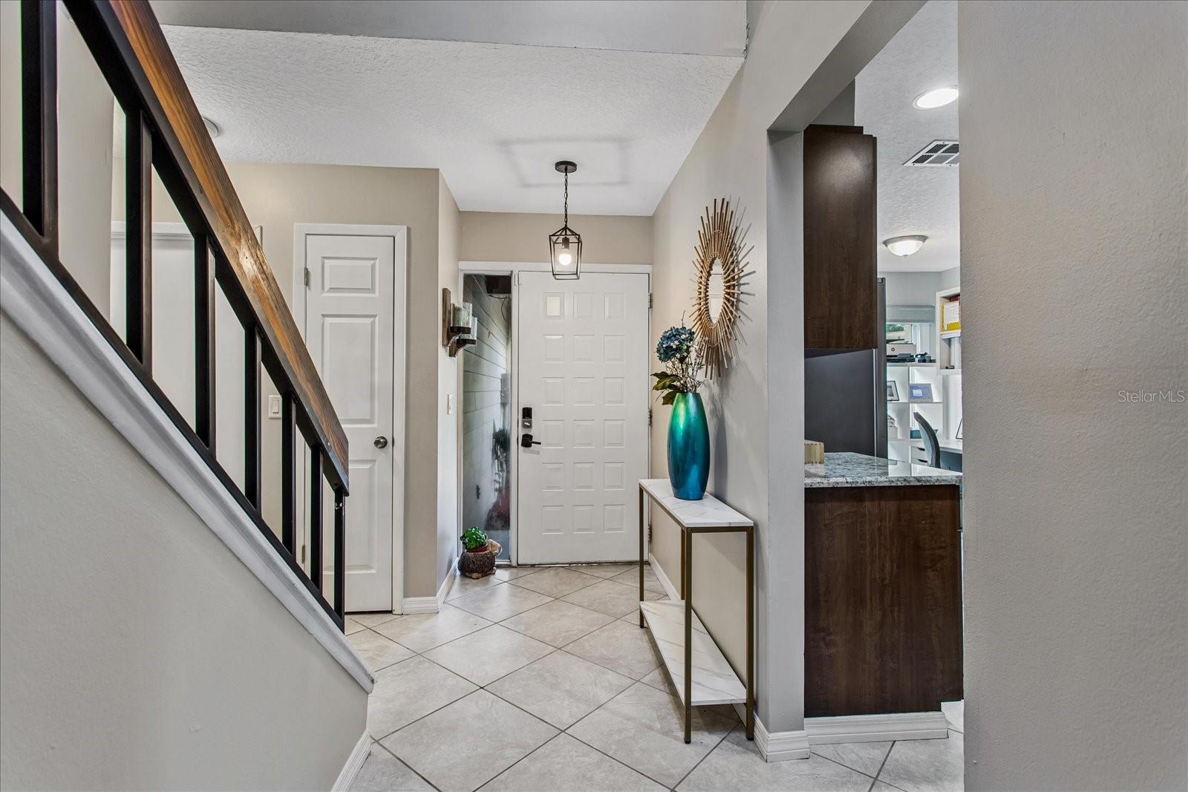
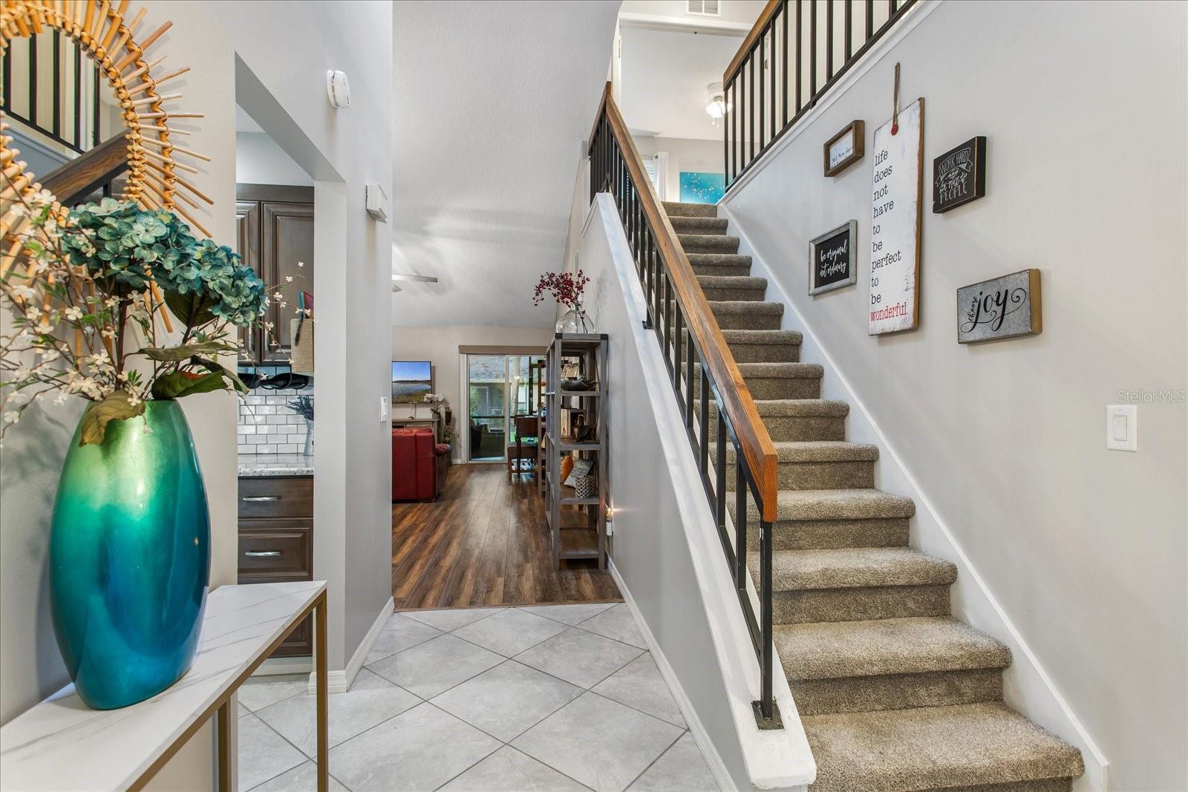
Nestled in the desirable Governor's Point Community of Longwood, this beautifully updated three bedroom, two and 1/2 bath, split plan townhome offers the perfect blend of comfort, style and low maintenance living. Boasting an oversized primary suite with fully updated en-suite downstairs, along with a large great room, updated eat in kitchen and guest bath. Upstairs are two more generous bedrooms with another fully updated bathroom. Plenty of room for guests, home office or whatever you choose. Don't miss this opportunity to own a truly beautiful townhome in one of Longwood's most sought-after communities. Enjoy an HOA that covers exterior maintenance, lawn and grounds care, irrigation (including water), termite bond, Spectrum TV and internet package, and access to a community pool, tennis and pickleball courts, playgrounds, parks and more. Ideally located near top-rated schools, shopping, dining, major roadways, Wekiva Golf Club, Wekiva Island, and spectacular Wekiwa Springs State Park where you can swim, canoe, kayak, explore scenic walking trails and more! All of this and a one year 2-10 buyers home warranty paid for by the seller! SCHEDULE YOUR PRIVATE SHOWING TODAY AND EXPERIENCE IT FOR YOURSELF!

Save
Ask
Tour
Hide
Share
Listing Snapshot
Price 
$360,000
Days On Site 
3 Days
Bedrooms 
3
Inside Area (SqFt) 
1,550 sqft
Total Baths 
3
Full Baths 
2
Partial Baths 
1
Lot Size 
0.08 Acres
Year Built 
1983
MLS® Number 
O6439577
Status 
Coming Soon
Property Tax 
$4,343
HOA/Condo/Coop Fees 
$533.17 monthly
Sq Ft Source 
Public Records
Friends & Family
Recent Activity
4 hours agoListing updated with changes from the MLS®
4 days agoListing first seen on site
General Features
Acres 
0.08
Attached Garage 
Yes
Direction Faces 
South
Foundation 
Slab
Garage 
Yes
Garage Spaces 
1
Levels 
Two
Parking 
Attached
Pets 
Yes
Property Sub Type 
Townhouse
Sewer 
Public Sewer
SqFt Total 
1939
Utilities 
Cable AvailableElectricity AvailableSewer AvailableWater Available
Water Source 
Public
Zoning 
PD
Interior Features
Appliances 
DishwasherDisposalDryerElectric Water HeaterMicrowaveRangeRefrigeratorWasher
Cooling 
Central Air
Flooring 
CarpetCeramic TileLaminate
Furnished 
Furnished
Heating 
CentralElectric
Interior 
Eat-in KitchenOpen FloorplanStone CountersVaulted Ceiling(s)Walk-In Closet(s)
Laundry Features 
InsideLaundry Closet
Balcony/Porch/Lanai 
Dimensions - 9x13Level - FirstFeatures - Ceiling Fan(s)
Bedroom 2 
Dimensions - 11x12Level - SecondFeatures - Ceiling Fan(s)
Bedroom 3 
Dimensions - 12x13Level - SecondFeatures - Ceiling Fan(s)
Great Room 
Dimensions - 16x24Level - FirstFeatures - Ceiling Fan(s)
Kitchen 
Dimensions - 11x18Level - FirstFeatures - Breakfast Bar, Double Vanity, Granite Counters, Pantry
Master Bedroom 
Dimensions - 12x16Level - FirstFeatures - Granite Counters
Save
Ask
Tour
Hide
Share
Exterior Features
Construction Details 
HardiPlank TypeFrameWood Siding
Exterior 
LightingPrivate EntranceRain Gutters
Lot Features 
LandscapedLevelPaved
Patio And Porch 
CoveredRear PorchScreened
Roof 
Shingle
View 
Garden
Waterview 
Garden
Community Features
Association Amenities 
Basketball CourtCable TVMaintenanceParkPlaygroundPoolRecreation FacilitiesTennis Court(s)
Association Fee 
$510.25
Association Fee Frequency 
Monthly
Additional Association Fee 
$275.0
Additional Association Fee Frequency 
Annually
Community Features 
GolfParkPlaygroundPoolSidewalksTennis Court(s)
MLS Area 
32779 - Longwood/Wekiva Springs
Township 
20
Financing Terms Available 
CashConventionalFHAVA Loan
Roads 
Paved
Schools
School District
Unknown
Elementary School
Wekiva Elementary
Middle School
Rock Lake Middle
High School
Lake Brantley High
Listing courtesy of WATSON REALTY CORP (407) 375-7721


Listing information is provided by Participants of the Stellar MLS. IDX information is provided exclusively for personal, non-commercial use, and may not be used for any purpose other than to identify prospective properties consumers may be interested in purchasing. Information is deemed reliable but not guaranteed. Properties displayed may be listed or sold by various participants in the MLS Copyright 2026, Stellar MLS.
Last checked: 2026-09-14 05:02 PM EDT

Neighborhood & Commute
Source: Walkscore
Disclosure: Community information and market data powered by Constellation Data Labs. Information is deemed reliable but not guaranteed.
Save
Ask
Tour
Hide
Share