
120 IBIS ROADLONGWOOD, FL 32779
Mortgage Calculator
Monthly Payment (Est.)
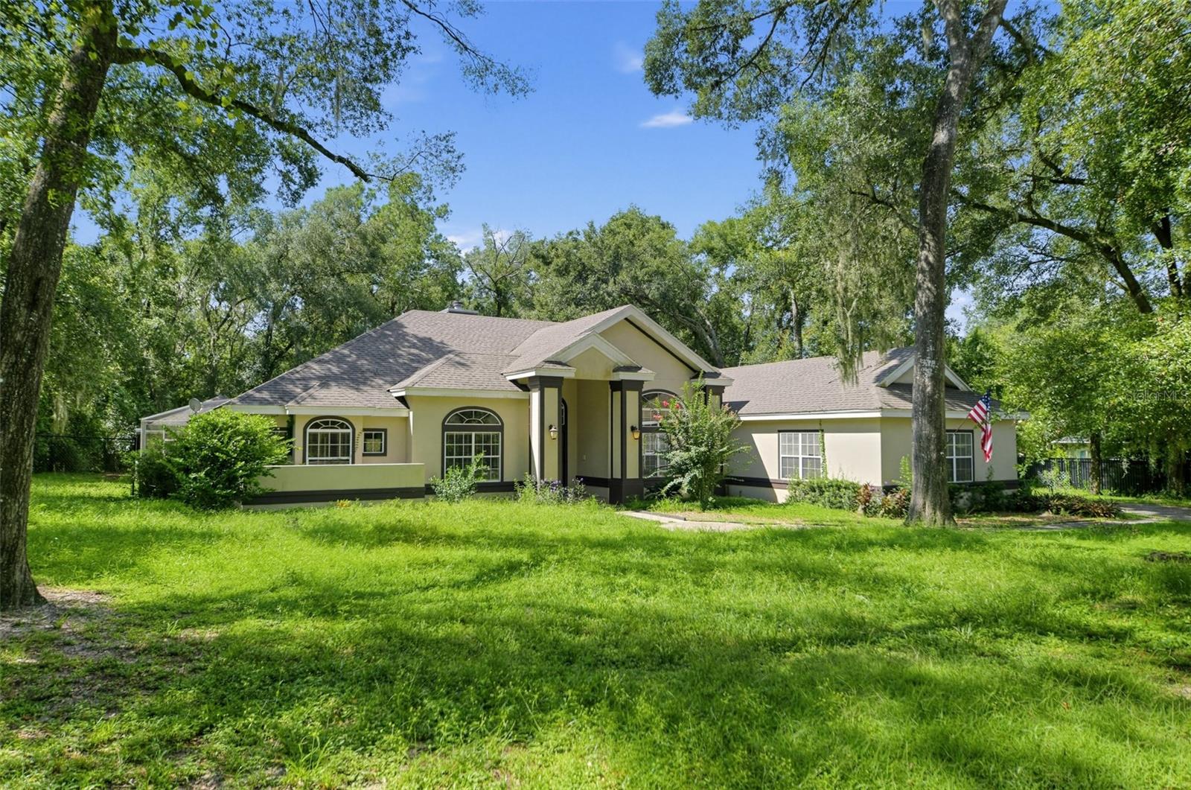
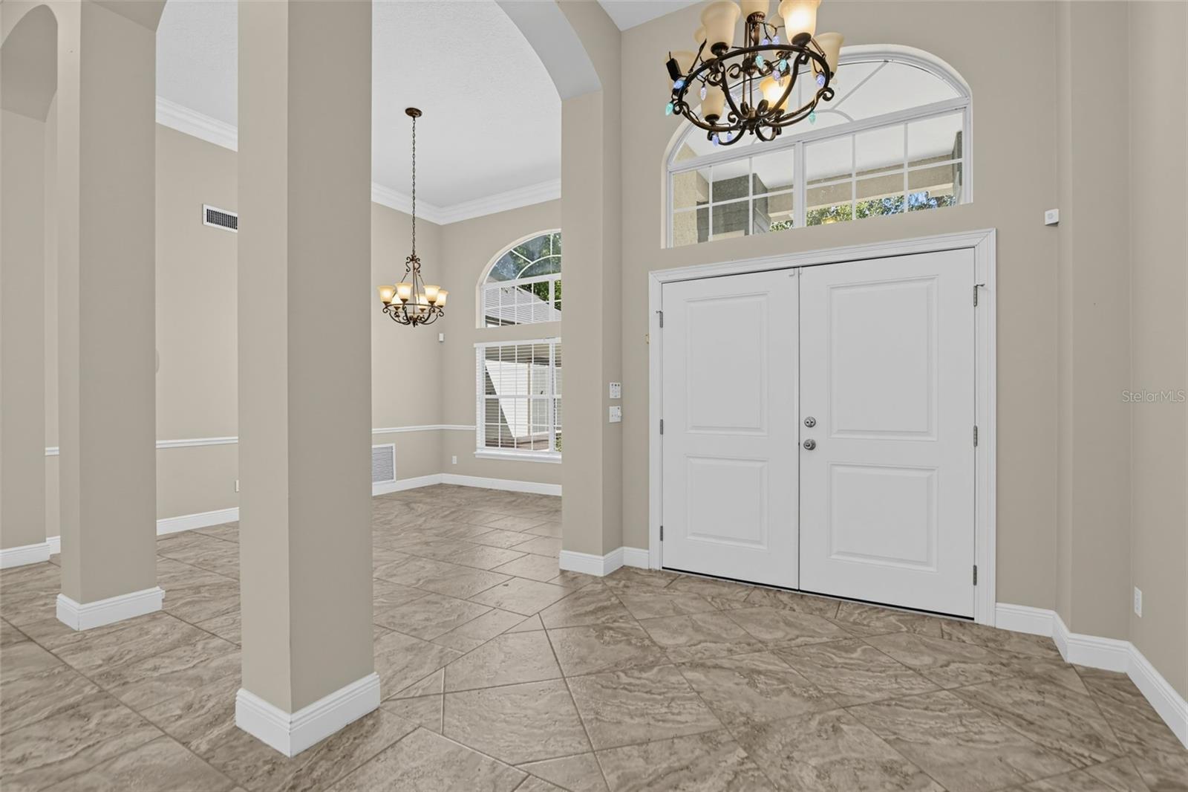
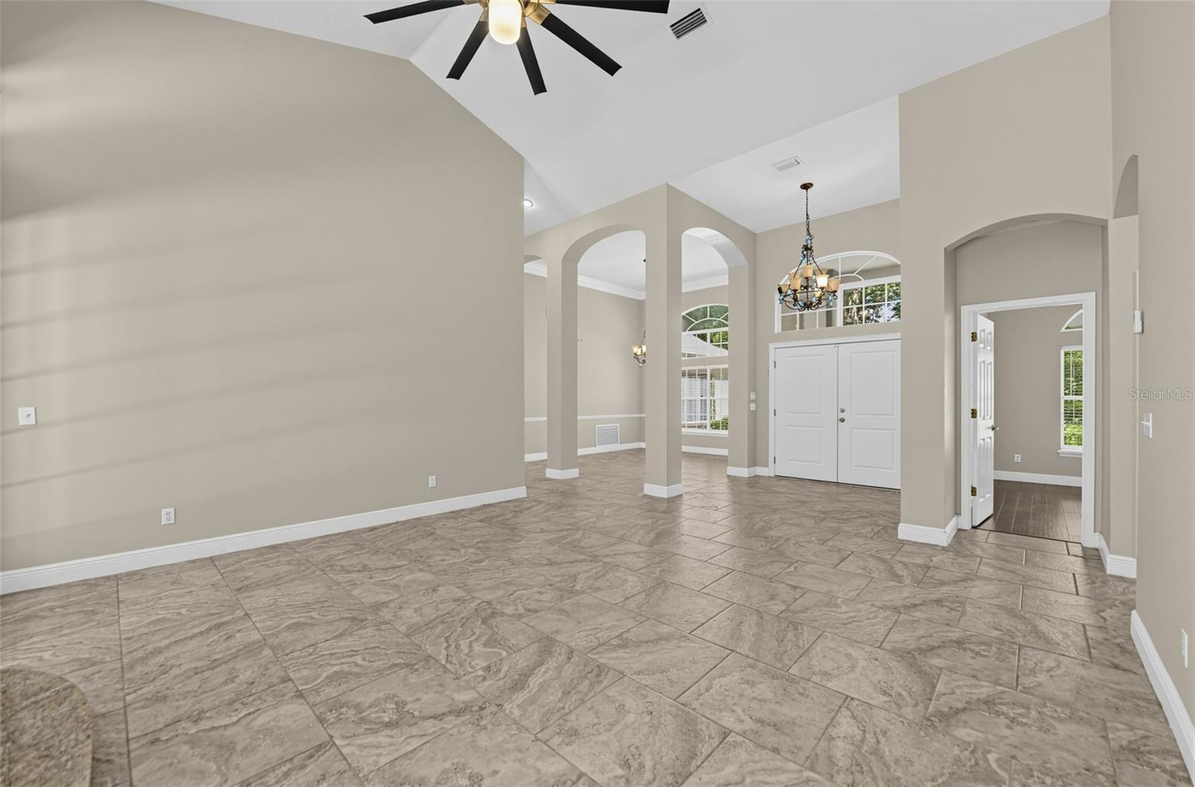
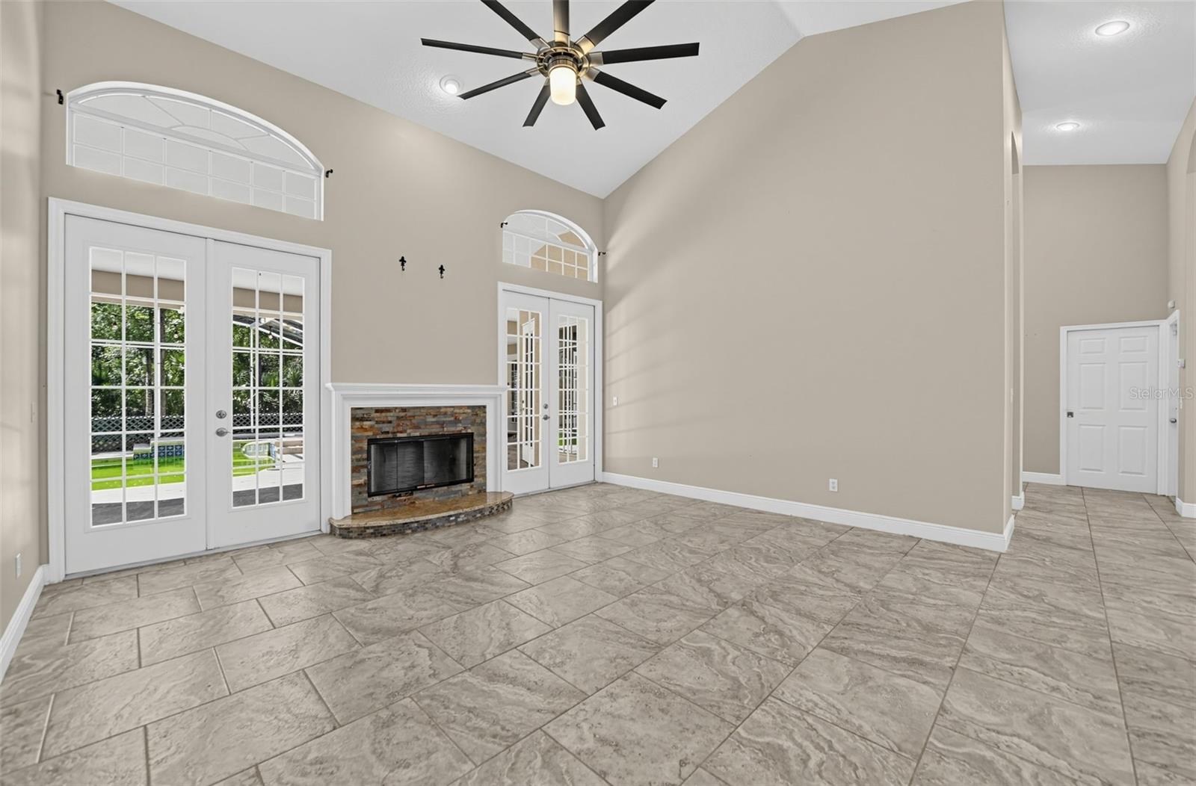
$3,923Nearly an Acre. Two Residences. A Private Pool Retreat. No HOA. Some homes give you more square footage. This one gives you more possibilities. Tucked behind a private gate just off Longwood’s sought-after Markham Woods Road corridor, 120 Ibis Road is the kind of property that is increasingly hard to find: nearly an acre of land, a spacious single-story main residence, a fully equipped detached guest suite, a pool and spa, and garage space for five vehicles, all with NO HOA! The main residence offers nearly 3,100 square feet with four bedrooms, three and a half bathrooms, and a three-car garage. The split-bedroom floor plan creates natural separation between spaces while keeping the heart of the home connected. Two fireplaces add warmth and character, while the spacious kitchen gives you plenty of room to cook, gather, entertain, and linger long after dinner is over. Multiple living areas make the home equally suited to quiet everyday routines and a house full of guests, while the pool bath keeps wet feet exactly where they belong. Step outside and the large screened lanai becomes an extension of the home, wrapping around the pool and spa and creating a private place for morning coffee, long afternoons in the water, dinners outside, and evenings that feel a little more like vacation. And then there is the detached guest residence, not simply an extra bedroom, but approximately 625 square feet of genuinely independent living space. With its own private entrance, full living room, full kitchen, bedroom, bathroom, and laundry, the suite offers an exceptional amount of flexibility while still sharing easy access to the pool and outdoor living areas. Beyond the attached three-car garage, a separate two-car metal garage adds another layer of versatility that is difficult to replicate in a traditional neighborhood setting. The nearly one-acre homesite gives everything room to breathe. Mature surroundings and a gated entrance create a sense of privacy, while the Markham Woods location keeps you connected to Longwood, Lake Mary, shopping, dining, major roadways, and the greater Orlando area. The property is currently zoned for Woodlands Elementary, Markham Woods Middle, and Lake Mary High School.
| 4 days ago | Listing updated with changes from the MLS® | |
| 4 days ago | Status changed to Pending | |
| a week ago | Listing first seen on site |

Listing information is provided by Participants of the Stellar MLS. IDX information is provided exclusively for personal, non-commercial use, and may not be used for any purpose other than to identify prospective properties consumers may be interested in purchasing. Information is deemed reliable but not guaranteed. Properties displayed may be listed or sold by various participants in the MLS Copyright 2026, Stellar MLS.
Last checked: 2026-09-14 04:14 PM EDT