
2119 TUDOR ROSE DRIVESANFORD, FL 32773
Mortgage Calculator
Monthly Payment (Est.)
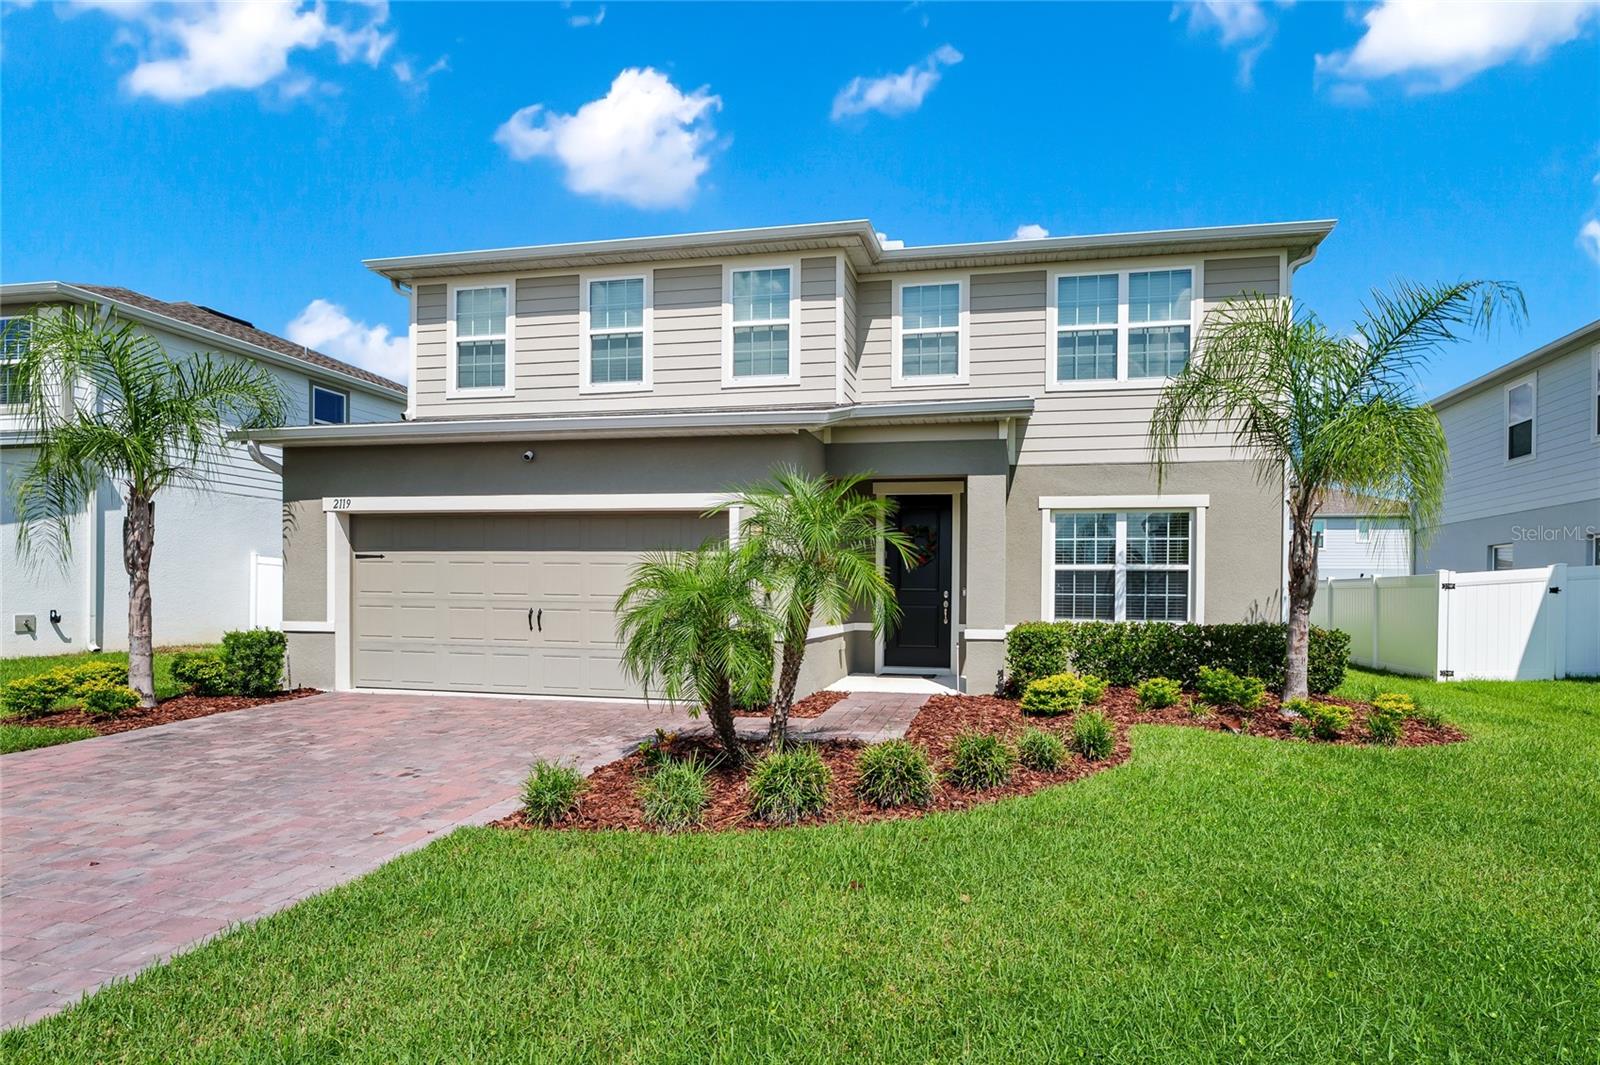
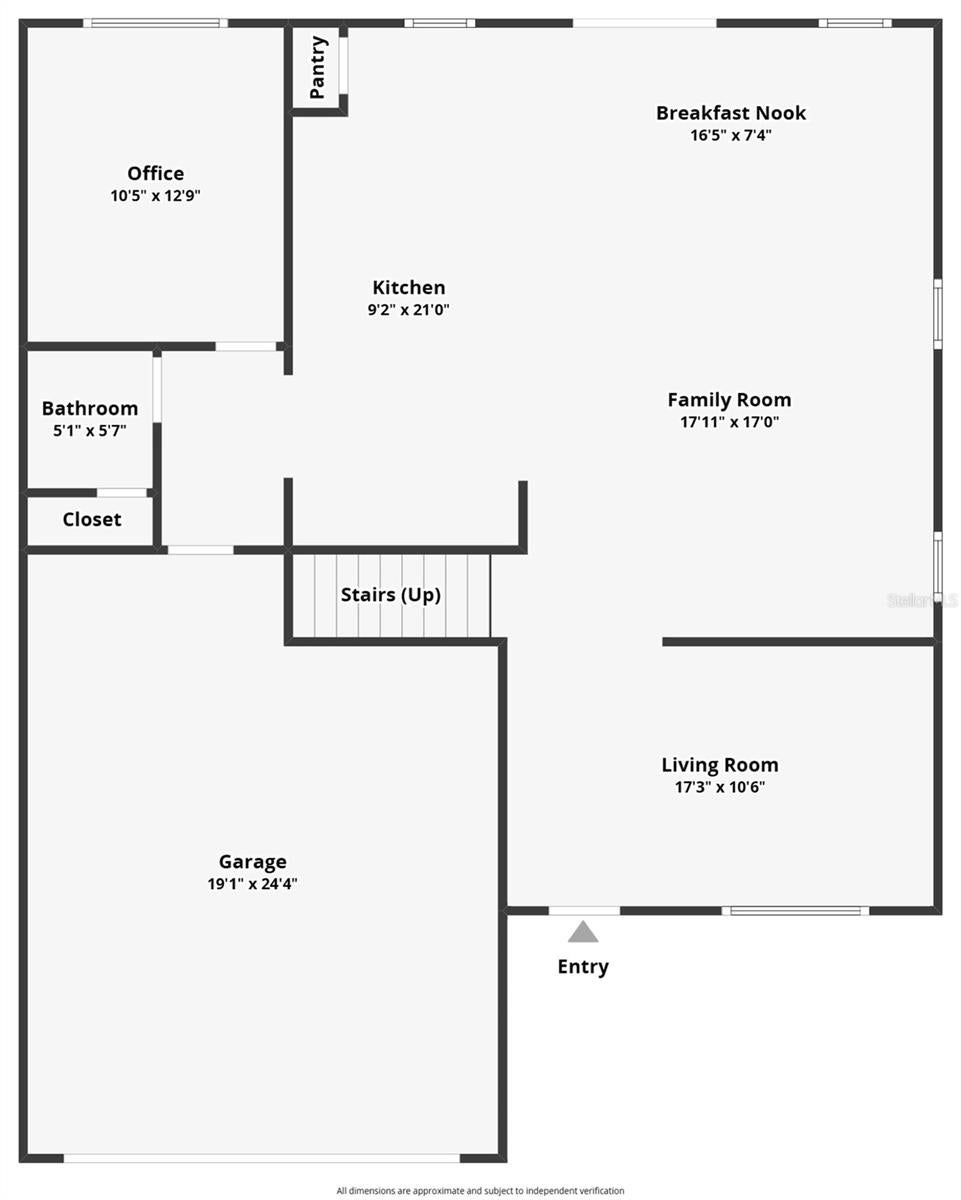
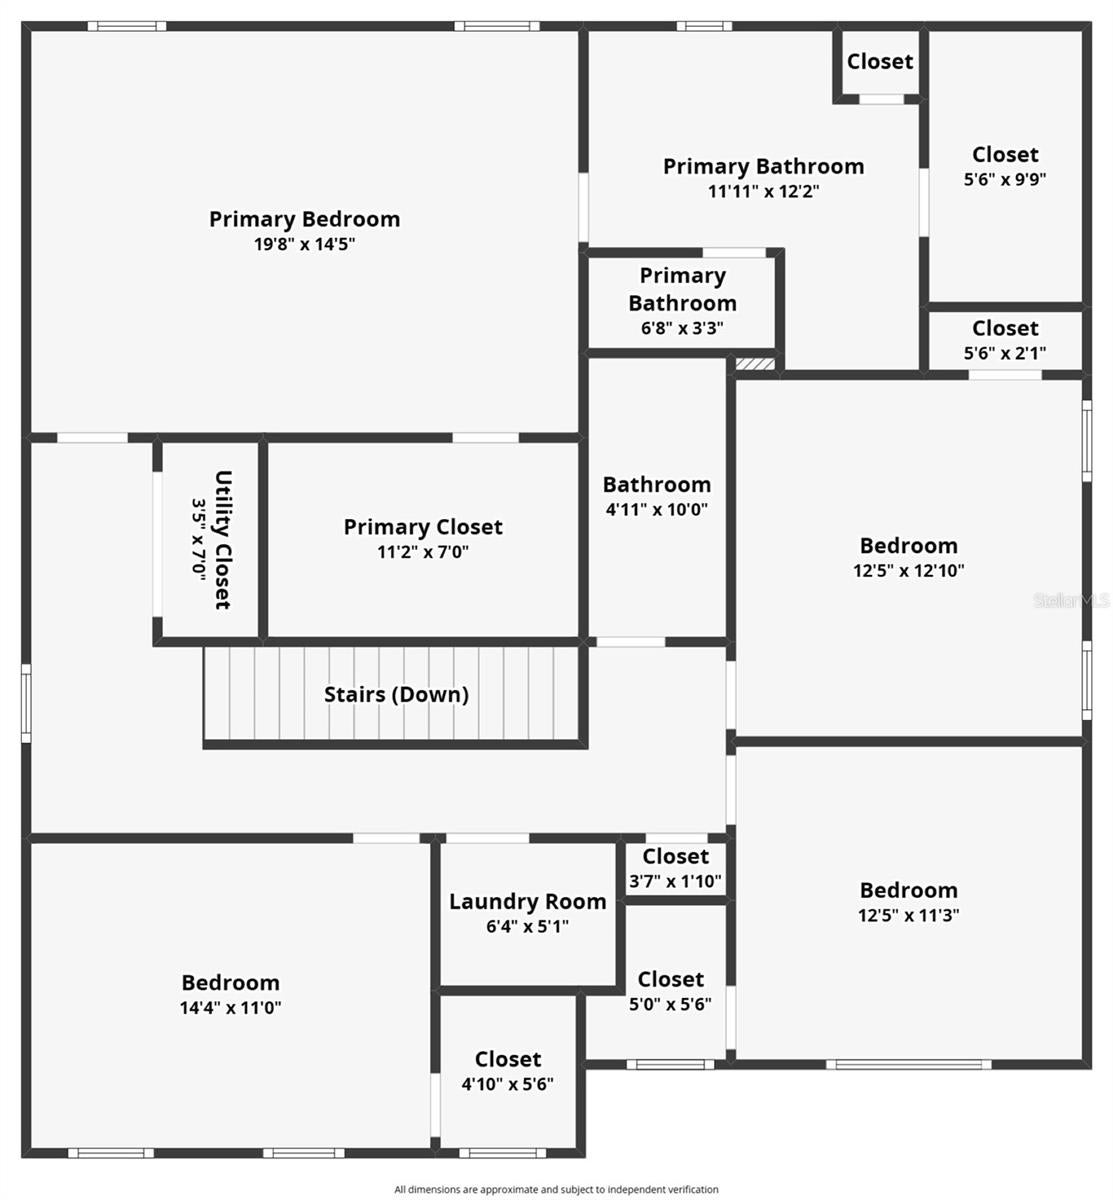
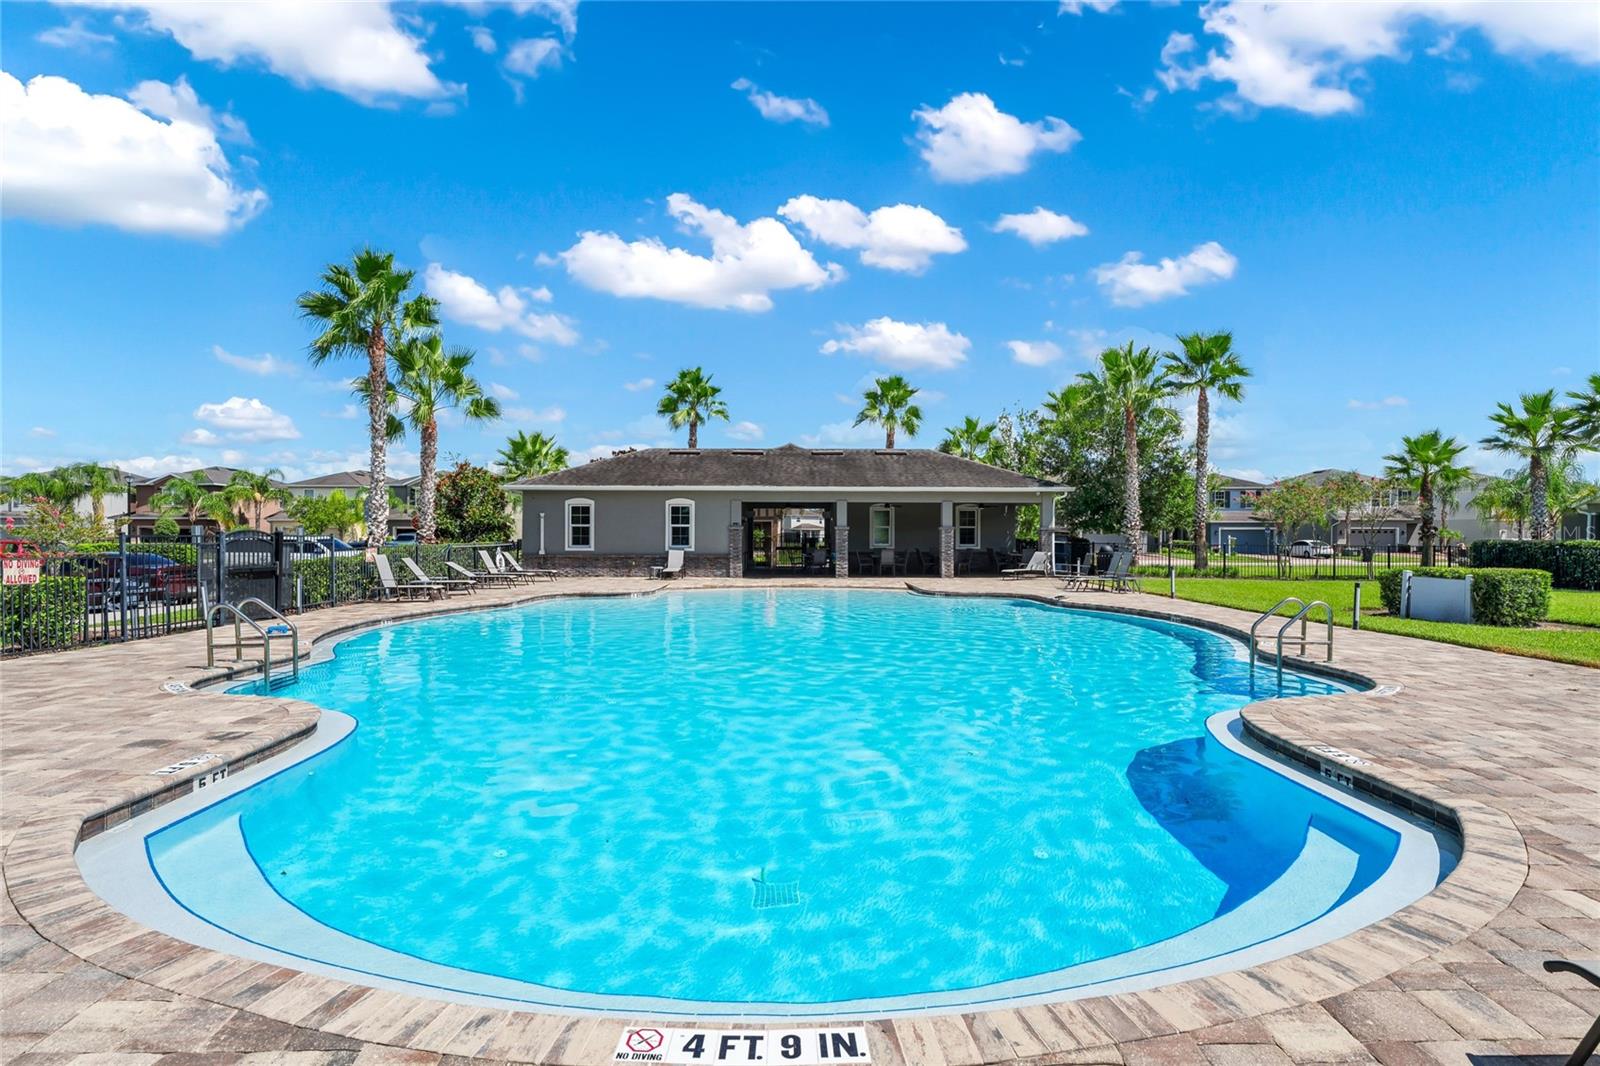
$2,441ELEVATED LIVING IN KENSINGTON RESERVE! Welcome to this exceptional 2022-built (4 bed-2.5 bath-PLUS-OFFICE/5TH BEDROOM & A FLEX SPACE) residence in the sought-after gated community of Kensington Reserve. Residents enjoy fantastic community amenities including a resort-style zero-entry pool, playground, and beautiful green spaces—perfect for relaxing, recreation, and enjoying the Florida lifestyle. From the moment you step inside, you’ll appreciate the thoughtfully designed open-concept floor plan and abundance of natural light. Luxury vinyl plank flooring flows throughout the main living areas, creating a sophisticated yet inviting backdrop. Just off the foyer, a versatile 15' x 11' flex room offers endless possibilities—ideal as a game room, home gym, formal living room, playroom, or private retreat. A dedicated office, which could also function as a 5th bedroom, adds even more flexibility, while a convenient half bath serves guests with ease. At the heart of the home is a truly impressive gourmet-style kitchen featuring elegant shaker-style cabinetry, gleaming quartz countertops, a substantial center island with bar seating, stainless steel appliances, recessed and pendant lighting, and a spacious walk-in pantry. All kitchen appliances are included, creating a truly move-in-ready experience. Open to the dining and living areas, this beautifully appointed kitchen creates the perfect gathering space for everything from casual mornings to sophisticated entertaining. Upstairs, the spacious layout continues with four generously sized bedrooms, a convenient dedicated laundry room, and a luxurious primary retreat. Having the laundry room conveniently located upstairs near all four bedrooms makes everyday living effortless. The expansive primary suite provides plenty of room to unwind and features TWO WALK-IN CLOSETS and a private en-suite bath, creating a comfortable and well-appointed escape at the end of the day. The washer and dryer are also included, adding to the home's exceptional convenience and move-in-ready appeal. Outdoor living remains equally inviting, with a partially fenced backyard offering space to relax, play, garden, or entertain. Beautiful landscaping enhances the home's curb appeal, while the corner-lot setting provides an added sense of openness and space. Additional highlights include double-pane windows, a paver driveway, beautiful landscaping, included appliances, an upstairs laundry room, and a thoughtfully designed floor plan offering exceptional flexibility for today's lifestyle. The gated setting of Kensington Reserve provides an added sense of privacy and community while placing an array of recreation, dining, entertainment, and everyday conveniences within easy reach. LOCATION, LOCATION, LOCATION! Ideally situated just south of E Lake Mary Boulevard, this home offers convenient access to SR 417, making commuting and exploring Central Florida a breeze. You'll also be just minutes from the charm and energy of Downtown Sanford, where you'll find an exciting selection of restaurants, breweries, nightlife, entertainment, and local events. Outdoor enthusiasts will appreciate the close proximity to Lake Monroe, offering opportunities for fishing, boating, waterfront recreation, and beautiful sunsets. Move-in ready, beautifully maintained, & filled with desirable upgrades, flexible living spaces, and everyday conveniences, this exceptional home delivers the space, amenities, & location today's buyers are looking for.
| 2 days ago | Listing updated with changes from the MLS® | |
| 3 days ago | Listing first seen on site |

Listing information is provided by Participants of the Stellar MLS. IDX information is provided exclusively for personal, non-commercial use, and may not be used for any purpose other than to identify prospective properties consumers may be interested in purchasing. Information is deemed reliable but not guaranteed. Properties displayed may be listed or sold by various participants in the MLS Copyright 2026, Stellar MLS.
Last checked: 2026-09-14 04:14 PM EDT
Did you know? You can invite friends and family to your search. They can join your search, rate and discuss listings with you.