Search

Save
Ask
Tour
Hide
Share
$425,000
10 Days On Site

727 CATALONIA COVE
OVIEDO, FL 32765

For Sale|Townhouse|Active
3
Beds
4
Total Baths
3
Full Baths
1
Partial Bath
1,901
SqFt
$224
/SqFt
2017
Built
Subdivision:
HAMPTONS - SECOND REP
County:
Seminole
Call Now: (954) 354-6630
Is this the listing for you? We can help make it yours.
(954) 354-6630
727 CATALONIA COVE727 CATALONIA COVE727 CATALONIA COVE727 CATALONIA COVE
Save
Ask
Tour
Hide
Share

Mortgage Calculator

Monthly Payment (Est.)

$1,939
Calculator powered by Showcase IDX, a Constellation1 Company. Copyright ©2026 Information is deemed reliable but not guaranteed.

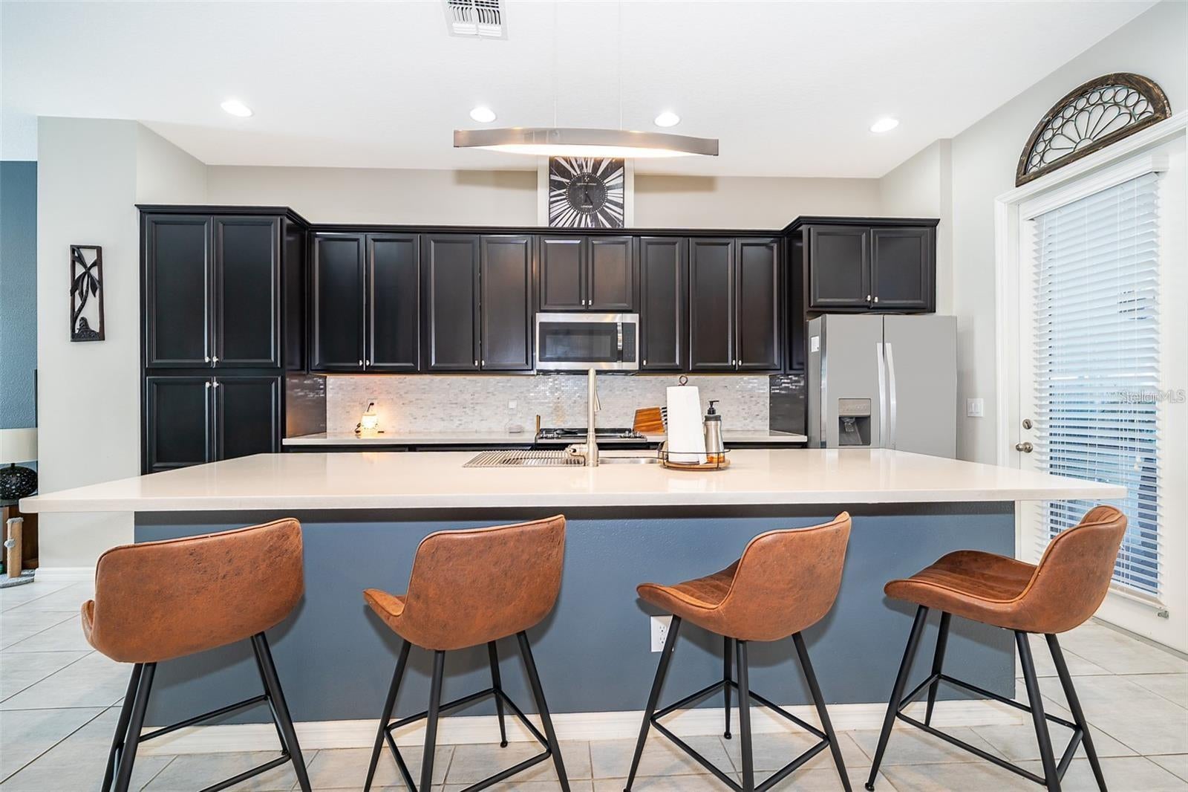
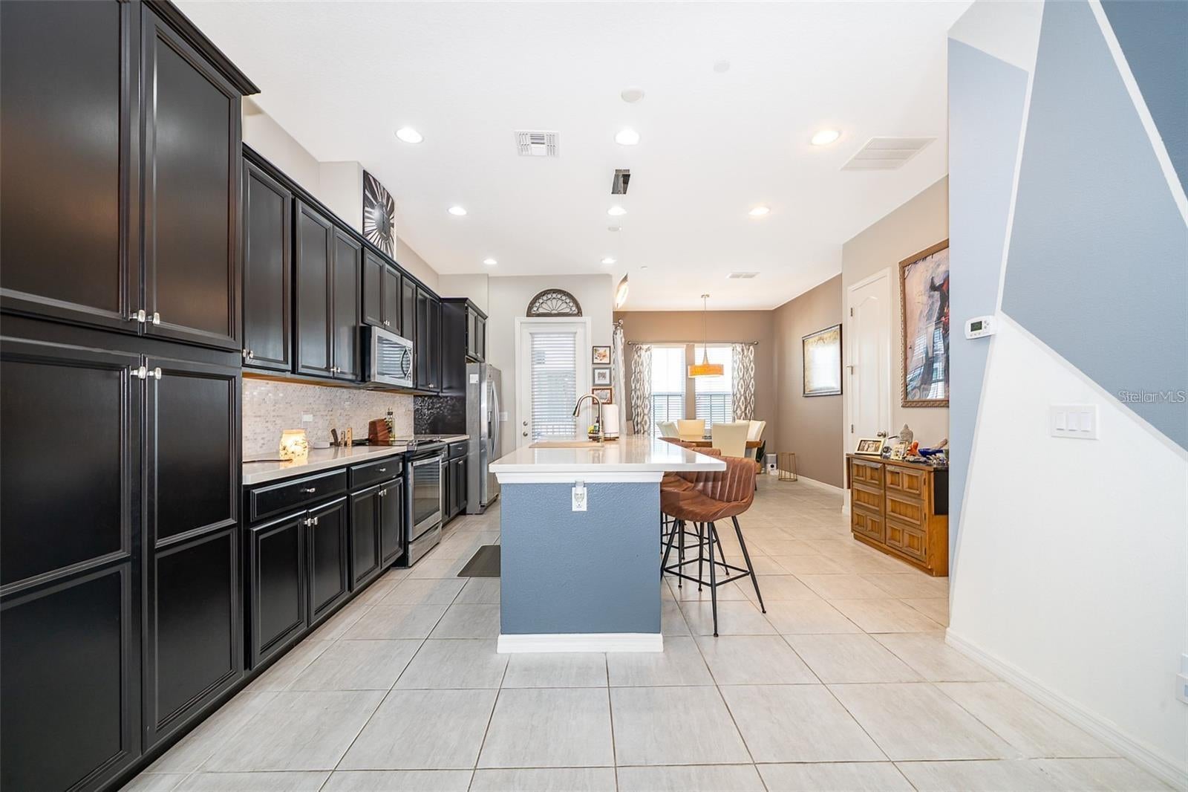
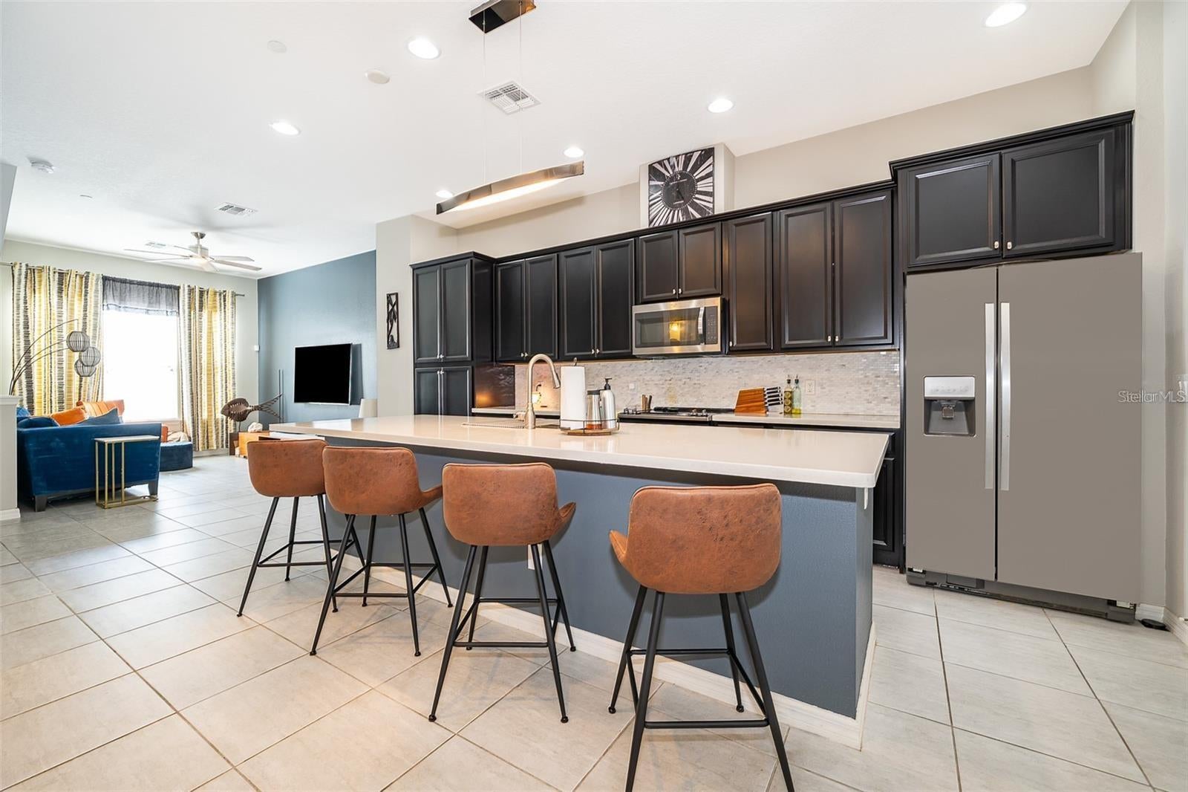
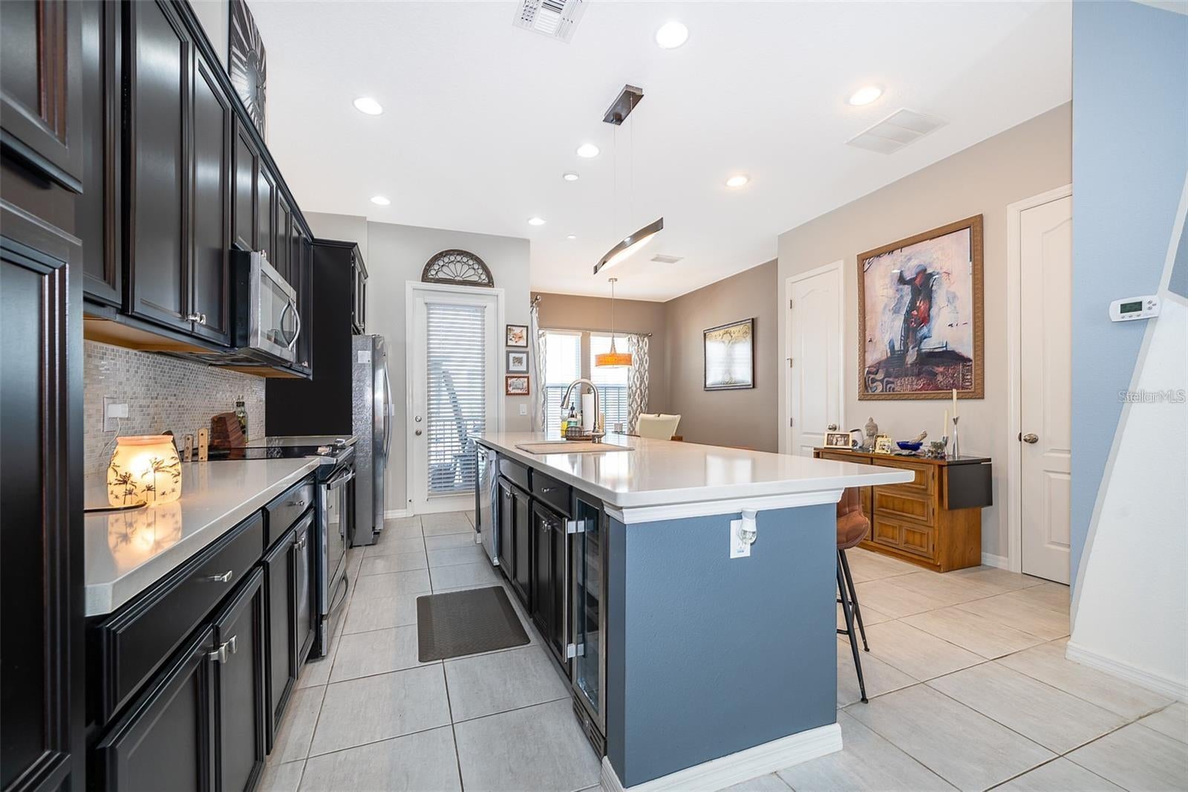
MOVE-IN READY in the heart of Oviedo! Welcome to this beautifully maintained 3-bedroom, 3-bath home ideally located just steps from Oviedo on the Park, where dining, shopping, entertainment, community events, and recreation are close by. Step inside to a spacious, light-filled interior featuring an inviting open-concept floor plan, modern finishes, upgraded features, and abundant storage throughout. The well-appointed kitchen is perfect for both everyday living and entertaining, featuring granite countertops, stainless steel appliances, ample cabinetry, and generous prep space. Major updates provide added peace of mind, including a NEW ROOF in 2025 and HVAC in 2023. Enjoy the Florida lifestyle with access to the community's resort-style pool, while being conveniently located near highly rated Seminole County schools, SR 434, major commuter routes, UCF, shopping, restaurants. With its combination of location, walkability, spacious living, and recent major updates, this home is a rare opportunity in one of Oviedo's most desirable areas. Schedule your showing today!

Save
Ask
Tour
Hide
Share
Listing Snapshot
Price 
$425,000
Days On Site 
10 Days
Bedrooms 
3
Inside Area (SqFt) 
1,901 sqft
Total Baths 
4
Full Baths 
3
Partial Baths 
1
Lot Size 
0.03 Acres
Year Built 
2017
MLS® Number 
O6439301
Status 
Active
Property Tax 
$4,411.78
HOA/Condo/Coop Fees 
$308.98 monthly
Sq Ft Source 
Public Records
Friends & Family
Recent Activity
3 days agoListing updated with changes from the MLS®
3 days agoStatus changed to Active
6 days agoPrice changed to $425,000
a week agoListing first seen on site
General Features
Acres 
0.03
Attached Garage 
Yes
Direction Faces 
East
Foundation 
Block
Garage 
Yes
Garage Spaces 
2
Levels 
Three Or More
Parking 
Garage Door OpenerGarage Faces RearOff StreetAttached
Pets 
Yes
Property Sub Type 
Townhouse
Security 
Fire Alarm
Sewer 
Public Sewer
SqFt Total 
2200
Style 
Colonial
Utilities 
Cable AvailableCable ConnectedElectricity Connected
Water Source 
Public
Zoning 
RES
Interior Features
Appliances 
DishwasherDisposalDryerMicrowaveRangeRefrigeratorWasherWine Refrigerator
Cooling 
Central Air
Flooring 
CarpetTile
Furnished 
Unfurnished
Heating 
CentralElectric
Interior 
Open Floorplan
Laundry Features 
Inside
Kitchen 
Dimensions - 15x13Level - SecondFeatures - Pantry
Living Room 
Dimensions - 13x21Level - Second
Master Bedroom 
Dimensions - 12x13Level - Third
Save
Ask
Tour
Hide
Share
Exterior Features
Construction Details 
BrickConcrete
Exterior 
Balcony
Patio And Porch 
Covered
Roof 
Shingle
View 
Garden
Waterview 
Garden
Community Features
Association Amenities 
PlaygroundPool
Association Fee 
$926.94
Association Fee Frequency 
Quarterly
Community Features 
PlaygroundPoolSidewalks
MLS Area 
32765 - Oviedo
Township 
21
Financing Terms Available 
CashConventionalFHAVA Loan
Roads 
Asphalt
Schools
School District
Unknown
Elementary School
Evans Elementary
Middle School
Jackson Heights Middle
High School
Oviedo High
Listing courtesy of RE/MAX TOWN & COUNTRY REALTY (407) 625-0635


Listing information is provided by Participants of the Stellar MLS. IDX information is provided exclusively for personal, non-commercial use, and may not be used for any purpose other than to identify prospective properties consumers may be interested in purchasing. Information is deemed reliable but not guaranteed. Properties displayed may be listed or sold by various participants in the MLS Copyright 2026, Stellar MLS.
Last checked: 2026-09-14 04:14 PM EDT

Neighborhood & Commute
Source: Walkscore
Disclosure: Community information and market data powered by Constellation Data Labs. Information is deemed reliable but not guaranteed.
Save
Ask
Tour
Hide
Share