
211 LUGANO WAYDEBARY, FL 32713
Mortgage Calculator
Monthly Payment (Est.)
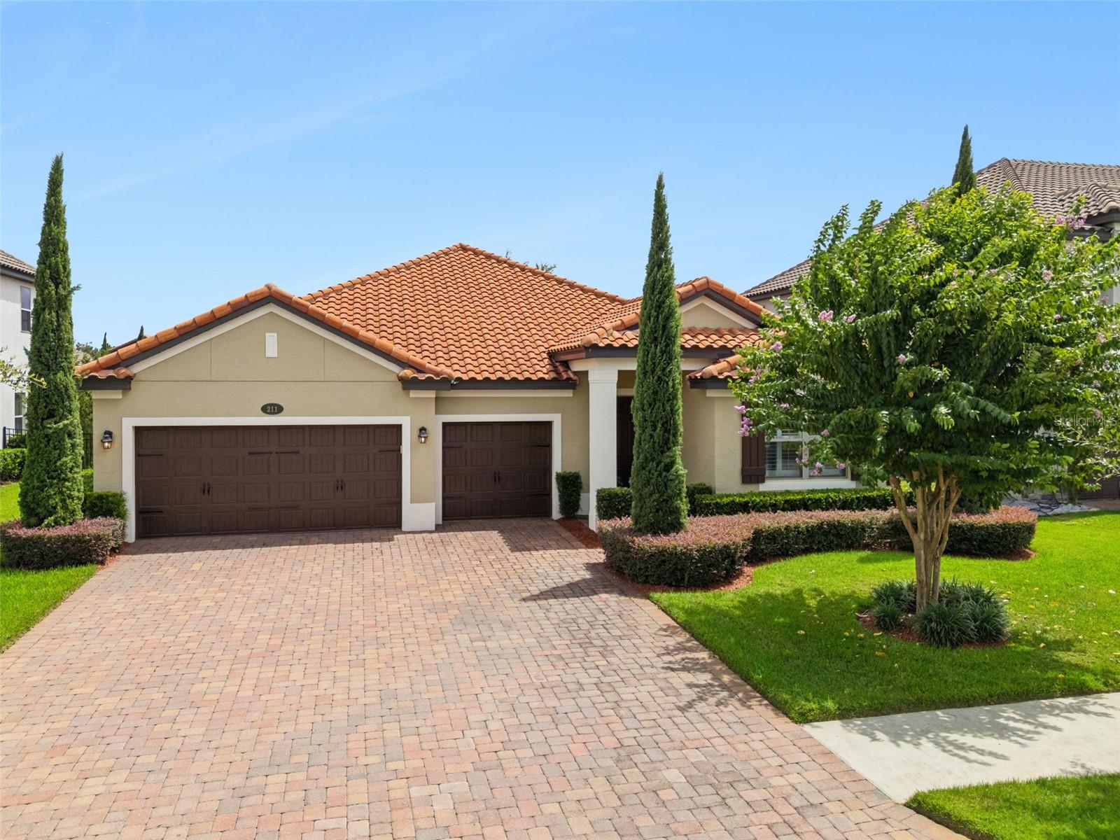
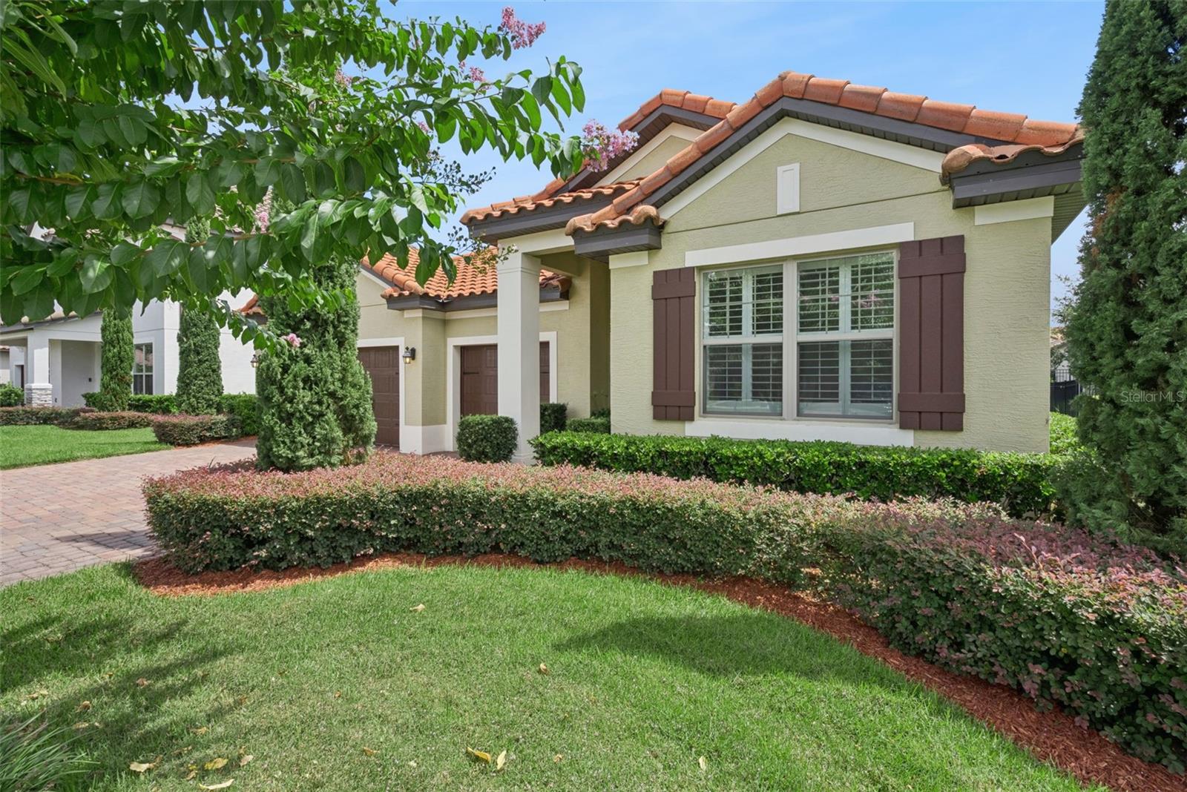
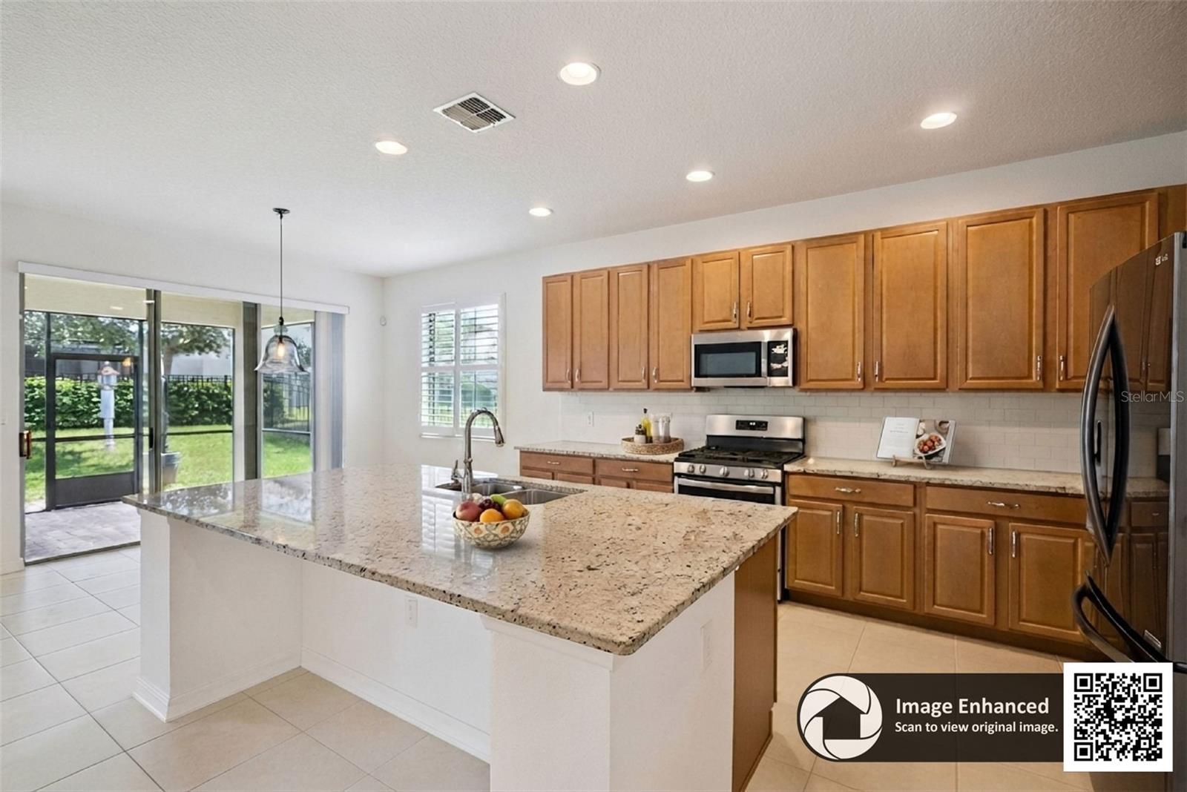
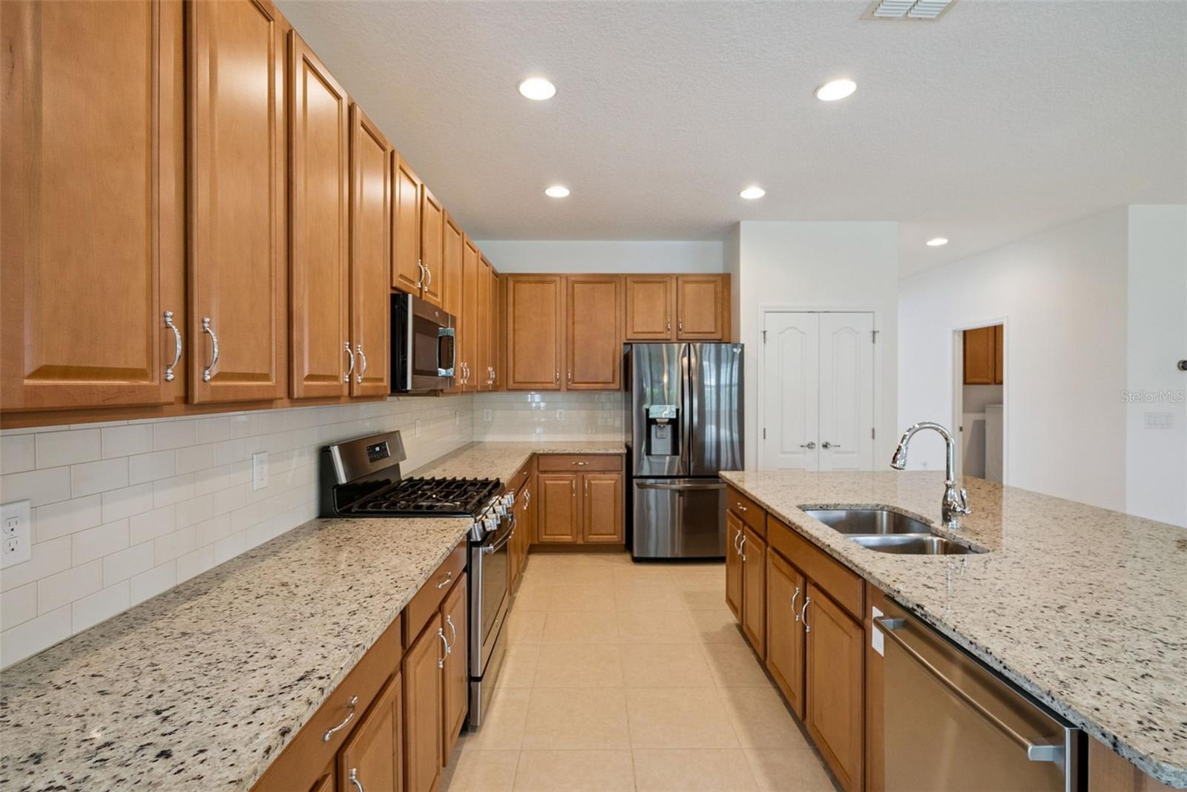
$2,368Welcome to 211 Lugano Way, located in the gated, riverfront community of Riviera Bella in DeBary. This spacious home offers a bright, open layout with neutral finishes, tile throughout the main living areas, recessed lighting, and plantation shutters throughout. Just off the entry, a versatile flex space provides the perfect setting for a home office, sitting room, playroom, or additional living area, while a guest bedroom and nearby full bath create a convenient and private arrangement for visitors. The kitchen serves as the heart of the home and features granite countertops, abundant cabinetry, stainless steel appliances, a gas range, tiled backsplash, and a large center island with generous prep space, storage, and room for seating. The kitchen flows seamlessly into the dining and living areas, where multiple windows bring in natural light and sliding glass doors open to the covered, screened paver lanai overlooking the fenced backyard. The spacious primary suite is highlighted by a tray ceiling, ceiling fan, plantation shutters, and a custom walk-in closet system with built-in shelving, drawers, and hanging space. The en-suite bath features dual vanities with granite countertops, a garden soaking tub, separate glass-enclosed shower, and private water closet. Additional bedrooms offer flexibility for guests, family, or additional workspace, and one of the secondary bedrooms also features a custom closet organization system for added storage and functionality. Additional highlights include an interior laundry room with cabinetry and an oversized three-car garage featuring Pebble Tec flooring, overhead storage racks, and extensive storage cabinetry, providing an organized and highly functional space for vehicles, tools, recreational gear, and everyday storage. Residents of Riviera Bella enjoy a gated community setting along the St. Johns River, with amenities that include a resort-style pool, clubhouse, fitness center, playground, splash park, walking and exercise trails, riverfront recreational areas, and community access to the St. Johns River. The community also offers convenient access to I-4, SunRail, shopping, dining, and surrounding Central Florida destinations. With its flexible living spaces, custom closet systems, spacious primary suite, screened outdoor living area, upgraded three-car garage, and access to Riviera Bella’s extensive amenities, 211 Lugano Way offers a comfortable and well-appointed DeBary lifestyle. Schedule your showing today! Use our preferred lender and receive $2,000 toward closing costs. First responders and military members, ask about our appreciation discount. Exclusive offer: purchase this home with VA 0% down financing available for those who qualify. Rate buydown options are also available. For more information on these exclusive offers, call the listing agent directly using the information below.
| a week ago | Listing updated with changes from the MLS® | |
| a week ago | Listing first seen on site |

Listing information is provided by Participants of the Stellar MLS. IDX information is provided exclusively for personal, non-commercial use, and may not be used for any purpose other than to identify prospective properties consumers may be interested in purchasing. Information is deemed reliable but not guaranteed. Properties displayed may be listed or sold by various participants in the MLS Copyright 2026, Stellar MLS.
Last checked: 2026-09-14 04:14 PM EDT
Did you know? You can invite friends and family to your search. They can join your search, rate and discuss listings with you.