Search

Save
Ask
Tour
Hide
Share
$295,000
10 Days On Site

1300 ASHER COURT
ORMOND BEACH, FL 32174

For Sale|Single Family Residence|Active
3
Beds
2
Total Baths
2
Full Baths
1,684
SqFt
$175
/SqFt
2002
Built
Subdivision:
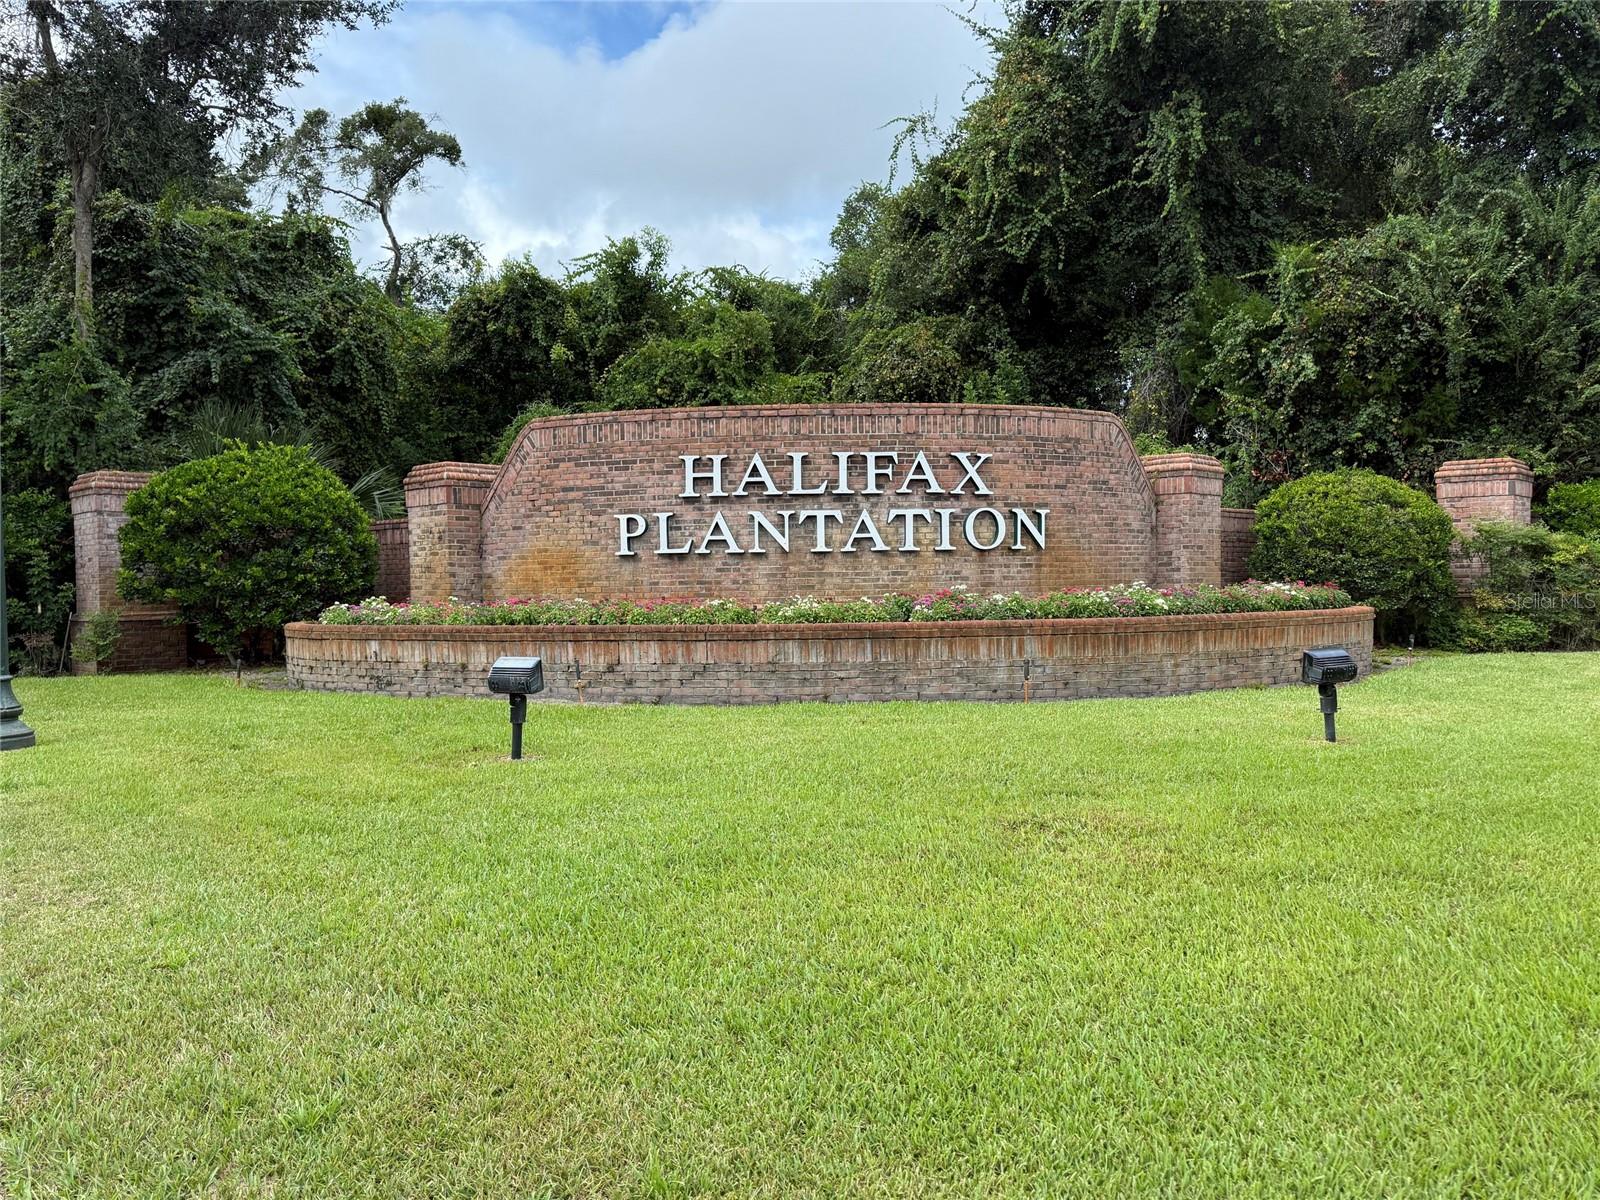
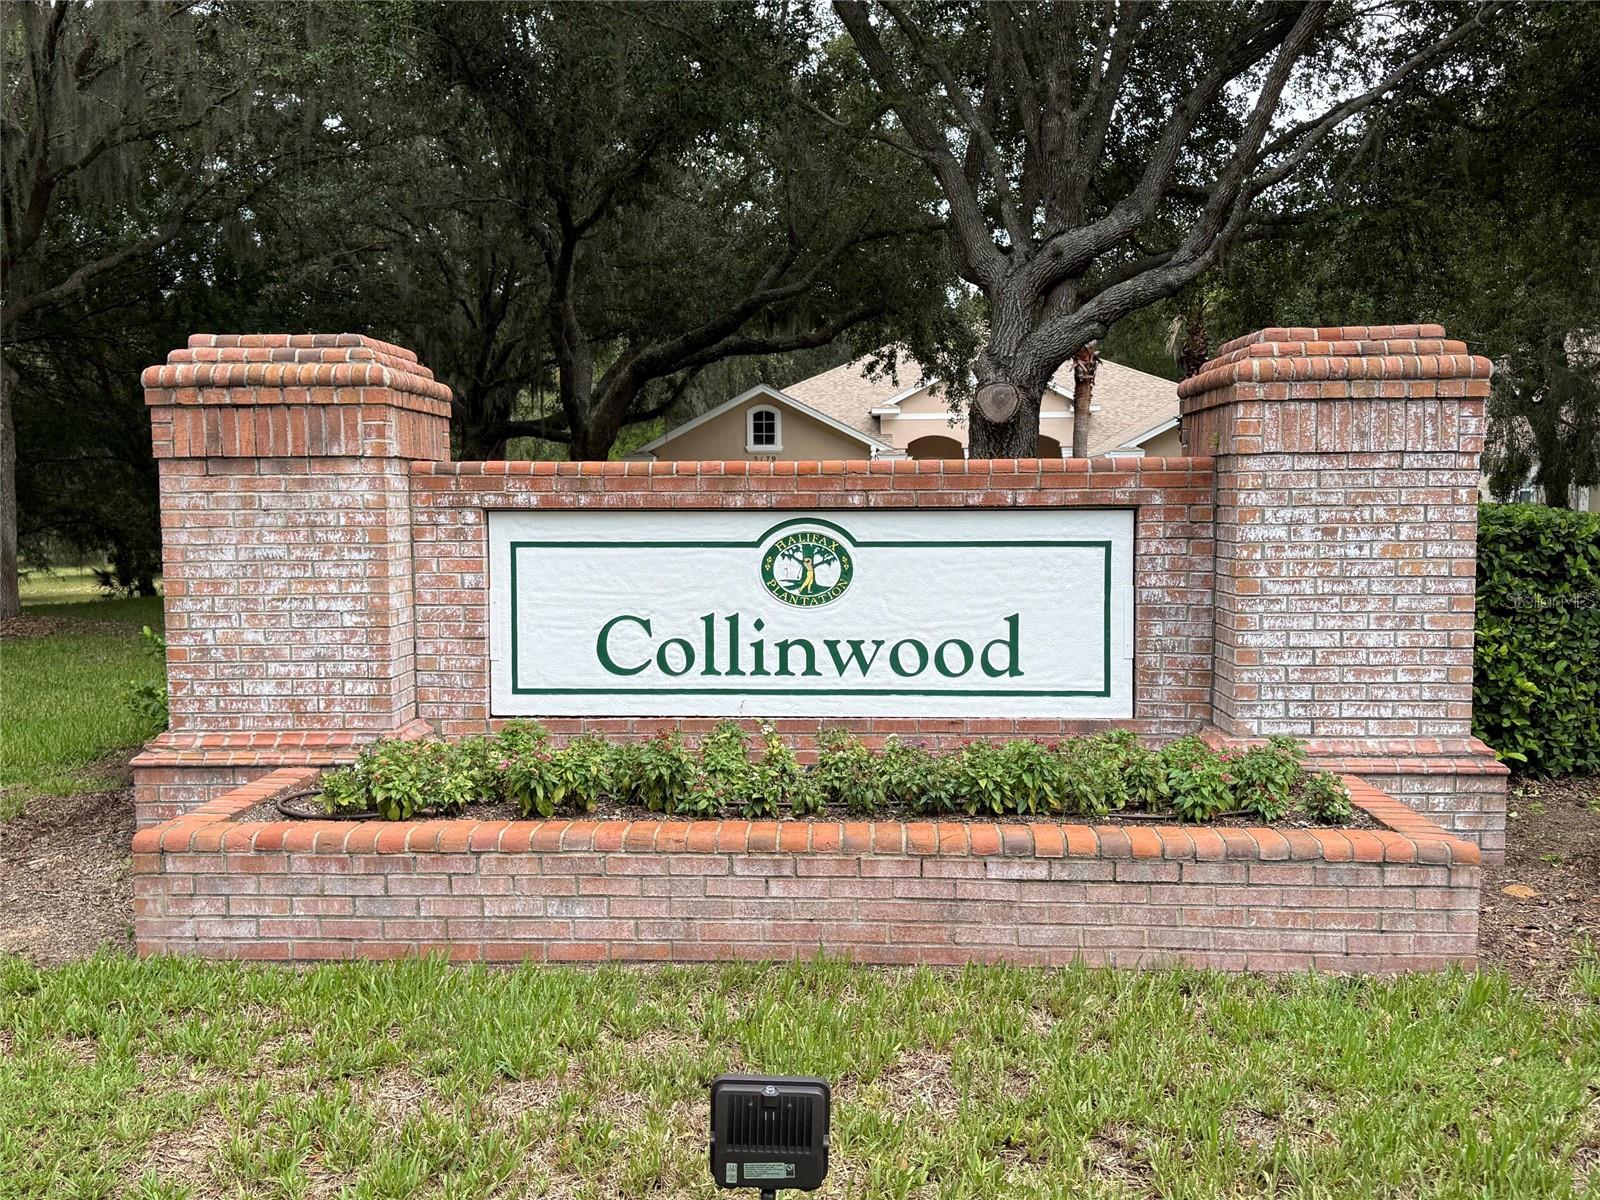
HALIFAX PLANTATION UNIT 02 SEC G
County:
Volusia
Call Now: (954) 354-6630
Is this the listing for you? We can help make it yours.
(954) 354-6630
1300 ASHER COURT1300 ASHER COURT1300 ASHER COURT1300 ASHER COURT
Save
Ask
Tour
Hide
Share

Mortgage Calculator

Monthly Payment (Est.)

$1,346
Calculator powered by Showcase IDX, a Constellation1 Company. Copyright ©2026 Information is deemed reliable but not guaranteed.

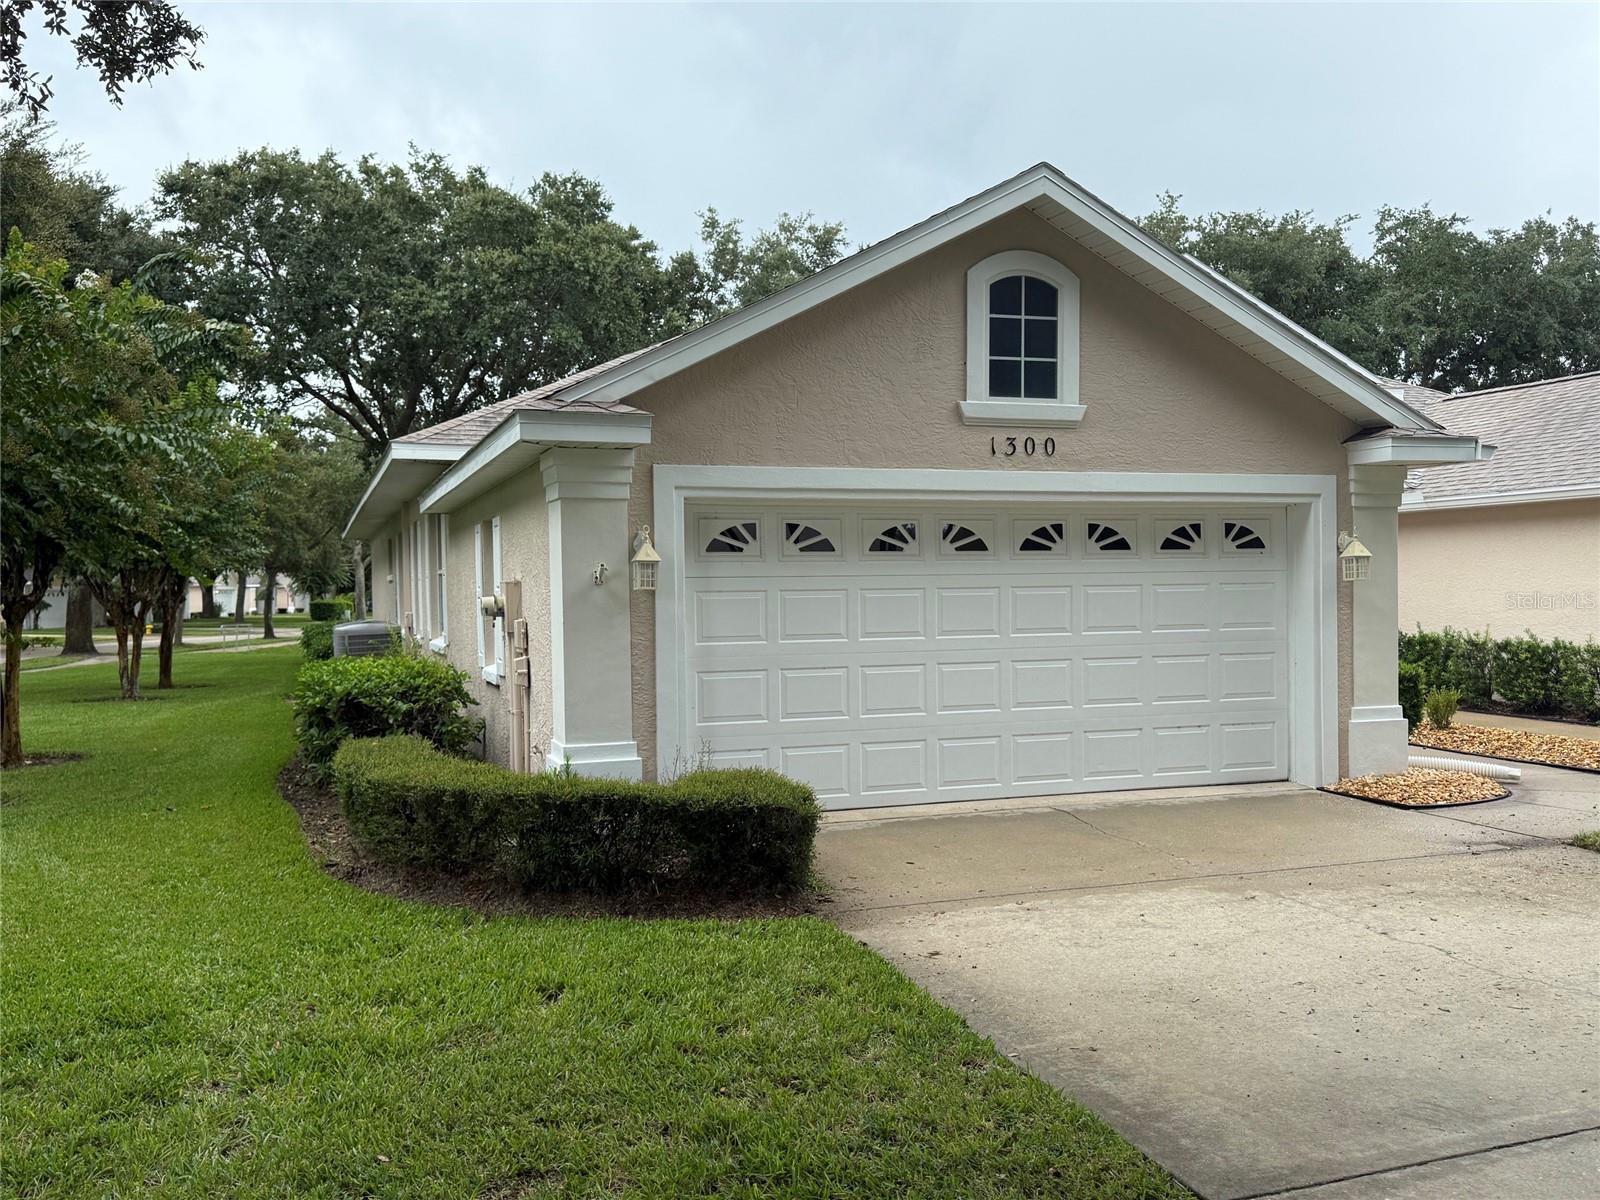
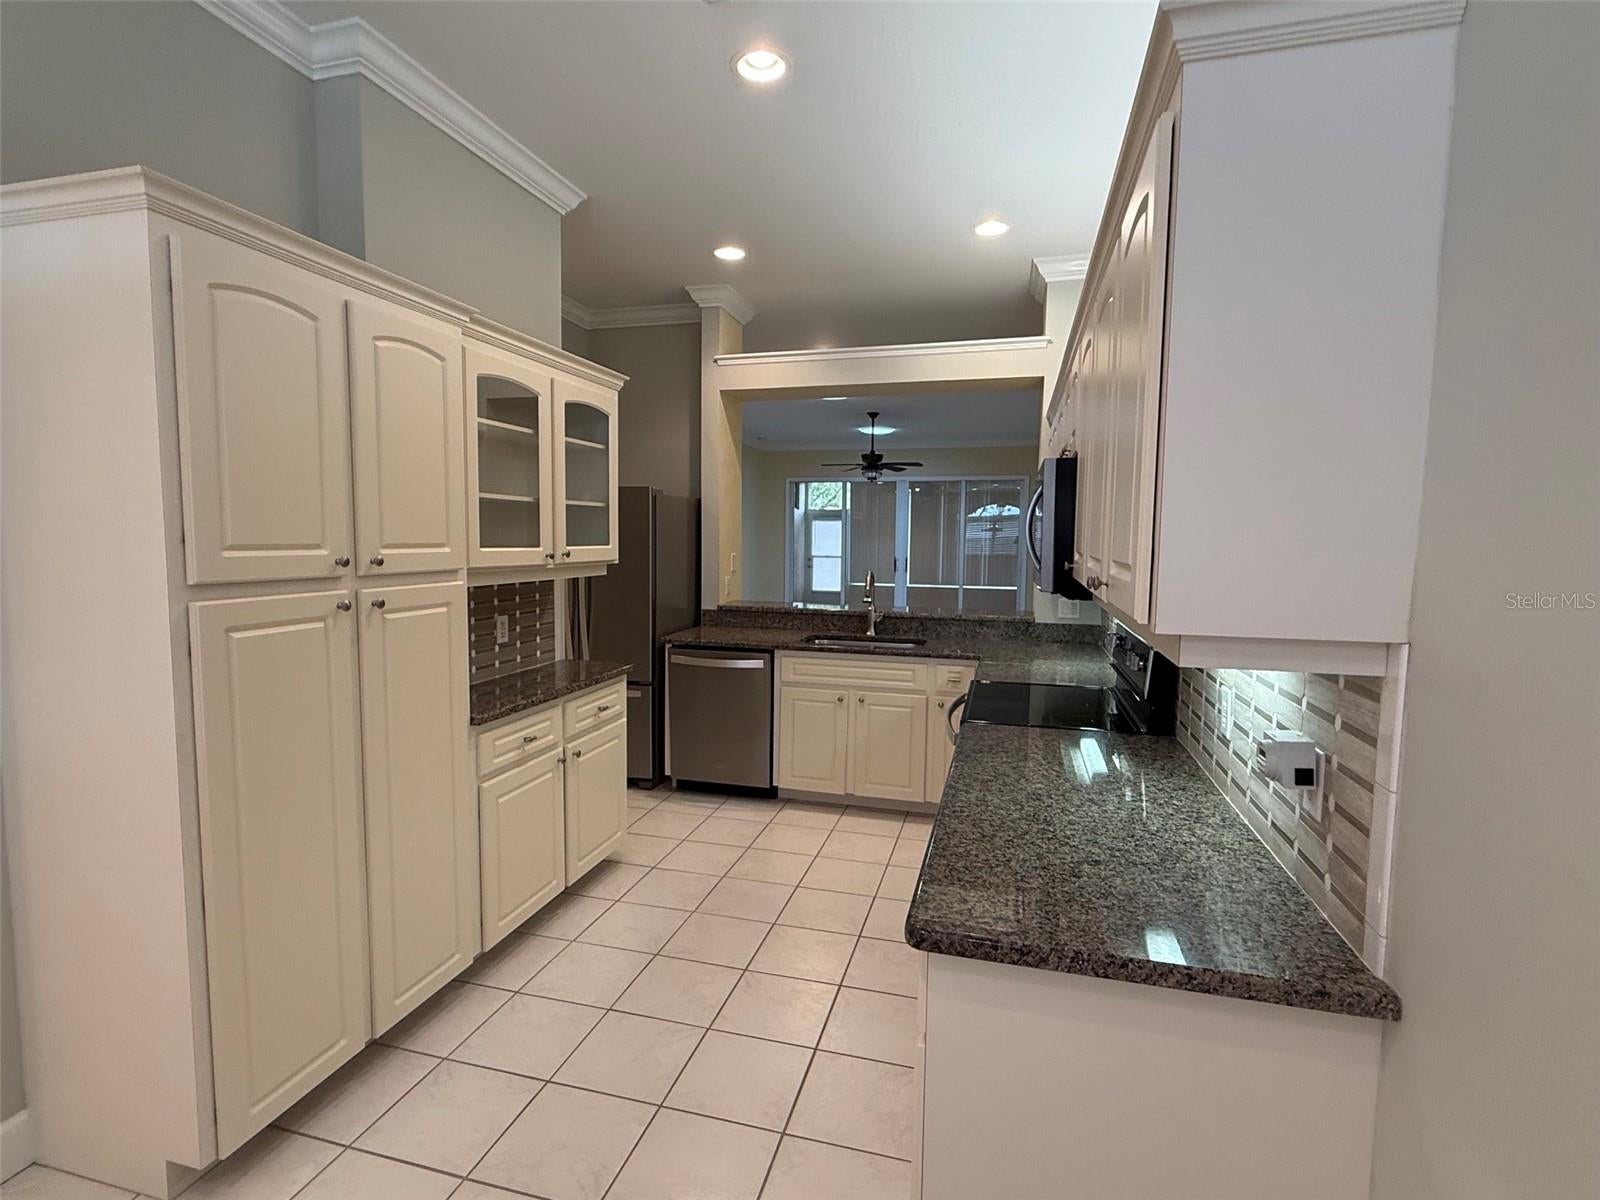
Enjoy your scenic drive on the way to viewing your new home. This 3 Bedroom/2 Bathroom home has been well taken care of and is located in the beautiful Halifax Plantation. With 10' ceilings, every room in this home feels large but comfortable. Plantation shutters throughout with 2 level adjustment capability allow for just the right light to be let in at your fingertips. Under counter lighting in both the kitchen and the primary bathroom is visually attractive and provides for safe night-time movement. Sit in your Florida Room and enjoy the views. Inside laundry closet comes equipped with Washer & Dryer. Halifax Plantation Residents can enjoy the amenities with golf, sport or special memberships. Enjoy the clubhouse, pool, tennis courts, etc. Take walks through the neighborhood on tree covered streets and see wildlife close-up, picturesque lakes and ponds with lush landscapes throughout the neighborhood for residents to enjoy. New Hot Water Heater installed within the last year, AC installed 2013 and has been consistently maintained and a new roof was installed in 2019.

Save
Ask
Tour
Hide
Share
Listing Snapshot
Price 
$295,000
Days On Site 
10 Days
Bedrooms 
3
Inside Area (SqFt) 
1,684 sqft
Total Baths 
2
Full Baths 
2
Partial Baths 
N/A
Lot Size 
0.11 Acres
Year Built 
2002
MLS® Number 
O6439243
Status 
Active
Property Tax 
$3,892.03
HOA/Condo/Coop Fees 
$231.33 monthly
Sq Ft Source 
Public Records
Friends & Family
Recent Activity
5 days agoListing updated with changes from the MLS®
a week agoListing first seen on site
General Features
Acres 
0.11
Attached Garage 
Yes
Direction Faces 
North
Foundation 
Slab
Garage 
Yes
Garage Spaces 
2
Levels 
One
Number Of Stories 
1
Parking 
Attached
Pets 
Yes
Property Sub Type 
Single Family Residence
Sewer 
Public Sewer
SqFt Total 
2343
Water Source 
None
Zoning 
PUD
Interior Features
Appliances 
DishwasherDisposalDryerElectric Water HeaterMicrowaveRangeRefrigeratorWasher
Cooling 
Central Air
Flooring 
CarpetTile
Furnished 
Unfurnished
Heating 
Central
Interior 
Eat-in KitchenHigh CeilingsWalk-In Closet(s)
Laundry Features 
InsideLaundry Room
Bedroom 2 
Dimensions - 11x13Level - FirstFeatures - Ceiling Fan(s)
Bedroom 3 
Dimensions - 11x13Level - FirstFeatures - Ceiling Fan(s)
Family Room 
Dimensions - 7.5x15Level - First
Kitchen 
Dimensions - 9x11.5Level - First
Living Room 
Dimensions - 15x25Level - FirstFeatures - Ceiling Fan(s)
Master Bathroom 
Dimensions - 12x13Level - First
Master Bedroom 
Dimensions - 13x15Level - First
Save
Ask
Tour
Hide
Share
Exterior Features
Construction Details 
BlockStucco
Lot Features 
Corner LotLandscapedNear Golf CoursePaved
Patio And Porch 
EnclosedRear Porch
Roof 
Shingle
Community Features
Association Fee 
$163.0
Association Fee Frequency 
Monthly
Additional Association Fee 
$205.0
Additional Association Fee Frequency 
Quarterly
MLS Area 
32174 - Ormond Beach
Township 
13S
Financing Terms Available 
CashConventionalFHAVA Loan
Roads 
Asphalt
Schools
School District
Unknown
Elementary School
Pine Trail Elem
Middle School
Ormond Beach Middle
High School
Seabreeze High School
Listing courtesy of ELLIS GROUP REALTY, LLC (386) 313-5008


Listing information is provided by Participants of the Stellar MLS. IDX information is provided exclusively for personal, non-commercial use, and may not be used for any purpose other than to identify prospective properties consumers may be interested in purchasing. Information is deemed reliable but not guaranteed. Properties displayed may be listed or sold by various participants in the MLS Copyright 2026, Stellar MLS.
Last checked: 2026-09-14 04:14 PM EDT

Neighborhood & Commute
Source: Walkscore
Disclosure: Community information and market data powered by Constellation Data Labs. Information is deemed reliable but not guaranteed.
Save
Ask
Tour
Hide
Share