Search

Save
Ask
Tour
Hide
Share
$549,900
11 Days On Site

2134 GOLD DUST DRIVE
MINNEOLA, FL 34715

For Sale|Single Family Residence|Active
4
Beds
3
Total Baths
2
Full Baths
1
Partial Bath
2,406
SqFt
$229
/SqFt
2023
Built
Subdivision:
MINNEOLA HILLS PH 2B
County:
Lake
Call Now: (954) 354-6630
Is this the listing for you? We can help make it yours.
(954) 354-6630
2134 GOLD DUST DRIVE2134 GOLD DUST DRIVE2134 GOLD DUST DRIVE2134 GOLD DUST DRIVE
Save
Ask
Tour
Hide
Share

Mortgage Calculator

Monthly Payment (Est.)

$2,509
Calculator powered by Showcase IDX, a Constellation1 Company. Copyright ©2026 Information is deemed reliable but not guaranteed.

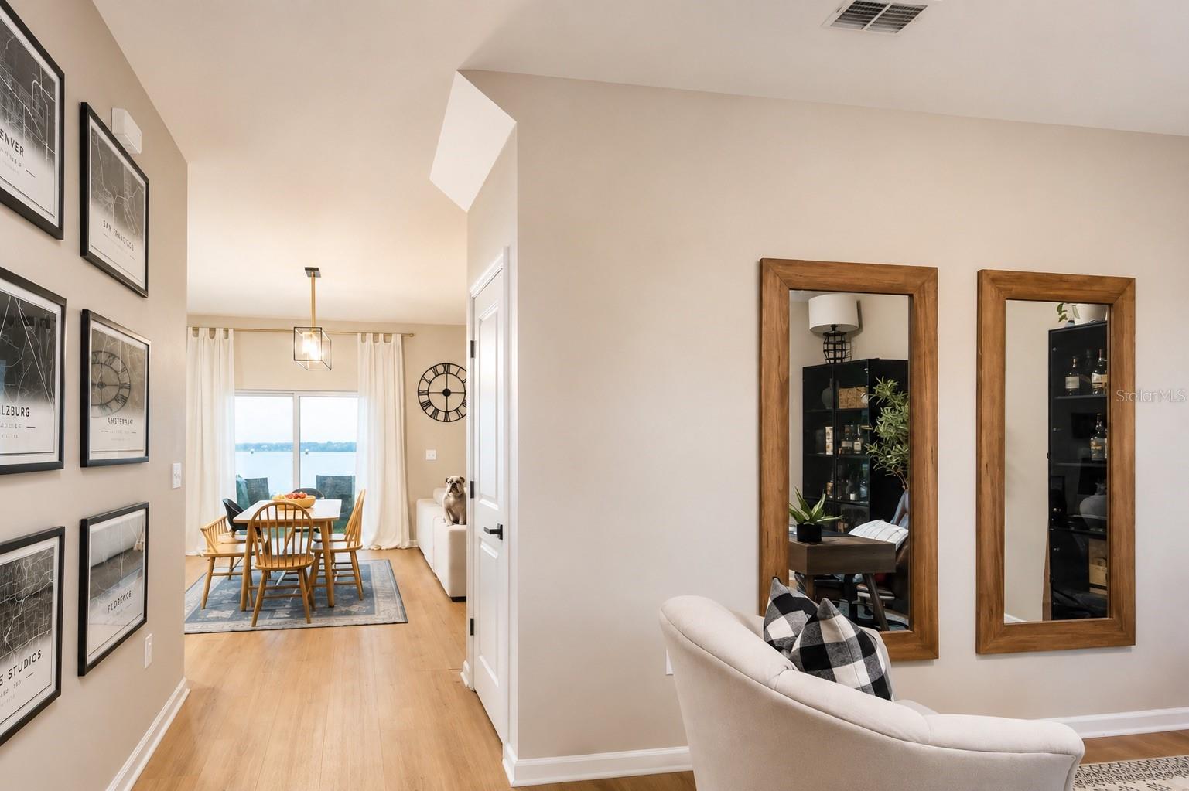
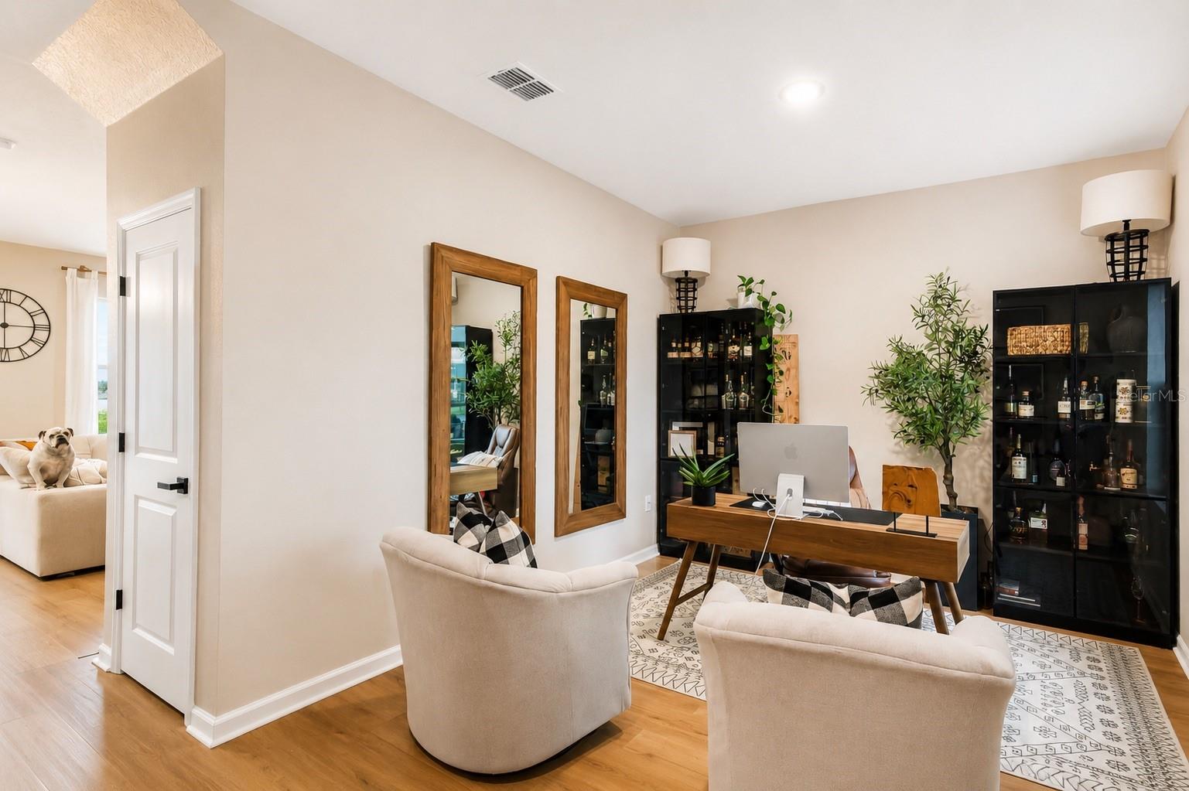
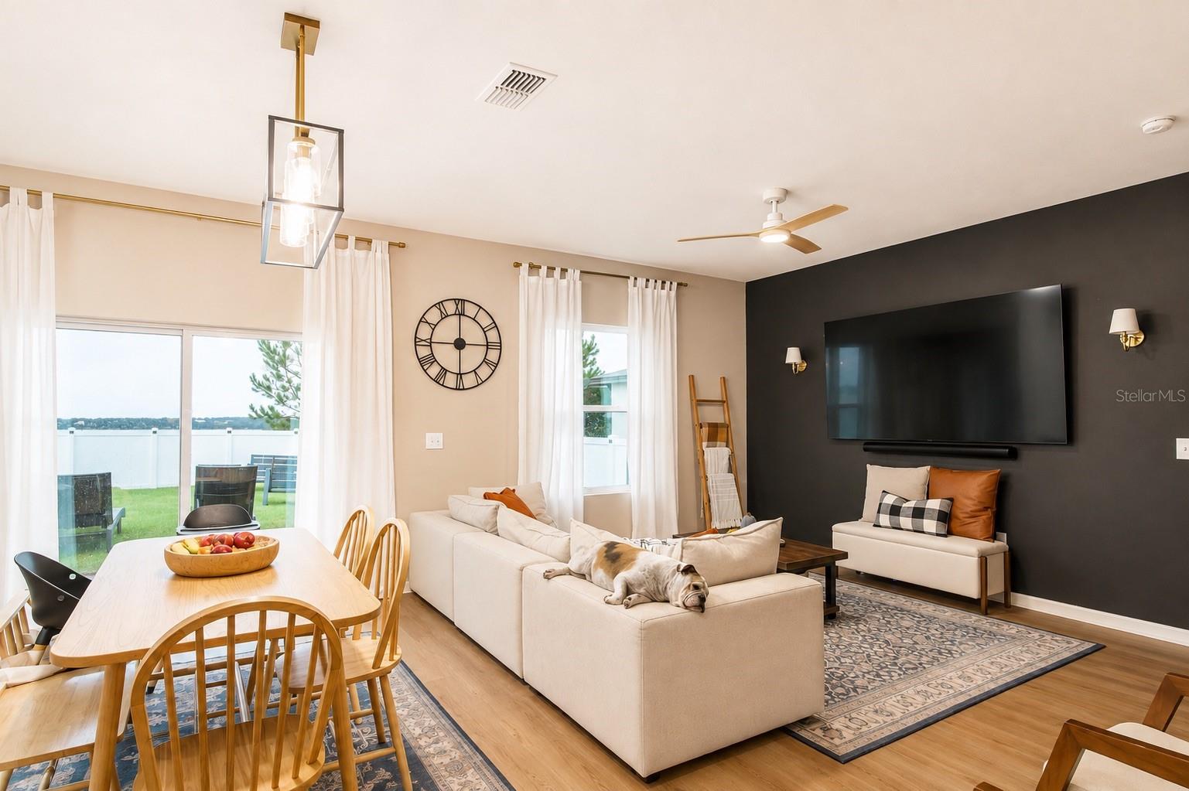
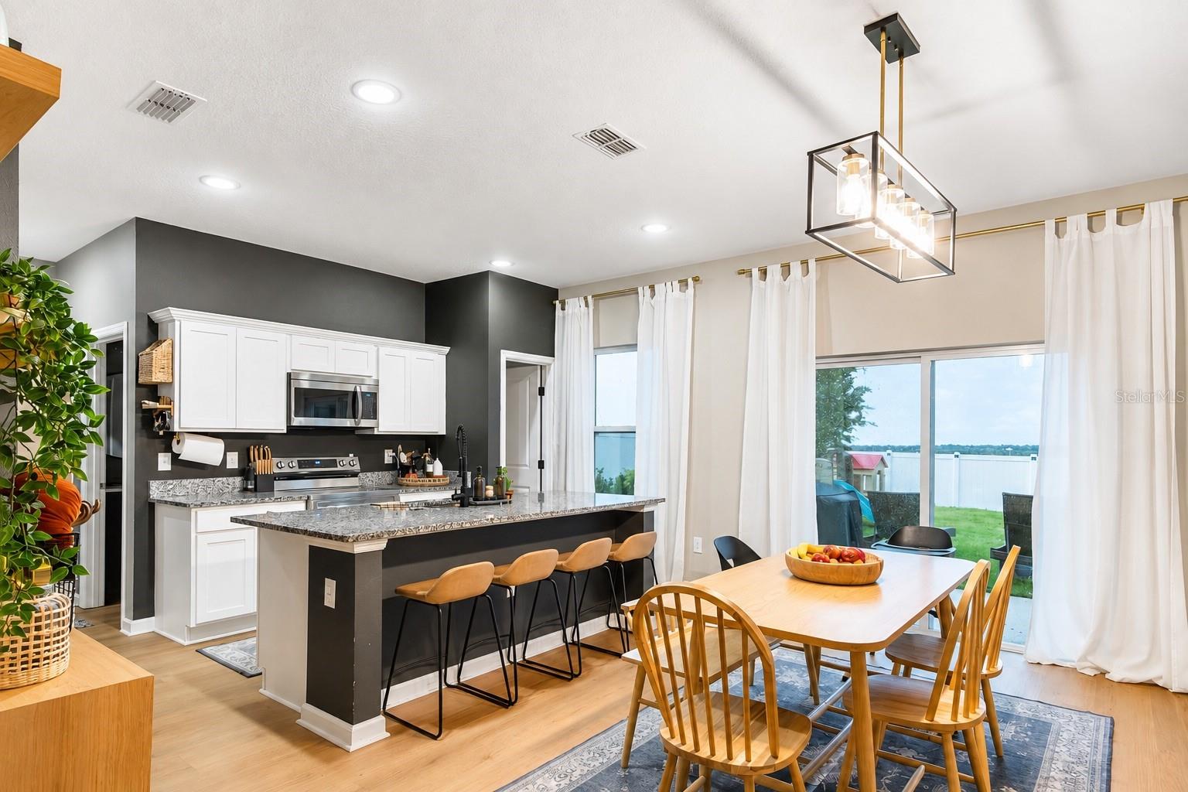
Welcome to 2134 Gold Dust Drive in the Hills of Minneola. Built in 2023, this 4-bedroom, 2.5-bath home offers approximately 2,406 square feet of living space with a two-story layout, open-concept living areas, upstairs laundry, and an attached two-car garage. The kitchen features stainless steel appliances, generous cabinetry and an inviting layout designed for everyday living and entertaining. Upstairs, the spacious primary suite enjoys distant views toward Lake Apopka, with Orlando skyline views visible on clear nights. The homesite also offers a peaceful wooded backdrop. Residents enjoy access to Hills of Minneola amenities including a community pool, clubhouse, fitness center, basketball court, pickleball court, playground and dog park. Conveniently located near Minneola Horizon Academy K-8, AdventHealth Minneola, Crooked Can, shopping, dining and the Florida Turnpike. Schedule your private showing today.

Save
Ask
Tour
Hide
Share
Listing Snapshot
Price 
$549,900
Days On Site 
11 Days
Bedrooms 
4
Inside Area (SqFt) 
2,406 sqft
Total Baths 
3
Full Baths 
2
Partial Baths 
1
Lot Size 
0.14 Acres
Year Built 
2023
MLS® Number 
O6438532
Status 
Active
Property Tax 
$7,930.55
HOA/Condo/Coop Fees 
$39.33 monthly
Sq Ft Source 
Public Records
Friends & Family
Recent Activity
5 days agoListing updated with changes from the MLS®
2 weeks agoListing first seen on site
General Features
Acres 
0.14
Attached Garage 
Yes
Direction Faces 
Northwest
Foundation 
Slab
Garage 
Yes
Garage Spaces 
2
Levels 
Two
Number Of Stories 
2
Parking 
Garage Door OpenerAttached
Pets 
Cats OKDogs OK
Property Sub Type 
Single Family Residence
Security 
Smoke Detector(s)
Sewer 
Public Sewer
SqFt Total 
2830
Style 
Florida
Utilities 
Cable AvailableCable ConnectedElectricity ConnectedSewer ConnectedWater Connected
Water Source 
Public
Interior Features
Appliances 
Convection OvenDishwasherDisposalDryerElectric Water HeaterMicrowaveRangeRefrigeratorWasher
Cooling 
Central Air
Flooring 
Carpet
Furnished 
Unfurnished
Heating 
Central
Interior 
Open FloorplanStone CountersWalk-In Closet(s)
Laundry Features 
Electric Dryer HookupInsideLaundry RoomUpper LevelWasher Hookup
Window Features 
Window CoveringsBlindsWindow Treatments
Bathroom 2 
Level - Second
Bathroom 3 
Level - Second
Bathroom 4 
Level - Second
Dining Room 
Level - First
Kitchen 
Level - First
Laundry 
Level - Second
Living Room 
Level - First
Master Bedroom 
Level - SecondFeatures - Double Vanity
Save
Ask
Tour
Hide
Share
Exterior Features
Construction Details 
BlockStucco
Exterior 
Private Yard
Lot Features 
Gentle SlopingPaved
Patio And Porch 
CoveredFront Porch
Roof 
Shingle
View 
LakeWaterCityTrees/Woods
Waterfront Features 
LAKE APOPKA
Waterview 
LakeWaterCityTrees/Woods
Windows/Doors 
Window CoveringsBlindsWindow Treatments
Community Features
Association Fee 
$118.0
Association Fee Frequency 
Quarterly
MLS Area 
34715 - Minneola
Township 
21S
Financing Terms Available 
CashConventionalFHAVA Loan
Roads 
Asphalt
Listing courtesy of KELLER WILLIAMS REALTY AT THE PARKS (407) 252-8608


Listing information is provided by Participants of the Stellar MLS. IDX information is provided exclusively for personal, non-commercial use, and may not be used for any purpose other than to identify prospective properties consumers may be interested in purchasing. Information is deemed reliable but not guaranteed. Properties displayed may be listed or sold by various participants in the MLS Copyright 2026, Stellar MLS.
Last checked: 2026-09-14 05:02 PM EDT

Neighborhood & Commute
Source: Walkscore
Disclosure: Community information and market data powered by Constellation Data Labs. Information is deemed reliable but not guaranteed.
Save
Ask
Tour
Hide
Share