
5675 GREEN ARROW PLACESANFORD, FL 32773
Mortgage Calculator
Monthly Payment (Est.)
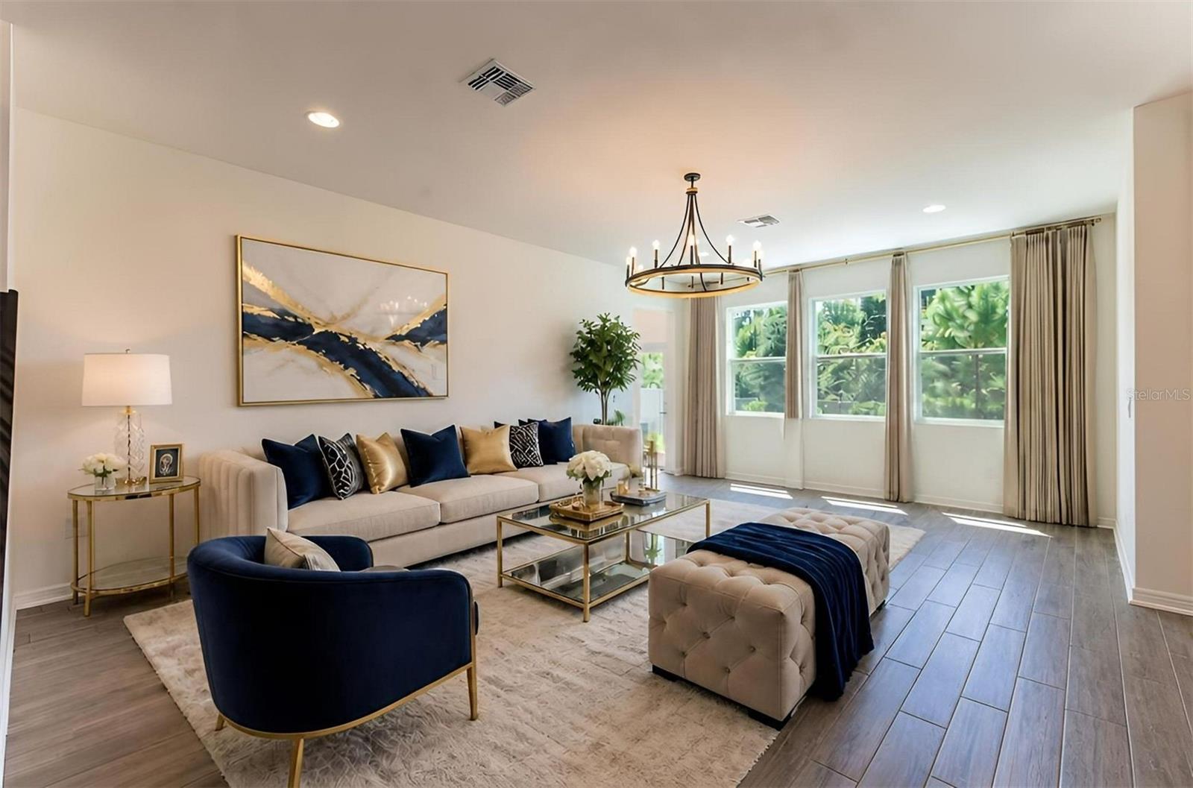
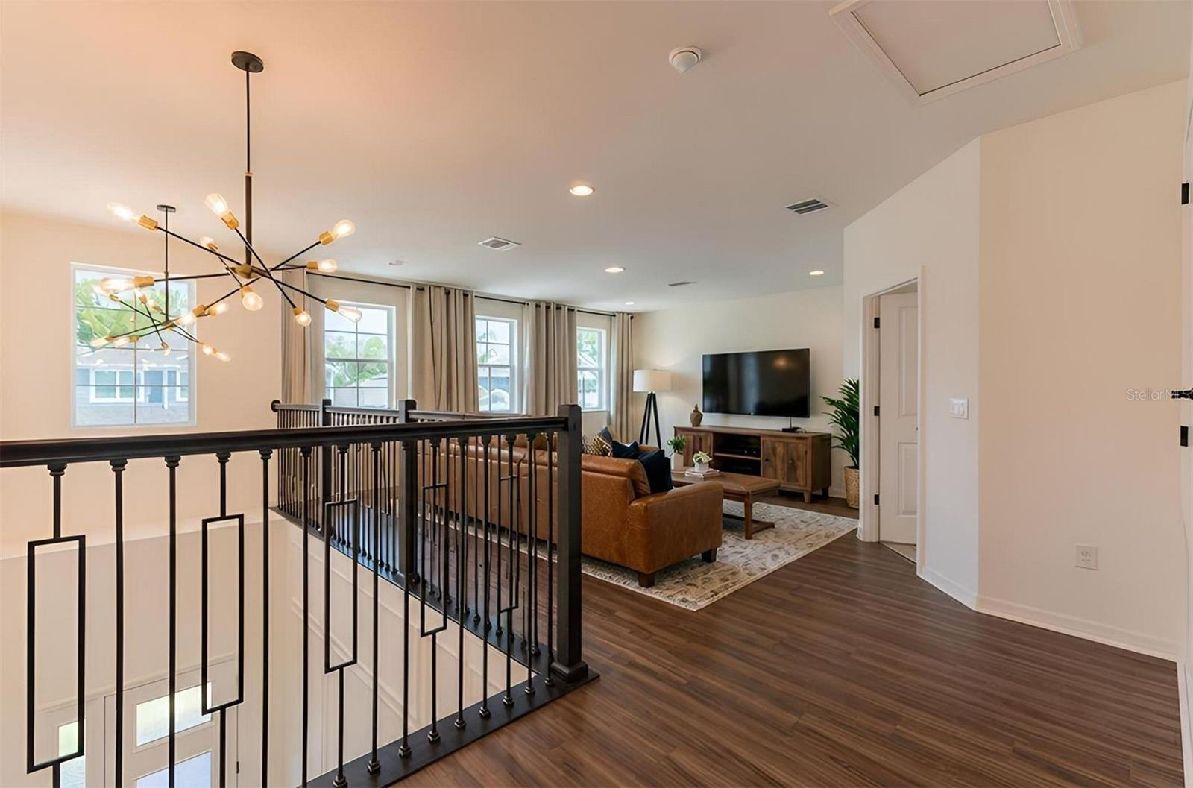
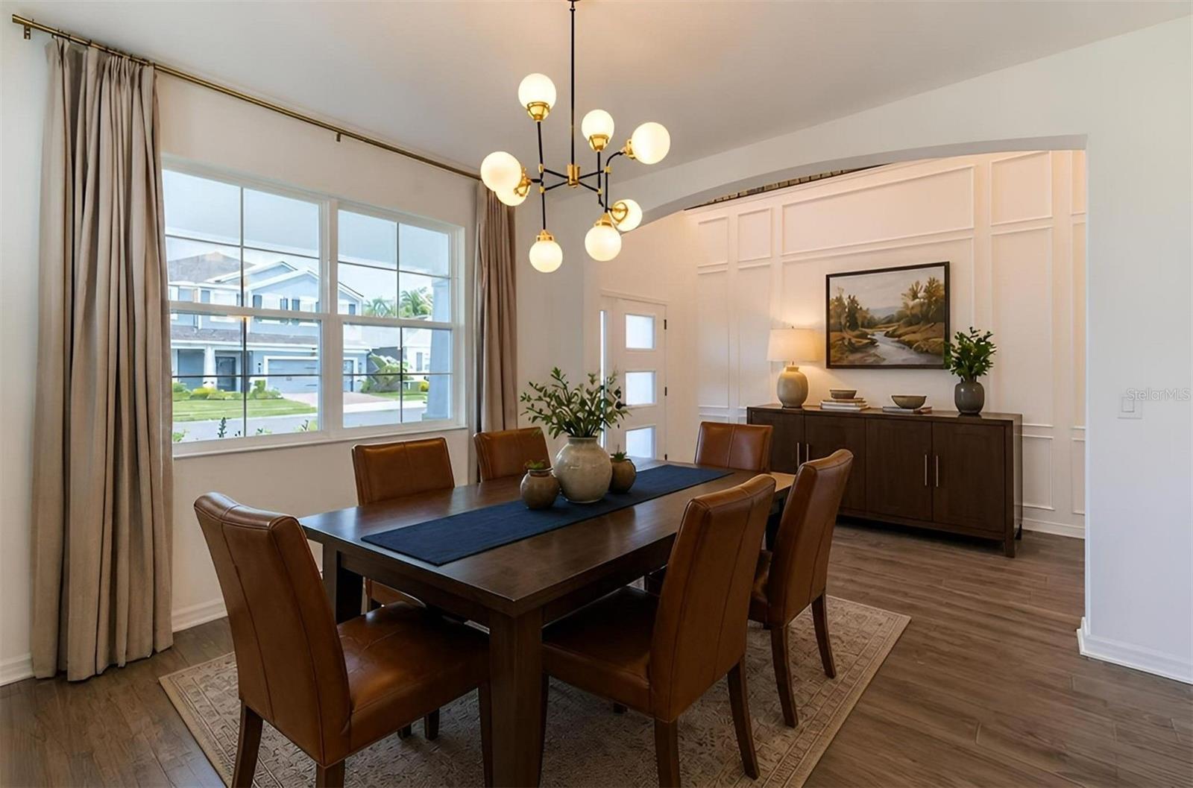
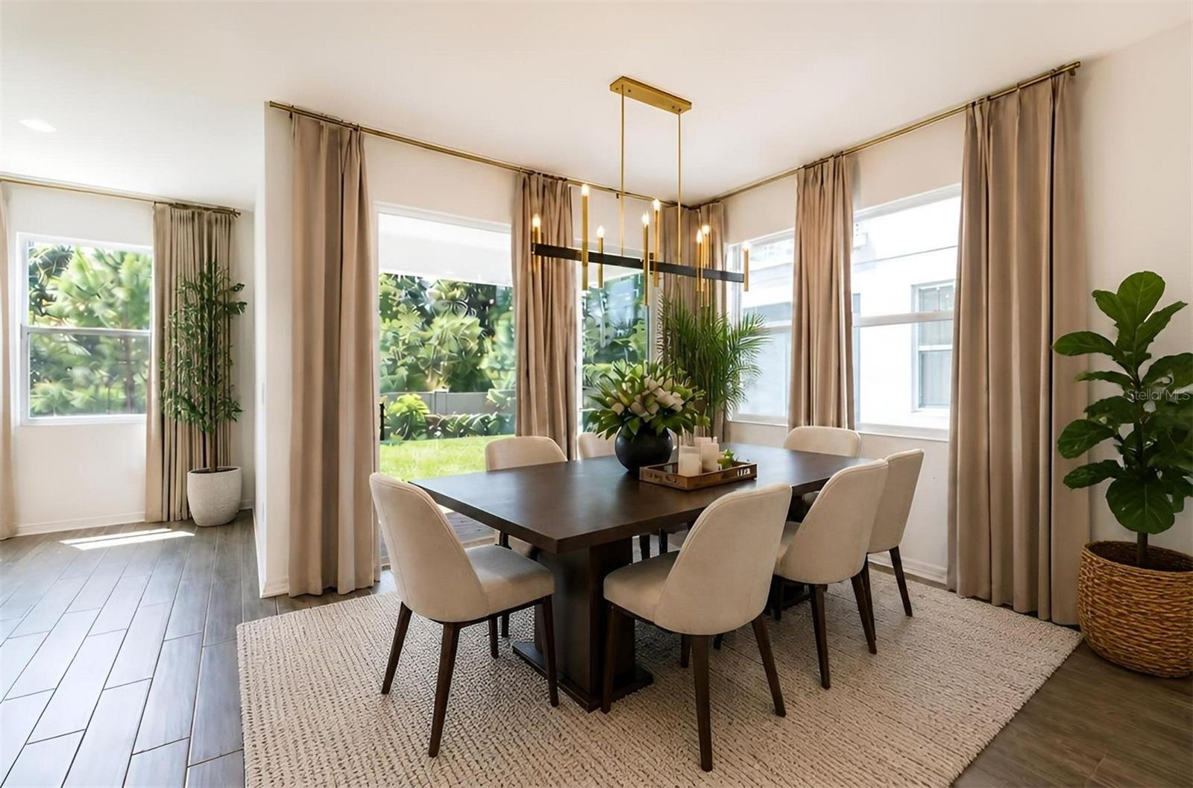
$3,741Virtually Staged. Welcome Home to Luxury Living in Sanford's Premier Gated Community! Step into this stunning Sonoma floor plan a beautifully upgraded five-bedroom, five-bathroom home, where the owner has spared no expense in transforming this home into a luxurious sanctuary. From the moment you walk in, you'll be greeted by soaring high ceilings in the foyer, exquisite wall molding, and sleek tile flooring that flows throughout the first floor. To the right of the foyer, you'll find a formal dining room, perfect for entertaining. A butler’s pantry connects the dining with the gourmet kitchen, featuring double-stacked cabinets reaching the ceiling, walk in pantry, a built-in microwave and wall oven, and an oversized island that anchors the space and opens to a spacious family room ideal for gatherings and everyday living. This beautiful home features TWO PRIMARY SUITES, one upstairs and one downstairs. Downstairs along with the primary suite, there is a separate full guest bath for added convenience. Upstairs, follow the wrought iron banisters to beautifully matched luxury vinyl flooring, complementing the tile downstairs. At the top of the stairs is a generous loft area, perfect for a home office, playroom, or additional lounge space. The second floor also features a second primary suite with an en suite bathroom. Three additional bedrooms and two more full bathrooms complete the upstairs layout, offering space for everyone. Additional features include: Modern light fixtures and backsplash, Water softener system, Spacious backyard, ideal for relaxing or entertaining. Zoned for top-rated magnet, gifted, and charter schools Located in the sought-after Cadence Park gated community Don't miss your chance to live in a home that truly has it all space, style, and smart upgrades in one of Sanford's most desirable neighborhoods.
| 3 days ago | Listing updated with changes from the MLS® | |
| 2 weeks ago | Status changed to Active | |
| 2 weeks ago | Listing first seen on site |

Listing information is provided by Participants of the Stellar MLS. IDX information is provided exclusively for personal, non-commercial use, and may not be used for any purpose other than to identify prospective properties consumers may be interested in purchasing. Information is deemed reliable but not guaranteed. Properties displayed may be listed or sold by various participants in the MLS Copyright 2026, Stellar MLS.
Last checked: 2026-09-14 08:42 PM EDT
Did you know? You can invite friends and family to your search. They can join your search, rate and discuss listings with you.