Search

Save
Ask
Tour
Hide
Share
$499,900
14 Days On Site

11753 JUNE BRIAR LOOP
SAN ANTONIO, FL 33576

For Sale|Single Family Residence|Active
3
Beds
3
Total Baths
3
Full Baths
2,472
SqFt
$202
/SqFt
2023
Built
Subdivision:
MIRADA
County:
Pasco
Call Now: (954) 354-6630
Is this the listing for you? We can help make it yours.
(954) 354-6630
11753 JUNE BRIAR LOOP11753 JUNE BRIAR LOOP11753 JUNE BRIAR LOOP11753 JUNE BRIAR LOOP
Save
Ask
Tour
Hide
Share

Mortgage Calculator

Monthly Payment (Est.)

$2,281
Calculator powered by Showcase IDX, a Constellation1 Company. Copyright ©2026 Information is deemed reliable but not guaranteed.

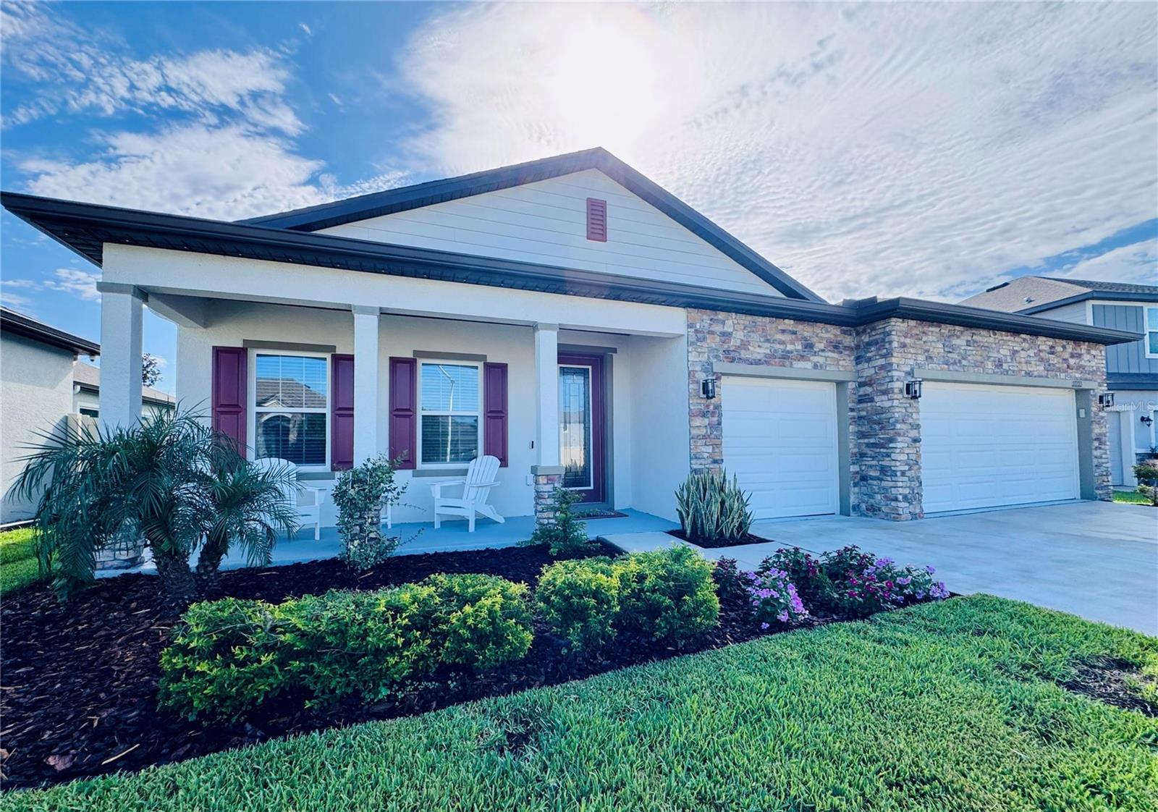
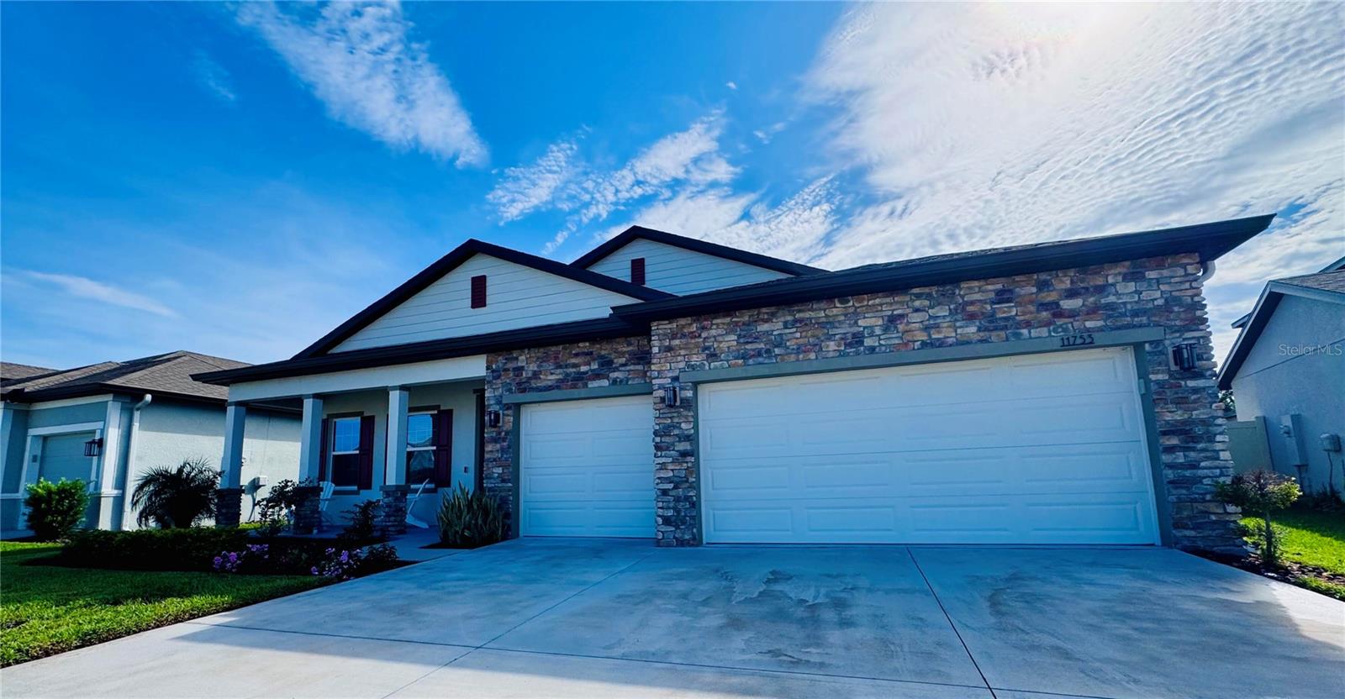
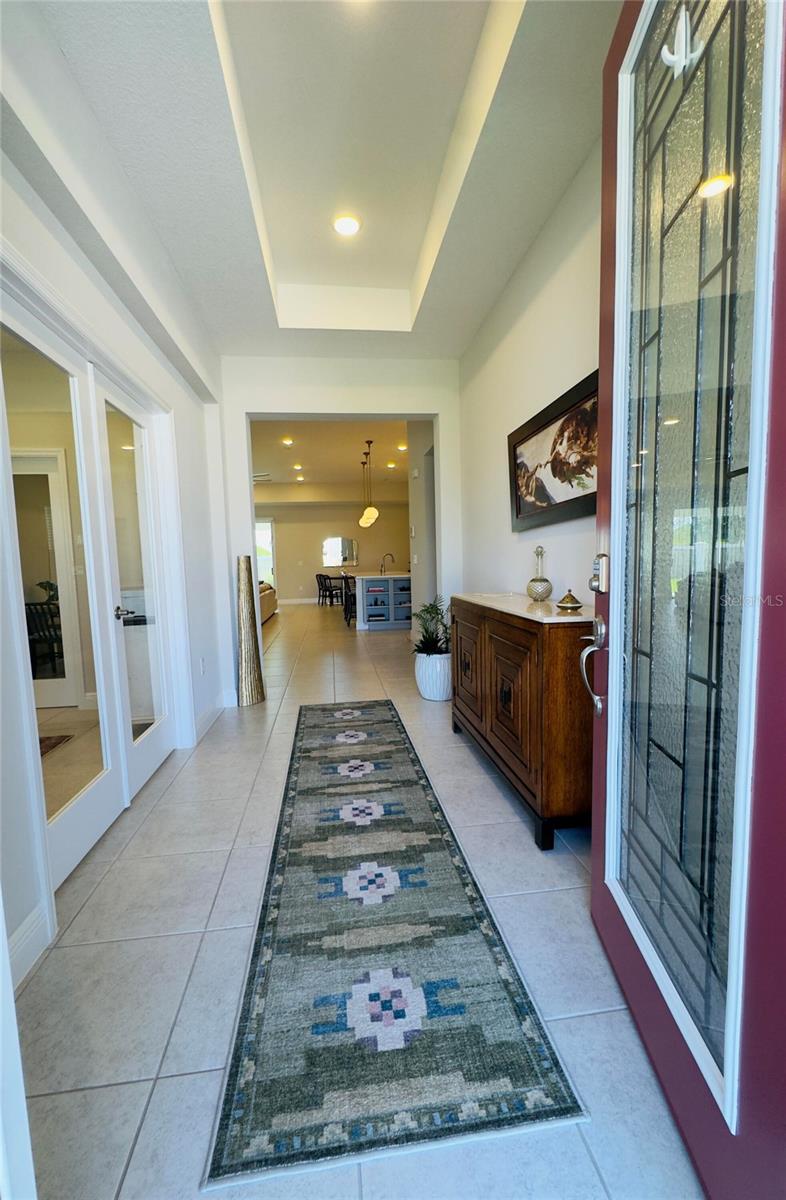
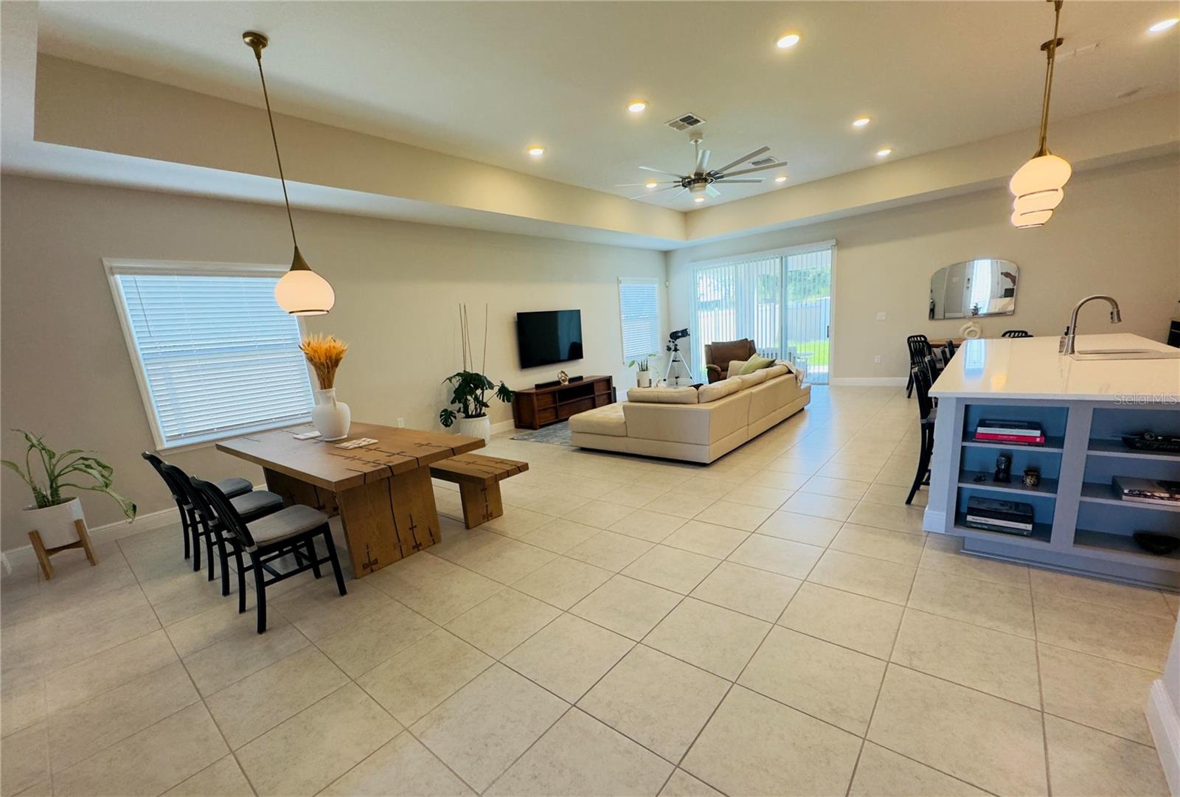
Beautifully Upgraded Home in Mirada - Premium Lot | 3 Bed + Den | 3 Bath | 3-Car Garage Welcome home to this beautifully upgraded home in the desirable Mirada community of San Antonio, Florida, situated on a premium homesite and offering an impressive combination of space, style, and functionality. This thoughtfully designed 3-bedroom, 3-bath home with a den and 3-car garage features a terrific open floor plan with 9'4" volume ceilings, a spacious great room, and an additional in-law/guest suite - providing incredible flexibility for a family, guests, home office, or multigenerational living. The home is loaded with upgrades, including: Premium lot 3 bedrooms + den 3 full bathrooms 3-car garage Spacious great room/open-concept living area Flexible in-law/guest suite Impressive 9'4" volume ceilings Beautiful tile flooring throughout - no carpet! Upgraded kitchen cabinets and countertops Crown molding Upgraded and beautiful light fixtures Window blinds included Fully fenced backyard Numerous additional upgrades throughout the home The open layout makes entertaining easy, while the additional living space gives you room to spread out. The large great room is the heart of the home, and the flexible guest/in-law area is a particularly valuable feature that can easily adapt to your family's needs.

Save
Ask
Tour
Hide
Share
Listing Snapshot
Price 
$499,900
Days On Site 
14 Days
Bedrooms 
3
Inside Area (SqFt) 
2,472 sqft
Total Baths 
3
Full Baths 
3
Partial Baths 
N/A
Lot Size 
0.17 Acres
Year Built 
2023
MLS® Number 
O6437818
Status 
Active
Property Tax 
$9,904
HOA/Condo/Coop Fees 
$133 monthly
Sq Ft Source 
Owner
Friends & Family
Recent Activity
2 weeks agoListing updated with changes from the MLS®
2 weeks agoListing first seen on site
General Features
Acres 
0.17
Attached Garage 
Yes
Direction Faces 
Southwest
Foundation 
Slab
Garage 
Yes
Garage Spaces 
3
Levels 
One
Parking 
Attached
Pets 
Yes
Property Sub Type 
Single Family Residence
Sewer 
Public Sewer
SqFt Total 
3093
Utilities 
Cable AvailableElectricity ConnectedSewer ConnectedWater Connected
Water Source 
Public
Zoning 
MPUD
Interior Features
Appliances 
DishwasherDisposalElectric Water HeaterMicrowaveRangeRefrigerator
Cooling 
Central Air
Flooring 
CarpetCeramic Tile
Furnished 
Unfurnished
Heating 
CentralElectric
Interior 
Crown MoldingEat-in KitchenOpen FloorplanWalk-In Closet(s)In-Law Floorplan
Laundry Features 
InsideLaundry Room
Bathroom 2 
Level - First
Bathroom 3 
Level - First
Bedroom 2 
Level - First
Bedroom 3 
Level - First
Den 
Level - First
Dinette 
Level - First
Dining Room 
Level - First
Kitchen 
Level - First
Living Room 
Level - First
Master Bathroom 
Level - First
Master Bedroom 
Level - First
Utility Room 
Level - First
Save
Ask
Tour
Hide
Share
Exterior Features
Construction Details 
BlockStoneStucco
Roof 
Shingle
Community Features
Association Fee 
$133.0
Association Fee Frequency 
Monthly
MLS Area 
33576 - San Antonio
Township 
25
Financing Terms Available 
CashConventionalFHAVA Loan
Roads 
Paved
Schools
School District
Unknown
Elementary School
San Antonio-PO
Middle School
Pasco Middle-PO
High School
Pasco High-PO
Listing courtesy of BEYCOME OF FLORIDA LLC (804) 656-5007


Listing information is provided by Participants of the Stellar MLS. IDX information is provided exclusively for personal, non-commercial use, and may not be used for any purpose other than to identify prospective properties consumers may be interested in purchasing. Information is deemed reliable but not guaranteed. Properties displayed may be listed or sold by various participants in the MLS Copyright 2026, Stellar MLS.
Last checked: 2026-09-14 08:52 PM EDT

Neighborhood & Commute
Source: Walkscore
Disclosure: Community information and market data powered by Constellation Data Labs. Information is deemed reliable but not guaranteed.
Save
Ask
Tour
Hide
Share