Search

Save
Ask
Tour
Hide
Share
$239,000
14 Days On Site

15017 DAYTON DRIVE
HUDSON, FL 34667

For Sale|Single Family Residence|Active
3
Beds
1
Total Bath
1
Full Bath
1,210
SqFt
$198
/SqFt
1986
Built
Subdivision:
GULF SIDE ESTATES
County:
Pasco
Call Now: (954) 354-6630
Is this the listing for you? We can help make it yours.
(954) 354-6630
15017 DAYTON DRIVE15017 DAYTON DRIVE15017 DAYTON DRIVE15017 DAYTON DRIVE
Save
Ask
Tour
Hide
Share

Mortgage Calculator

Monthly Payment (Est.)

$1,090
Calculator powered by Showcase IDX, a Constellation1 Company. Copyright ©2026 Information is deemed reliable but not guaranteed.

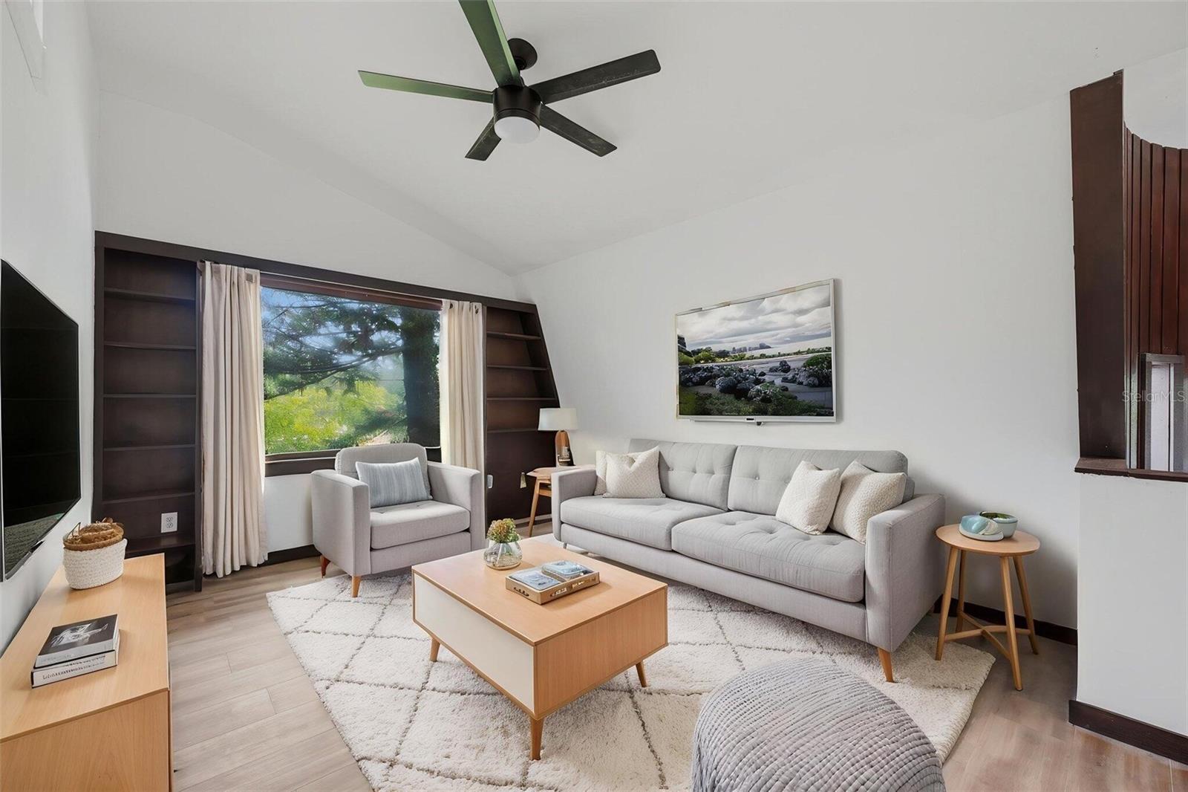
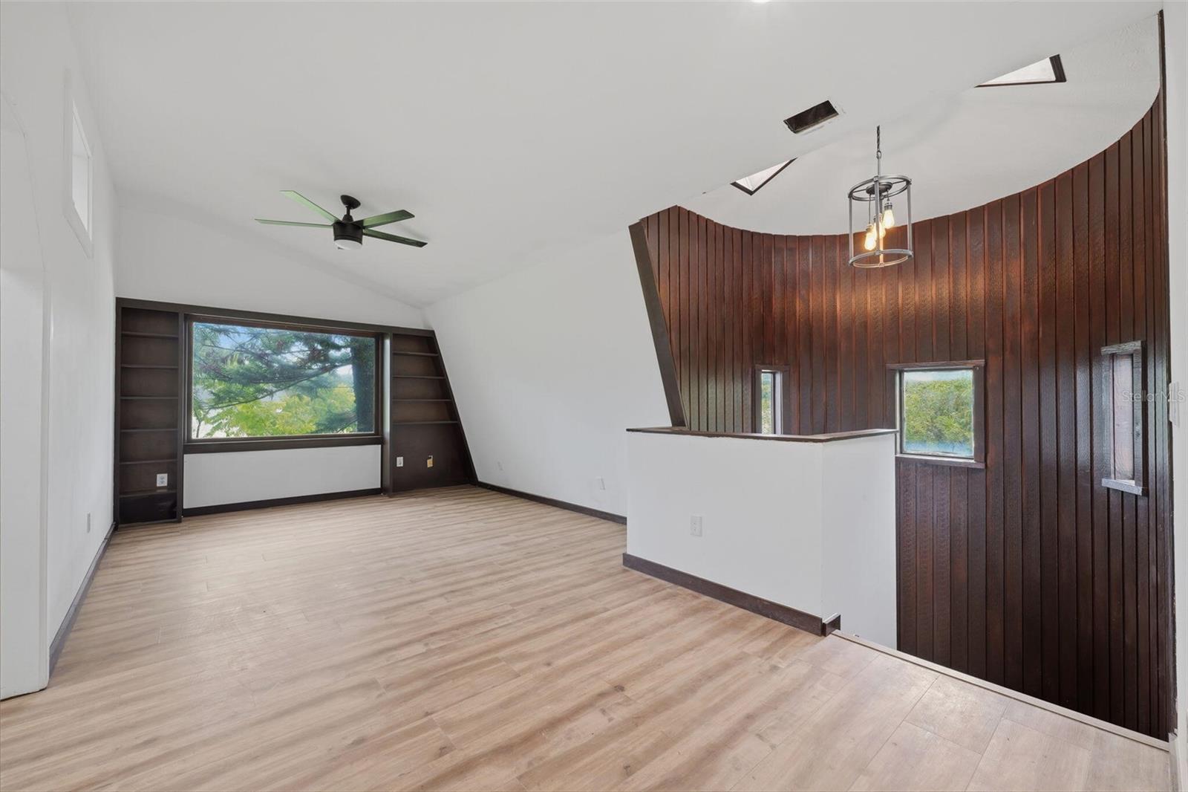
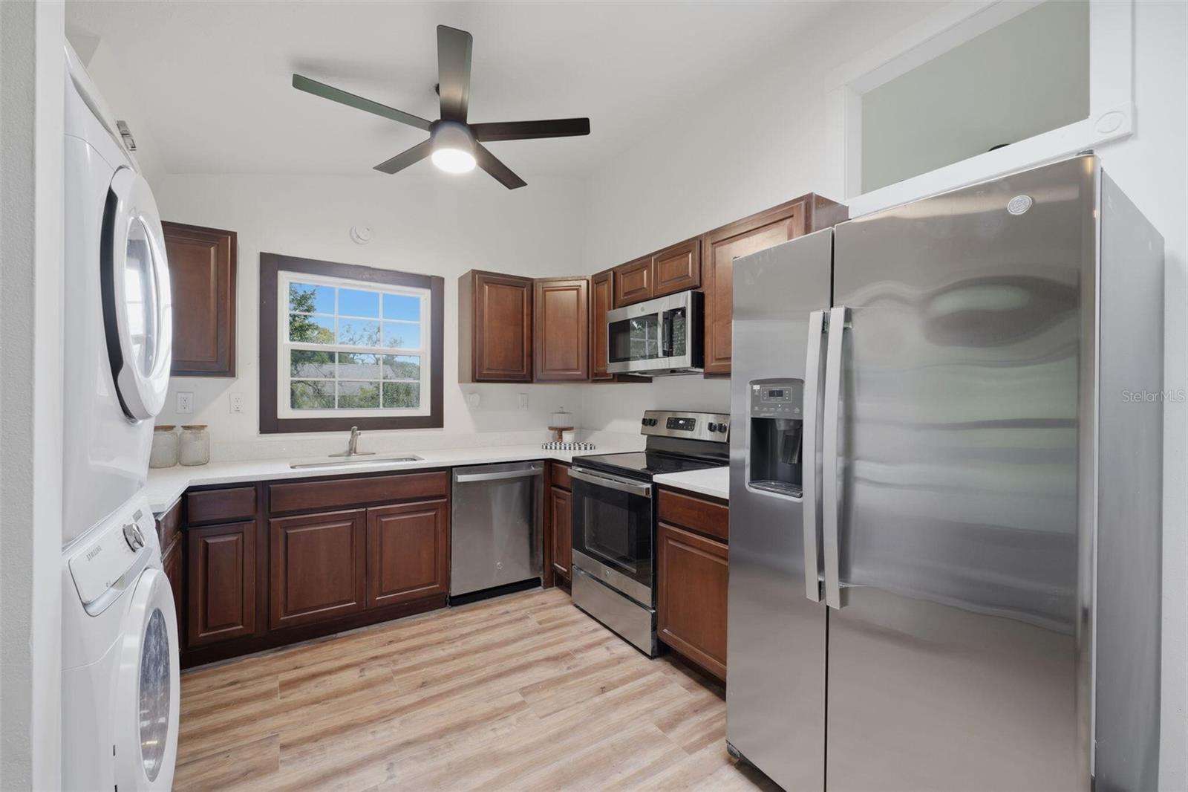
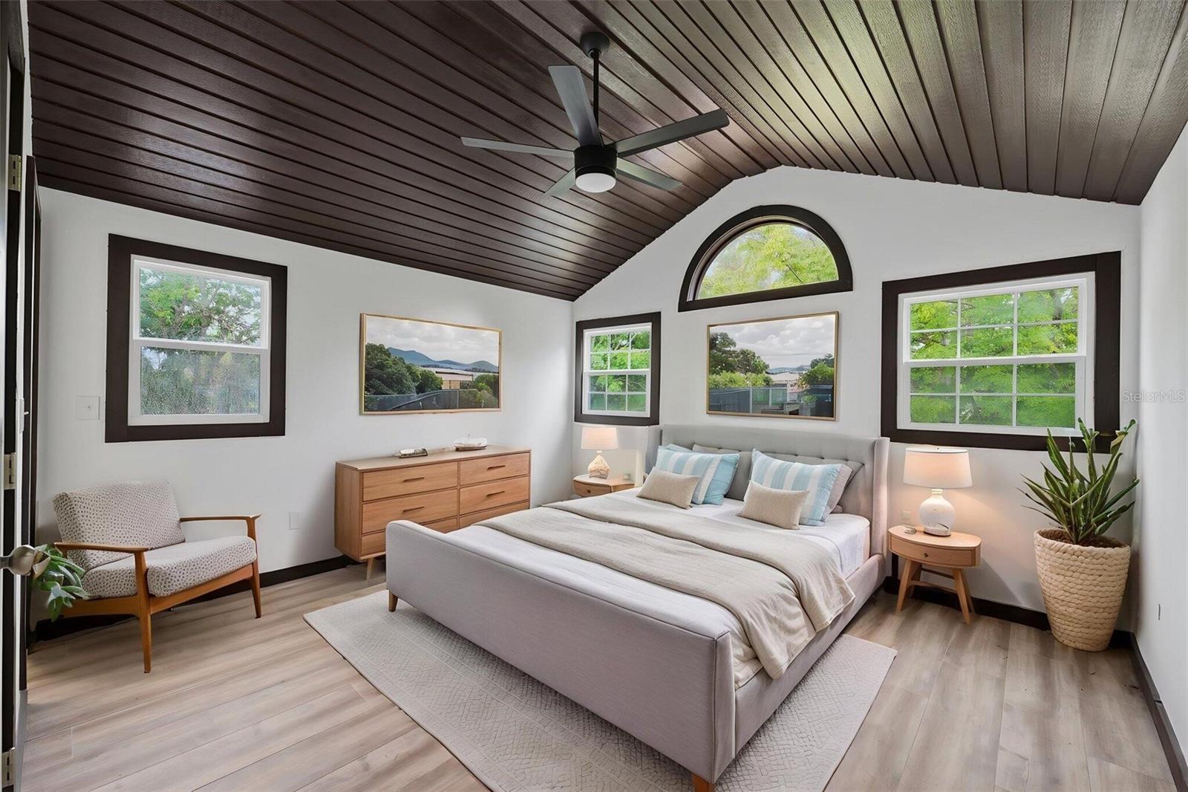
Welcome home to this beautifully updated 3-bedroom, 1-bath property, ideally situated just off US-19 in Hudson, close to shops, restaurants, and everyday conveniences. Built up on stilts for genuine storm protection — not just a stylistic choice, but a real advantage in a coastal Gulf community — this home provides the peace of mind of elevated construction, keeping living space above flood-prone grade. Move-in ready and thoughtfully upgraded throughout, the home features new flooring, fresh interior paint, stainless-steel appliances, and new ceiling fans — every detail taken care of so you can simply move in. The showstopper: downstairs, a 540 sq. ft. enclosed workshop provides rare, versatile extra space — suitable for a home-based business, hobbyist workshop, or serious storage, all tucked safely beneath the elevated main living area. Outside, enjoy a spacious yard and a screened-in porch, great for relaxing or entertaining. HVAC — 2021 Roof — 2014 Water heater — 2026

Save
Ask
Tour
Hide
Share
Listing Snapshot
Price 
$239,000
Days On Site 
14 Days
Bedrooms 
3
Inside Area (SqFt) 
1,210 sqft
Total Baths 
1
Full Baths 
1
Partial Baths 
N/A
Lot Size 
0.17 Acres
Year Built 
1986
MLS® Number 
O6437793
Status 
Active
Property Tax 
$3,194
HOA/Condo/Coop Fees 
$0
Sq Ft Source 
Owner
Friends & Family
Recent Activity
4 days agoListing updated with changes from the MLS®
2 weeks agoListing first seen on site
General Features
Acres 
0.17
Carport 
1
Direction Faces 
West
Levels 
Two
Pets 
No
Property Sub Type 
Single Family Residence
Sewer 
Septic Tank
SqFt Total 
2741
Utilities 
Electricity ConnectedWater Connected
Water Source 
Public
Zoning 
R4
Interior Features
Appliances 
Electric Water HeaterRange
Cooling 
Central Air
Fireplace 
Yes
Fireplace Features 
Wood Burning
Flooring 
ConcreteWood
Furnished 
Unfurnished
Heating 
Central
Interior 
Built-in FeaturesCathedral Ceiling(s)Eat-in KitchenHigh CeilingsWalk-In Closet(s)
Laundry Features 
Laundry Room
Balcony/Porch/Lanai 
Level - Second
Bedroom 2 
Level - Second
Bedroom 3 
Level - Second
Dinette 
Level - Second
Kitchen 
Level - Second
Living Room 
Level - Second
Master Bathroom 
Level - Second
Master Bedroom 
Level - Second
Utility Room 
Level - First
Workshop 
Level - First
Save
Ask
Tour
Hide
Share
Exterior Features
Construction Details 
Vinyl SidingFrame
Exterior 
Garden
Roof 
Metal
Community Features
MLS Area 
34667 - Hudson/Bayonet Point/Port Richey
Township 
24
Financing Terms Available 
CashConventional
Roads 
Paved
Schools
School District
Unknown
Elementary School
Fox Hollow Elementary-PO
Middle School
Hudson Middle-PO
High School
Fivay High-PO
Listing courtesy of BEYCOME OF FLORIDA LLC (804) 656-5007


Listing information is provided by Participants of the Stellar MLS. IDX information is provided exclusively for personal, non-commercial use, and may not be used for any purpose other than to identify prospective properties consumers may be interested in purchasing. Information is deemed reliable but not guaranteed. Properties displayed may be listed or sold by various participants in the MLS Copyright 2026, Stellar MLS.
Last checked: 2026-09-14 09:28 PM EDT

Neighborhood & Commute
Source: Walkscore
Disclosure: Community information and market data powered by Constellation Data Labs. Information is deemed reliable but not guaranteed.
Save
Ask
Tour
Hide
Share