
2510 CYPRESS GARDENS BOULEVARDWINTER HAVEN, FL 33884
Mortgage Calculator
Monthly Payment (Est.)
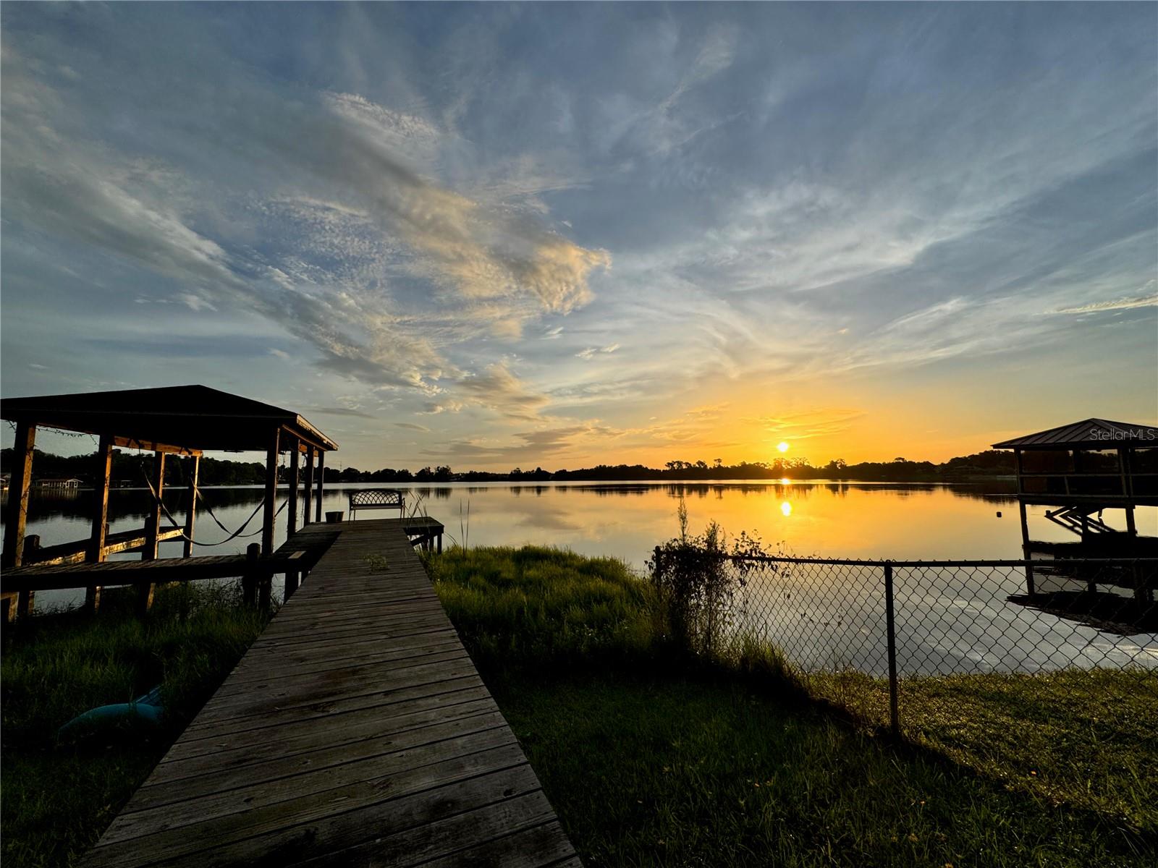
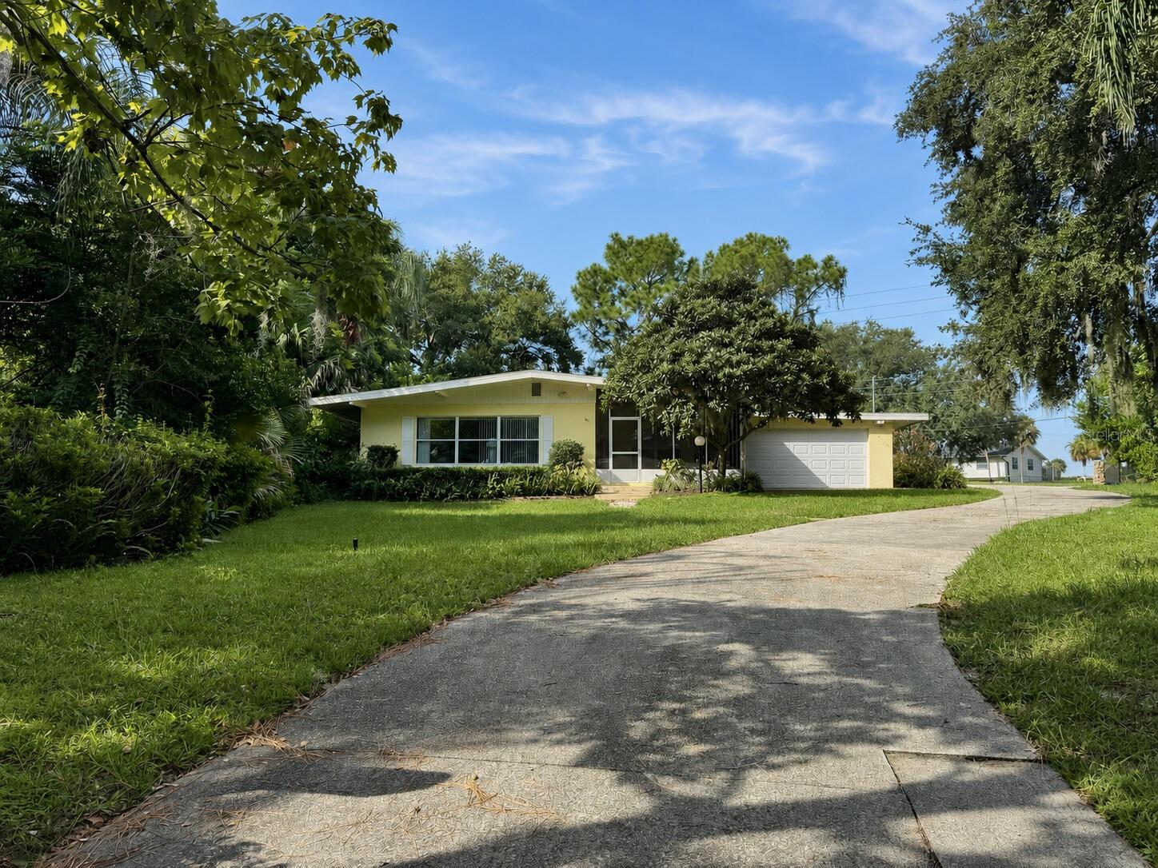
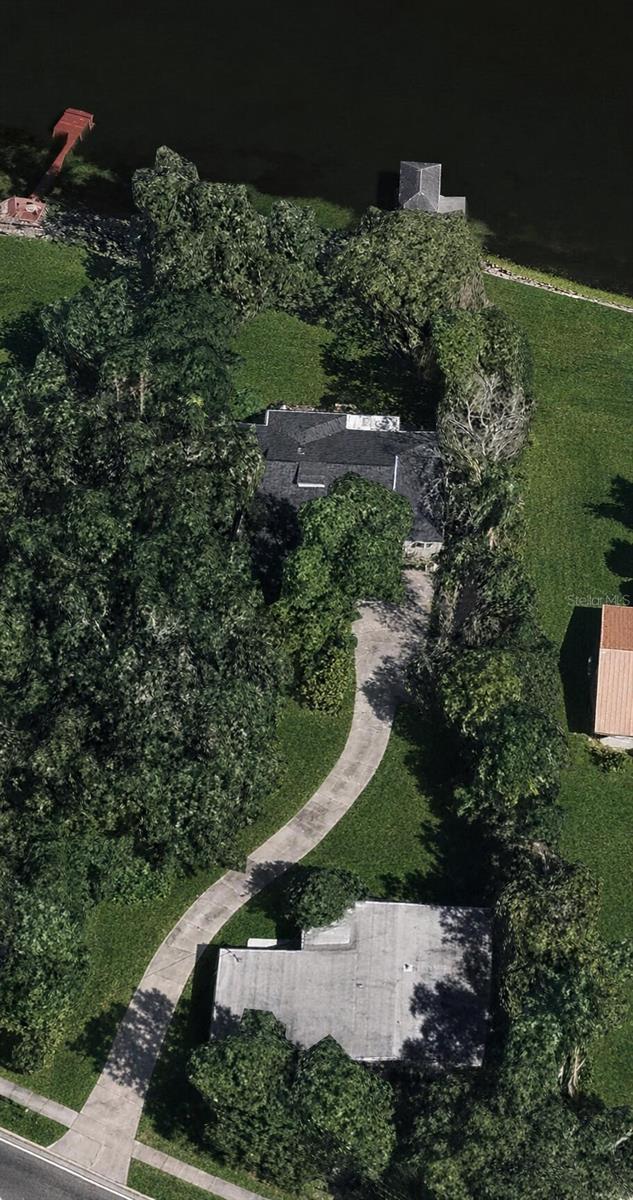
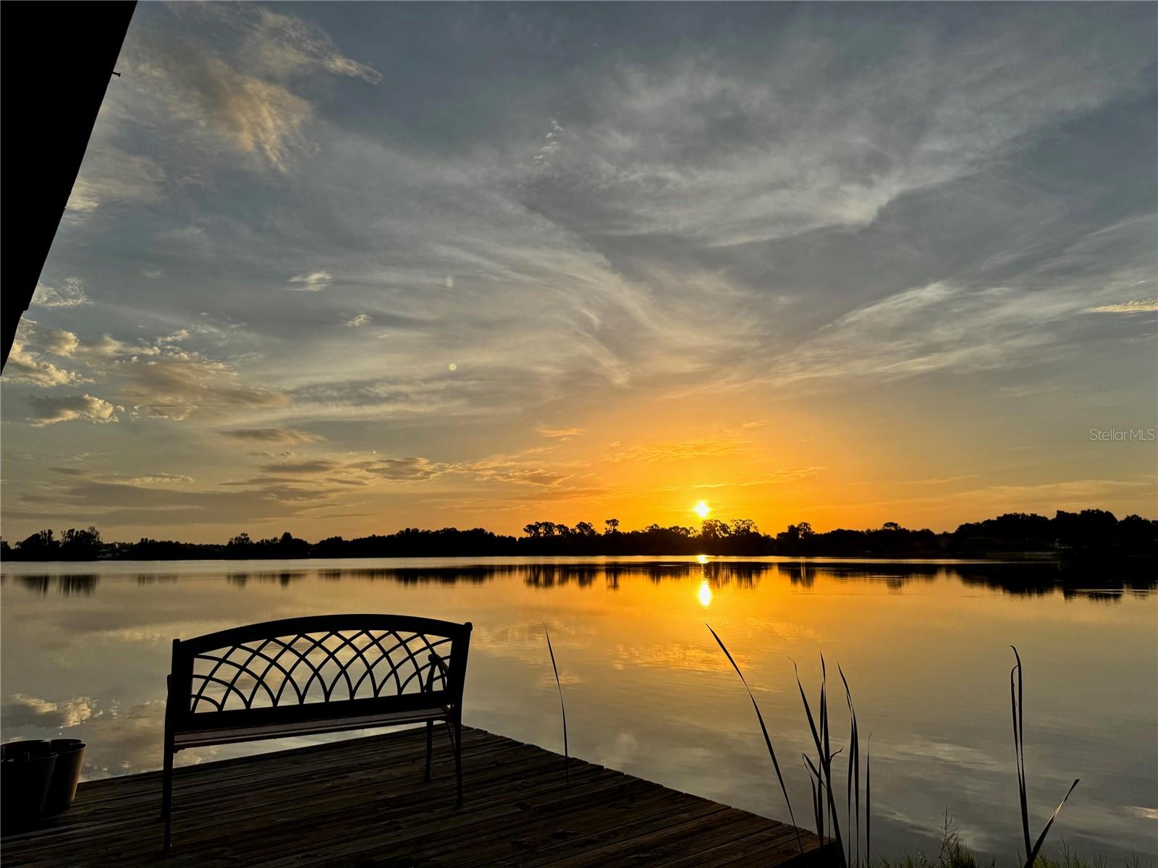
$3,946Set along the shoreline of Lake Florence, this distinctive 0.83-acre waterfront parcel extends 367 feet in depth and includes 87 feet of lake frontage. Lake Florence is an independent 74-acre lake with a county-owned park but no public boat ramp. The property’s concrete boat-launching pad, dock, boathouse, and lift provide on-site access for boating, water skiing, paddling, and fishing. The parcel contains two detached residences and is coded as Multiple SFR in Polk County property records. Together, the residences encompass 3,482 square feet of combined heated living space and 5,094 total square feet under roof, divided between a two-bedroom, two-bath primary residence with a flexible studio and a detached two-bedroom, one-bath cottage. The 2,311-square-foot primary residence, built in 1985, includes a spacious primary suite and a second bedroom configured as a den with fireplace and Murphy bed. The studio/flex room has its own side entry and an auxiliary appliance station with an 18-inch dishwasher, refrigerator and freezer drawers, ice maker, and microwave, adding flexibility for entertaining, guest accommodations, or additional living space. The recently updated kitchen features quartz countertops, a substantial island with seating for five, induction cooktop, double ovens, coffee bar, and generous pantry. Expansive sliding glass doors and the dining room’s oversized window capture sweeping views of Lake Florence. New luxury vinyl plank flooring extends throughout the main living areas, while fresh interior paint complements the recent updates throughout the primary residence. The HVAC system was replaced in 2020. The primary bath includes a steam shower and refined vanity, while the secondary bath includes an oversized quartz vanity and newly installed Kohler shower. A 30-foot lakefront deck includes a screened area for additional outdoor living space. The detached 1,171-square-foot cottage, originally constructed in 1958, includes two bedrooms, one bath, a comfortable living area, and a spacious full eat-in kitchen , with crown molding throughout. Set apart from the primary home, it provides flexible separate living or workspace while remaining part of the unified property. A spacious 15-by-14-foot screened porch overlooks the surrounding landscaping. Each residence has its own electric meter and septic system; the primary residence’s septic system was replaced in 2020. The homes share a water meter and driveway. Both residences feature concrete-block construction, new roofs, screened outdoor porches, interior laundry areas, and Ecobee thermostats. An additional (3rd) washer and dryer are located in the cottage’s attached garage. Major appliances in both residences convey with the property. The lakefront grounds provide open space for outdoor living and sunrise views across Lake Florence. Parking includes a 2.5-car carport, 1.5-car garage, and additional off-street parking. This uncommon combination of two detached residences, substantial covered area, boating infrastructure, and flexible living space distinguishes the property in Winter Haven.
| yesterday | Listing updated with changes from the MLS® | |
| 2 weeks ago | Listing first seen on site |

Listing information is provided by Participants of the Stellar MLS. IDX information is provided exclusively for personal, non-commercial use, and may not be used for any purpose other than to identify prospective properties consumers may be interested in purchasing. Information is deemed reliable but not guaranteed. Properties displayed may be listed or sold by various participants in the MLS Copyright 2026, Stellar MLS.
Last checked: 2026-09-14 08:42 PM EDT