Search

Save
Ask
Tour
Hide
Share
$319,900
53 Days On Site

703 GRAND RESERVE DRIVE
BUNNELL, FL 32110

For Sale|Single Family Residence|Active
4
Beds
2
Total Baths
2
Full Baths
1,862
SqFt
$172
/SqFt
2022
Built
Subdivision:
GRAND RESERVE PH 4
County:
Flagler
Call Now: (954) 354-6630
Is this the listing for you? We can help make it yours.
(954) 354-6630
703 GRAND RESERVE DRIVE703 GRAND RESERVE DRIVE703 GRAND RESERVE DRIVE703 GRAND RESERVE DRIVE
Save
Ask
Tour
Hide
Share

Mortgage Calculator

Monthly Payment (Est.)

Enter an interest rate to see your estimated monthly payment.
Calculator powered by Showcase IDX, a Constellation1 Company. Copyright ©2026 Information is deemed reliable but not guaranteed.

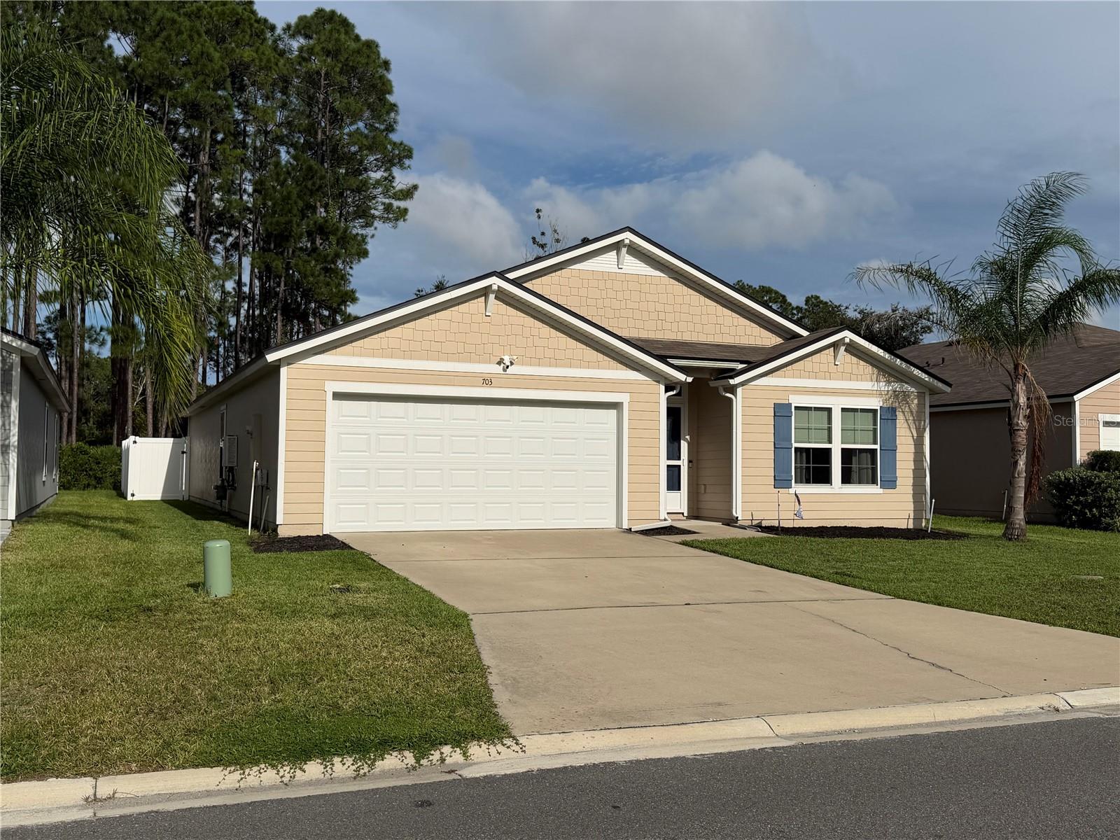
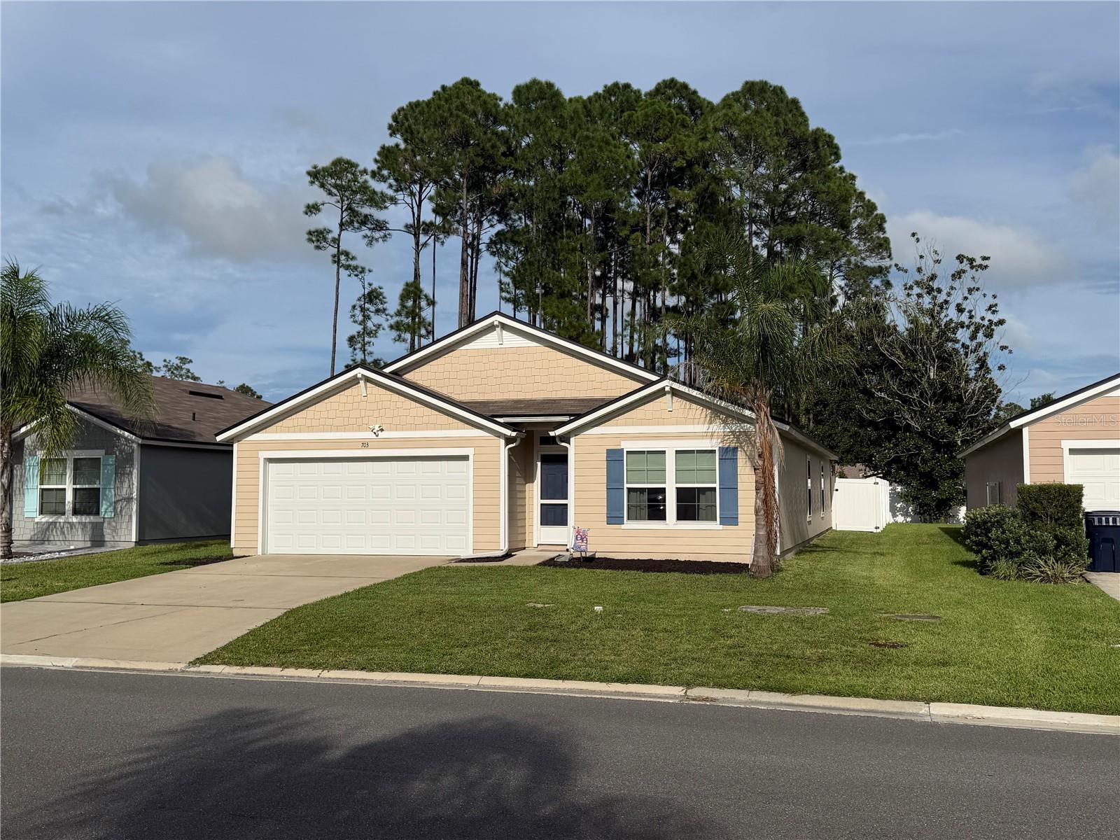
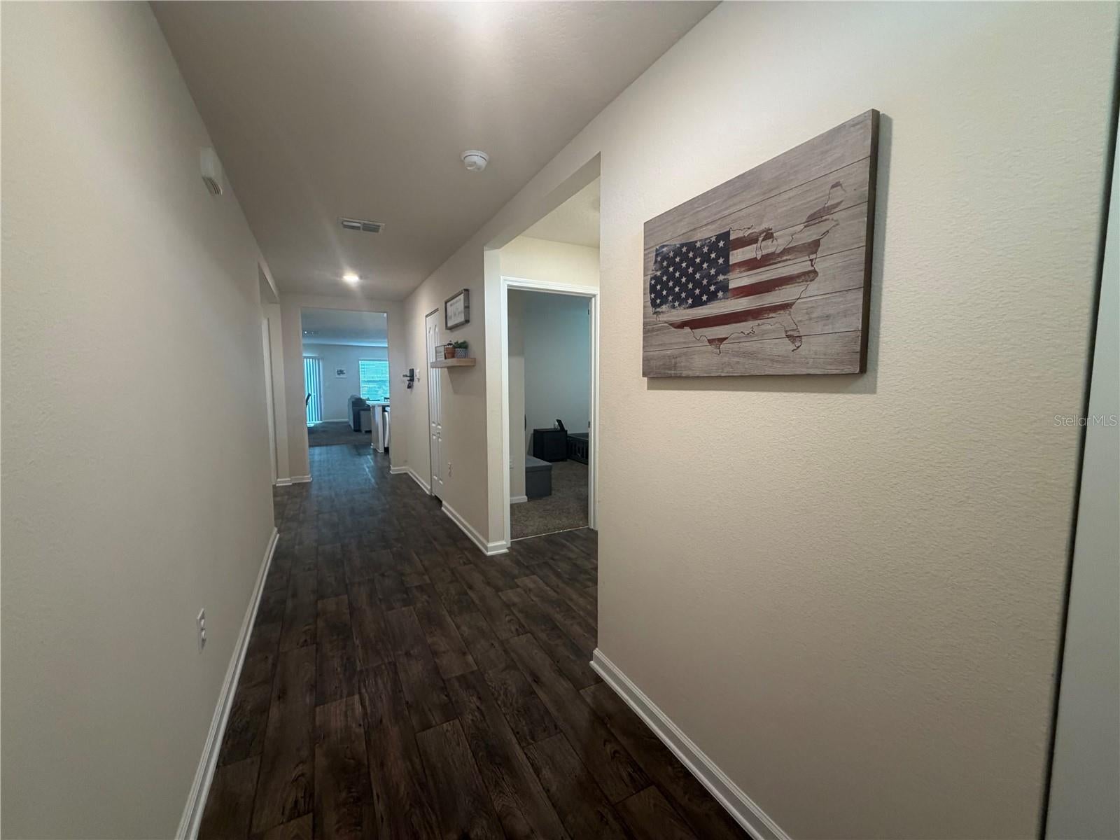
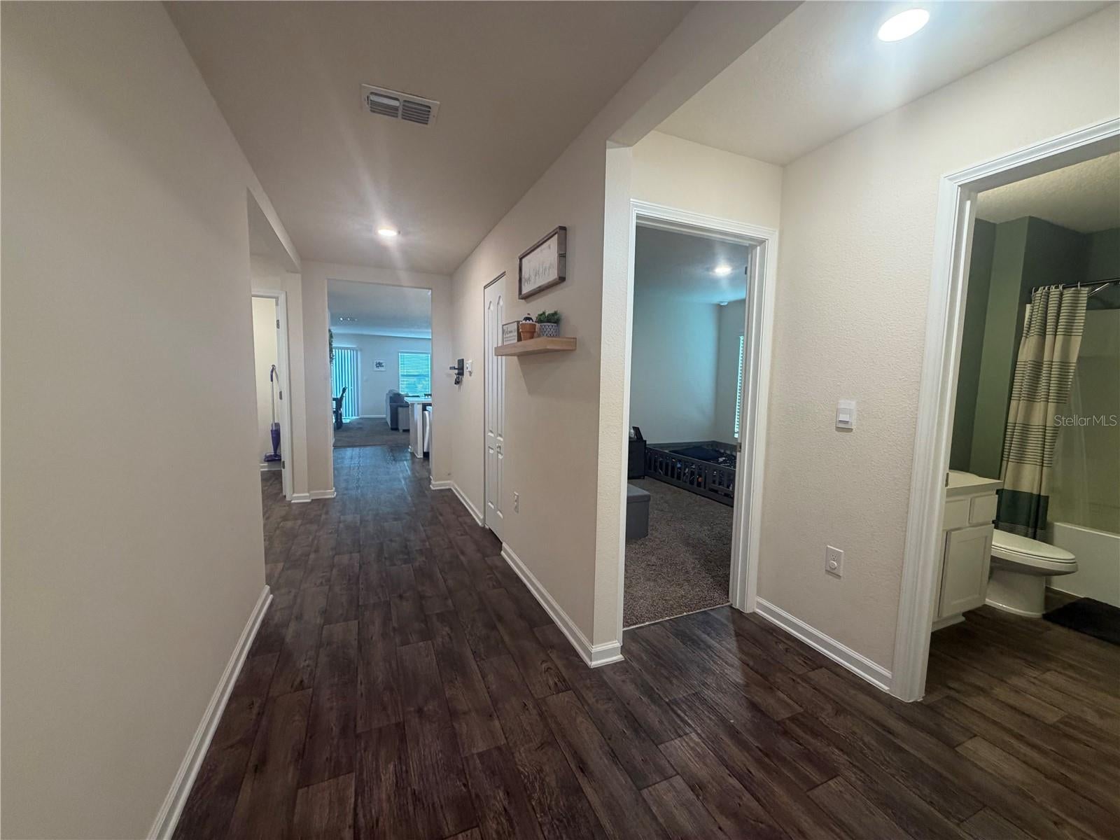
Discover the Florida lifestyle you’ve been looking for in the sought-after golf community of Grand Reserve! This inviting and beautifully designed 4-bedroom, 2-bathroom home combines modern comfort, functionality, and access to an impressive array of community amenities. From the moment you enter, you’ll appreciate the bright, open layout and abundance of natural light. The spacious kitchen is designed for both everyday living and entertaining, featuring stainless steel appliances, a gas range and oven, and a large center island with bar seating that creates the perfect gathering spot. The private primary suite provides a relaxing retreat with a spacious ensuite bathroom, dual-sink vanity, walk-in shower, and an oversized walk-in closet. Three additional bedrooms offer plenty of room for family and guests, or can easily be customized as a home office, craft room, or flex space. The home features several desirable upgrades, including a new PVC privacy fence, new laundry room cabinetry, upgraded light switches, a new front screen door, a tankless natural gas water heater, natural gas stove, sprinkler system, and epoxy-coated garage floors—just to name a few. Outside your front door, Grand Reserve offers a lifestyle filled with recreation and relaxation. Residents can enjoy the clubhouse, resort-style pool, bocce ball and pickleball courts, as well as an 18-hole golf course. Whether you spend your days on the course, by the pool, or enjoying the community amenities, there’s something for everyone to love. Come experience the comfort and lifestyle this Grand Reserve home has to offer!

Save
Ask
Tour
Hide
Share
Listing Snapshot
Price 
$319,900
Days On Site 
53 Days
Bedrooms 
4
Inside Area (SqFt) 
1,862 sqft
Total Baths 
2
Full Baths 
2
Partial Baths 
N/A
Lot Size 
0.14 Acres
Year Built 
2022
MLS Number 
O6437750
Status 
Active
Property Tax 
$7,857.49
HOA/Condo/Coop Fees 
$4.67 monthly
Sq Ft Source 
Public Records
Friends & Family
Recent Activity
a month agoListing updated with changes from the MLS
2 months agoListing first seen on site
General Features
Acres 
0.14
Attached Garage 
Yes
Direction Faces 
West
Foundation 
Slab
Garage 
Yes
Garage Spaces 
2
Levels 
One
Number Of Stories 
1
Parking 
Attached
Pets 
Yes
Property Sub Type 
Single Family Residence
Sewer 
Public Sewer
SqFt Total 
2413
Style 
Ranch
Utilities 
Natural Gas AvailableElectricity ConnectedNatural Gas ConnectedSewer ConnectedWater Connected
Water Source 
Private
Zoning 
PUD
Interior Features
Appliances 
DishwasherDisposalExhaust FanGas Water HeaterMicrowaveRangeRefrigeratorTankless Water Heater
Cooling 
Central Air
Flooring 
CarpetVinyl
Furnished 
Unfurnished
Heating 
CentralElectric
Interior 
Open FloorplanWalk-In Closet(s)
Laundry Features 
Electric Dryer HookupGas Dryer HookupLaundry RoomWasher Hookup
Bedroom 2 
Dimensions - 11x12Level - First
Bedroom 3 
Dimensions - 10x11Level - First
Bedroom 4 
Dimensions - 10x11Level - First
Dining Room 
Dimensions - 11x11Level - First
Great Room 
Dimensions - 16x16Level - FirstFeatures - Ceiling Fan(s)
Kitchen 
Dimensions - 12x14Level - FirstFeatures - Breakfast Bar, Pantry
Master Bedroom 
Dimensions - 12x15Level - FirstFeatures - Ceiling Fan(s), Double Vanity
Save
Ask
Tour
Hide
Share
Exterior Features
Construction Details 
Cement SidingFrame
Exterior 
Private Yard
Patio And Porch 
Patio
Roof 
Shingle
Community Features
Association Fee 
$56.0
Association Fee Frequency 
Annually
MLS Area 
32110 - Bunnell
Township 
12S
Financing Terms Available 
CashConventionalFHAVA Loan
Roads 
AsphaltPaved
Schools
School District
Unknown
Elementary School
Bunnell Elementary
Middle School
Buddy Taylor Middle
High School
Flagler-Palm Coast High
Listing courtesy of COLDWELL BANKER REALTY (630) 514-9342


Listing information is provided by Participants of the Stellar MLS. IDX information is provided exclusively for personal, non-commercial use, and may not be used for any purpose other than to identify prospective properties consumers may be interested in purchasing. Information is deemed reliable but not guaranteed. Properties displayed may be listed or sold by various participants in the MLS Copyright 2026, Stellar MLS.
Last checked: 2026-10-23 09:59 PM EDT

Neighborhood & Commute
Source: Walkscore
Disclosure: Community information and market data powered by Constellation Data Labs. Information is deemed reliable but not guaranteed.
Save
Ask
Tour
Hide
Share