Search

Save
Ask
Tour
Hide
Share
$719,000
3 Days On Site

324 REMINGTON DRIVE
OVIEDO, FL 32765

For Sale|Single Family Residence|Active
4
Beds
3
Total Baths
2
Full Baths
1
Partial Bath
2,429
SqFt
$296
/SqFt
1989
Built
Subdivision:
REMINGTON PARK
County:
Seminole
Call Now: (954) 354-6630
Is this the listing for you? We can help make it yours.
(954) 354-6630
Upcoming Open Houses
Sat, Sep 19, 11:00 AM - 3:00 PM
324 REMINGTON DRIVE324 REMINGTON DRIVE324 REMINGTON DRIVE324 REMINGTON DRIVE
Save
Ask
Tour
Hide
Share

Mortgage Calculator

Monthly Payment (Est.)

$3,280
Calculator powered by Showcase IDX, a Constellation1 Company. Copyright ©2026 Information is deemed reliable but not guaranteed.

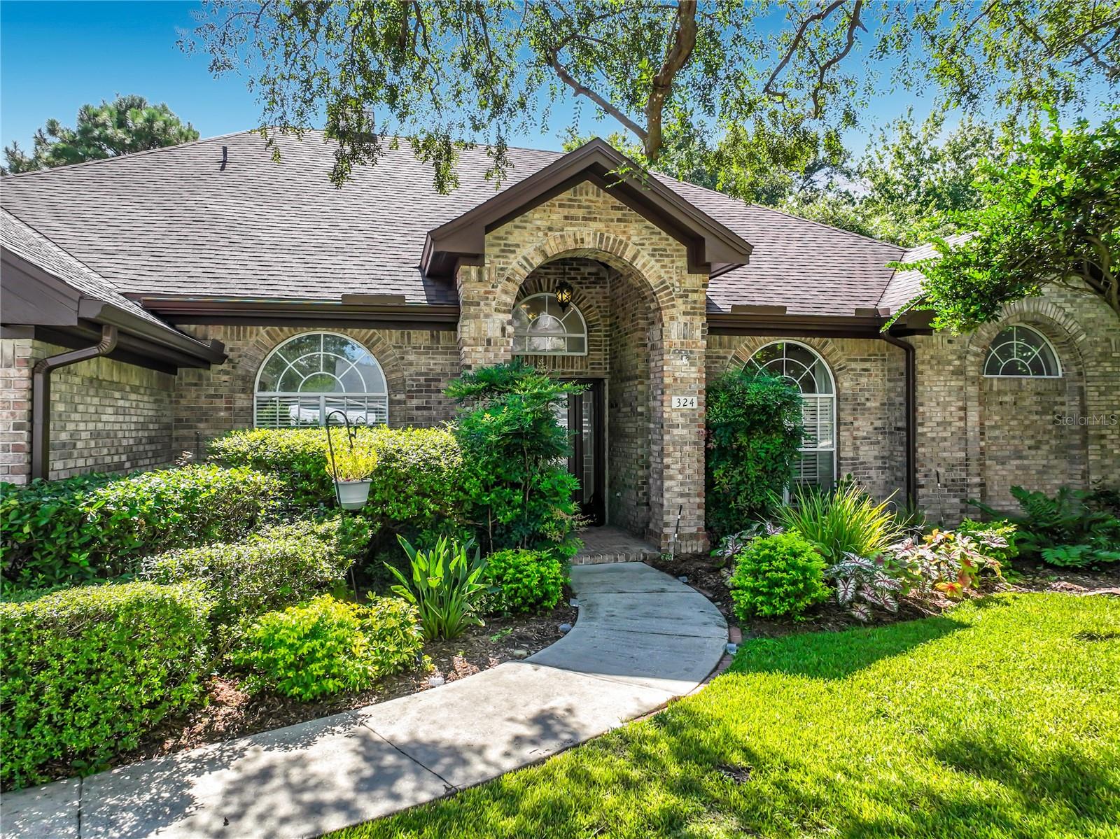
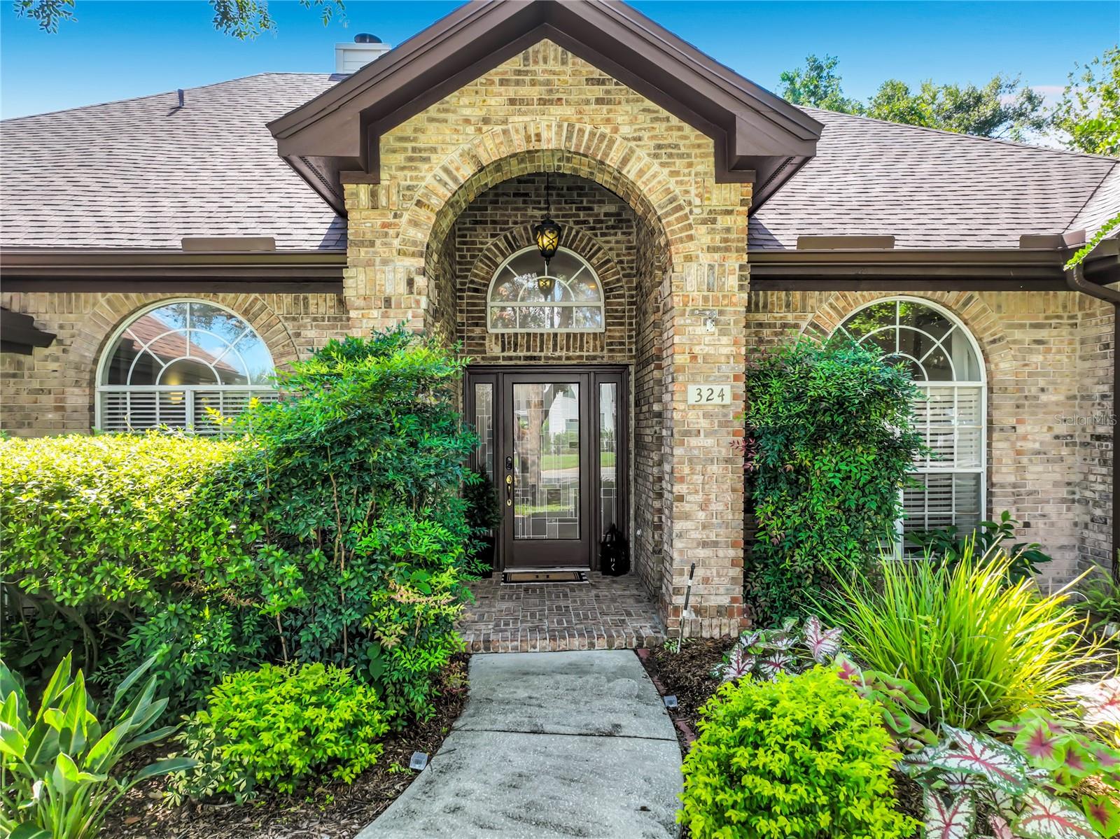
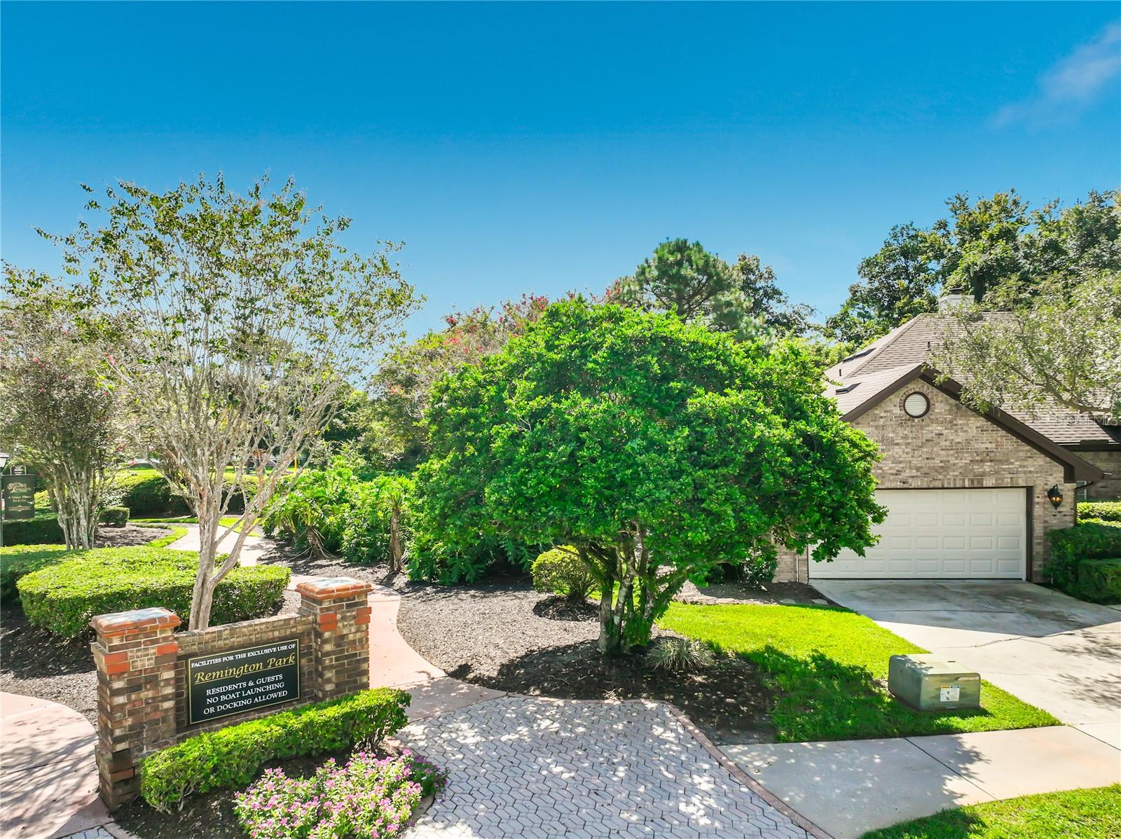
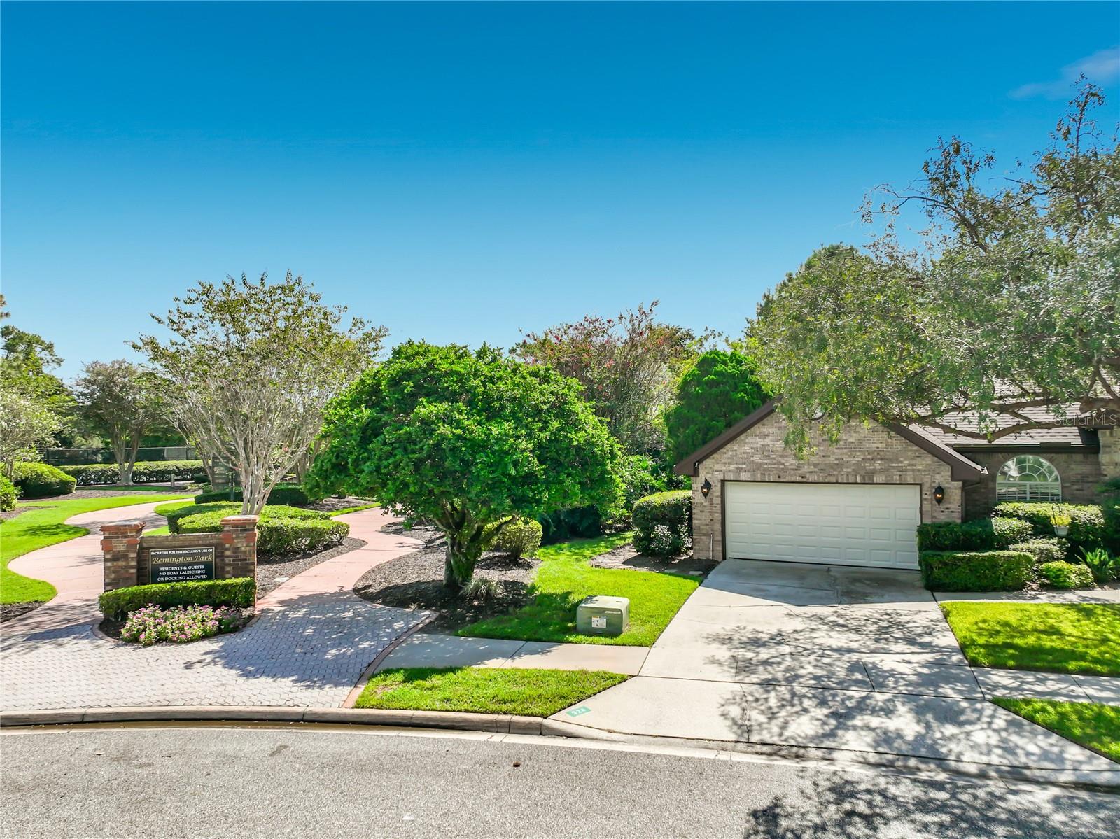
Welcome to Remington Park, a highly sought-after community in Oviedo. This exceptional four-bedroom, two-and-a-half-bathroom residence features a private pool with waterfall and is situated on a lot of nearly one-third of an acre. The property backs up to a peaceful, protected conservation area, creating a private and secluded backyard sanctuary. The expansive pool area and yard, complete with a paved garden area, provide an ideal setting for outdoor entertaining. Designed with a unique split-floor plan, the home features a private primary suite with an ensuite bathroom on one side, with the remaining three bedrooms located on the opposite side. Key structural and mechanical updates have been completed, including a NEW ROOF & SKYLIGHTS in 2023, HVAC 2025, PLUMBING AND WATER HEATER 2025, WINDOWS 2021. The nicely updated kitchen features a large eat-in breakfast area, induction cooktop, double ovens and spacious pantry. The interior and exterior walls have been recently painted. Residents of Remington Park enjoy access to wonderful community amenities, including tennis / pickleball courts, a playground, playfield, volleyball net and a basketball court. The park also features a newly renovated gazebo overlooking Lake Hayes. This home is situated adjacent to the these wonderful amenities making access convenient and easy! Call to schedule your private showing today! Welcome to your new home!

Save
Ask
Tour
Hide
Share
Listing Snapshot
Price 
$719,000
Days On Site 
3 Days
Bedrooms 
4
Inside Area (SqFt) 
2,429 sqft
Total Baths 
3
Full Baths 
2
Partial Baths 
1
Lot Size 
0.29 Acres
Year Built 
1989
MLS® Number 
O6437743
Status 
Active
Property Tax 
$2,679
HOA/Condo/Coop Fees 
$58.33 monthly
Sq Ft Source 
Public Records
Friends & Family
Recent Activity
8 hours agoListing updated with changes from the MLS®
3 days agoStatus changed to Active
4 days agoListing first seen on site
General Features
Acres 
0.29
Attached Garage 
Yes
Direction Faces 
South
Foundation 
Slab
Garage 
Yes
Garage Spaces 
2
Levels 
One
Number Of Stories 
1
Parking 
DrivewayGarage Door OpenerOff StreetOn StreetAttached
Pets 
Cats OKDogs OKNumber LimitYes
Property Sub Type 
Single Family Residence
Sewer 
Public Sewer
SqFt Total 
3275
Style 
RanchTraditional
Utilities 
Cable AvailableCable ConnectedElectricity ConnectedWater Connected
Water Source 
Public
Zoning 
R-1A
Interior Features
Appliances 
Convection OvenCooktopDishwasherDisposalDryerElectric Water HeaterMicrowaveRefrigeratorWasher
Cooling 
Central Air
Fireplace 
Yes
Fireplace Features 
Family RoomWood Burning
Flooring 
LaminateTile
Furnished 
Unfurnished
Heating 
Electric
Interior 
Eat-in KitchenHigh CeilingsStone CountersVaulted Ceiling(s)Walk-In Closet(s)
Laundry Features 
InsideLaundry Room
Window Features 
Blinds
Bathroom 2 
Dimensions - 6x13Level - FirstFeatures - Granite Counters
Bathroom 3 
Dimensions - 6x7Level - FirstFeatures - Granite Counters
Bedroom 2 
Dimensions - 12x11Level - First
Bedroom 3 
Dimensions - 10x15Level - First
Bedroom 4 
Dimensions - 12x13Level - First
Dining Room 
Dimensions - 14x12Level - First
Great Room 
Dimensions - 20x15Level - First
Kitchen 
Dimensions - 24x11Level - FirstFeatures - Pantry
Living Room 
Dimensions - 14x12Level - First
Master Bathroom 
Dimensions - 11x7Level - FirstFeatures - Granite Counters
Master Bedroom 
Dimensions - 19x15Level - First
Save
Ask
Tour
Hide
Share
Exterior Features
Construction Details 
BrickStuccoFrame
Exterior 
LightingRain Gutters
Fencing 
Fenced
Lot Features 
LandscapedLevelPaved
Patio And Porch 
PatioScreened
Pool Features 
GuniteIn GroundScreen EnclosurePrivate
Private Pool 
Yes
Roof 
Shingle
Spa Features 
In Ground
View 
Trees/Woods
Waterview 
Trees/Woods
Windows/Doors 
Blinds
Community Features
Association Amenities 
Basketball CourtPlaygroundTennis Court(s)
Association Fee 
$700.0
Association Fee Frequency 
Annually
Community Features 
ParkPlaygroundSidewalksTennis Court(s)
MLS Area 
32765 - Oviedo
Township 
21
Financing Terms Available 
CashConventionalVA Loan
Roads 
Paved
Schools
School District
Unknown
Elementary School
Evans Elementary
Middle School
Jackson Heights Middle
High School
Hagerty High
Listing courtesy of UNITED REAL ESTATE PREFERRED (321) 228-2873


Listing information is provided by Participants of the Stellar MLS. IDX information is provided exclusively for personal, non-commercial use, and may not be used for any purpose other than to identify prospective properties consumers may be interested in purchasing. Information is deemed reliable but not guaranteed. Properties displayed may be listed or sold by various participants in the MLS Copyright 2026, Stellar MLS.
Last checked: 2026-09-14 04:14 PM EDT

Neighborhood & Commute
Source: Walkscore
Disclosure: Community information and market data powered by Constellation Data Labs. Information is deemed reliable but not guaranteed.
Save
Ask
Tour
Hide
Share