Search

Save
Ask
Tour
Hide
Share
$260,000
16 Days On Site

13541 NITI DRIVE
HUDSON, FL 34669

For Sale|Single Family Residence|Active
3
Beds
2
Total Baths
2
Full Baths
1,970
SqFt
$132
/SqFt
2015
Built
Subdivision:
RESERVE AT MEADOW OAKS
County:
Pasco
Call Now: (954) 354-6630
Is this the listing for you? We can help make it yours.
(954) 354-6630
13541 NITI DRIVE13541 NITI DRIVE13541 NITI DRIVE13541 NITI DRIVE
Save
Ask
Tour
Hide
Share

Mortgage Calculator

Monthly Payment (Est.)

$1,186
Calculator powered by Showcase IDX, a Constellation1 Company. Copyright ©2026 Information is deemed reliable but not guaranteed.

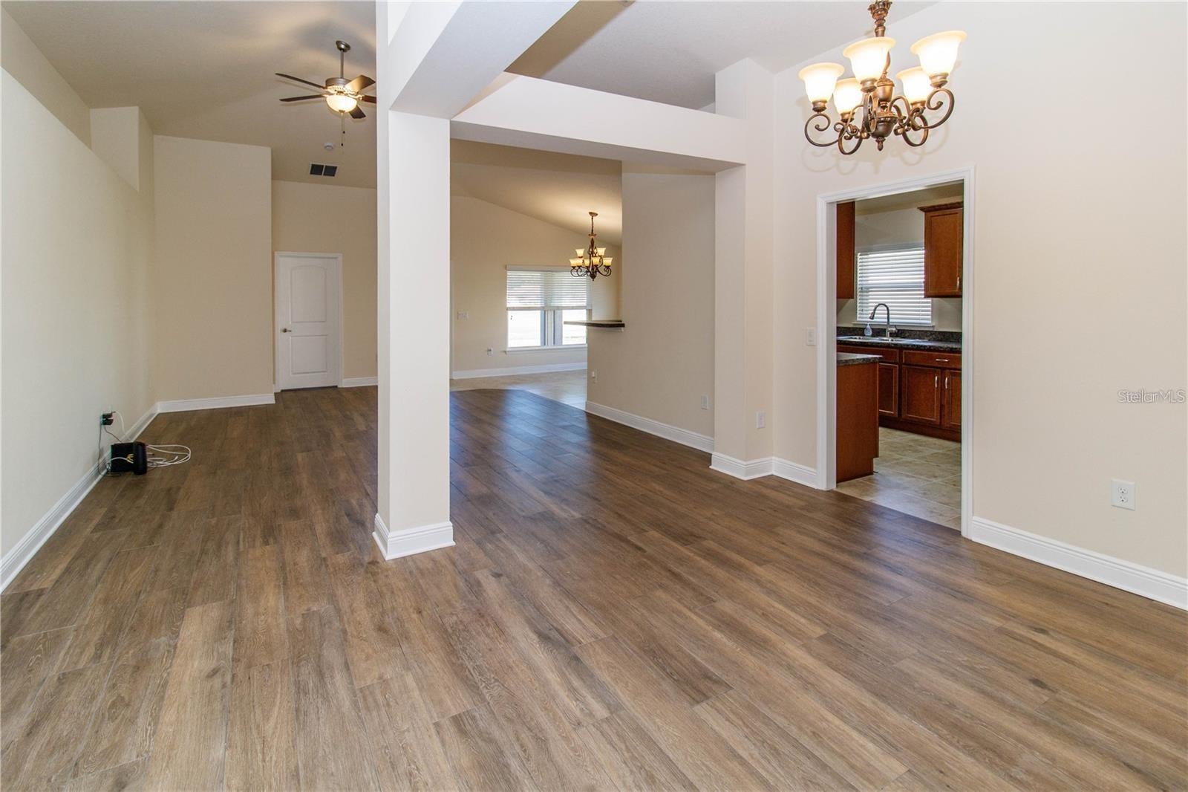
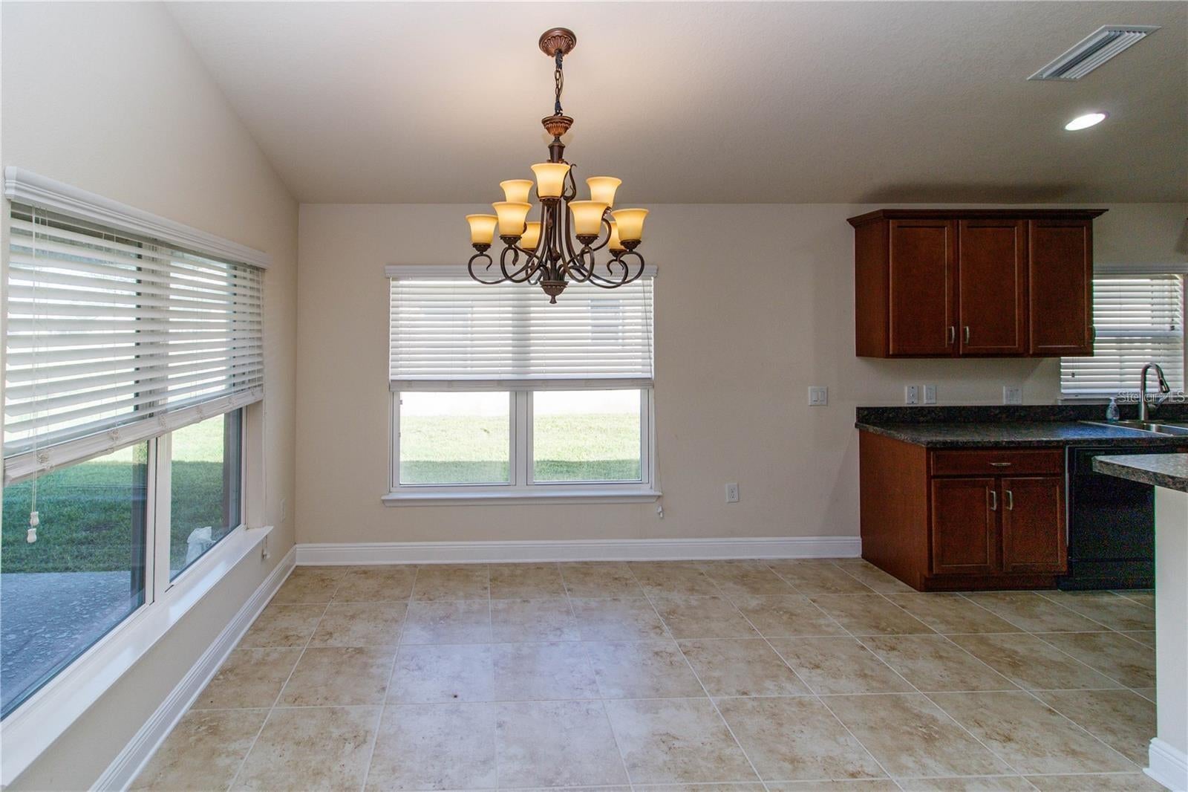
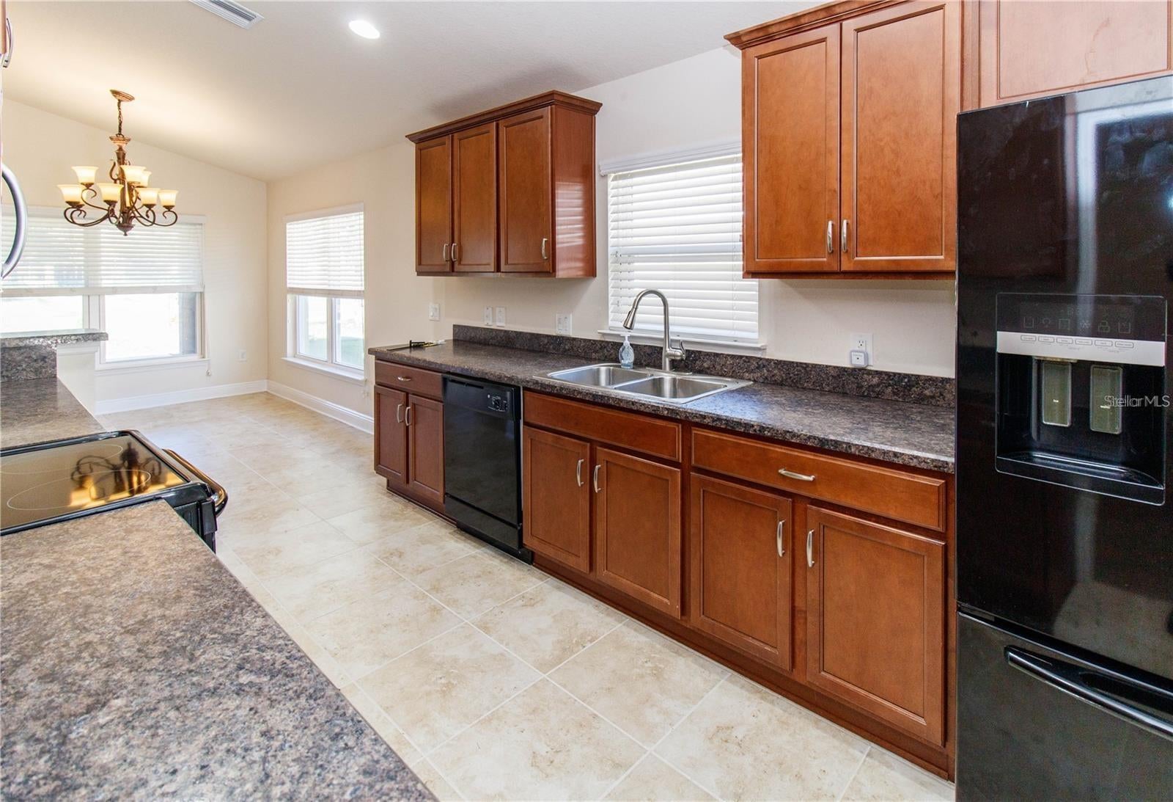
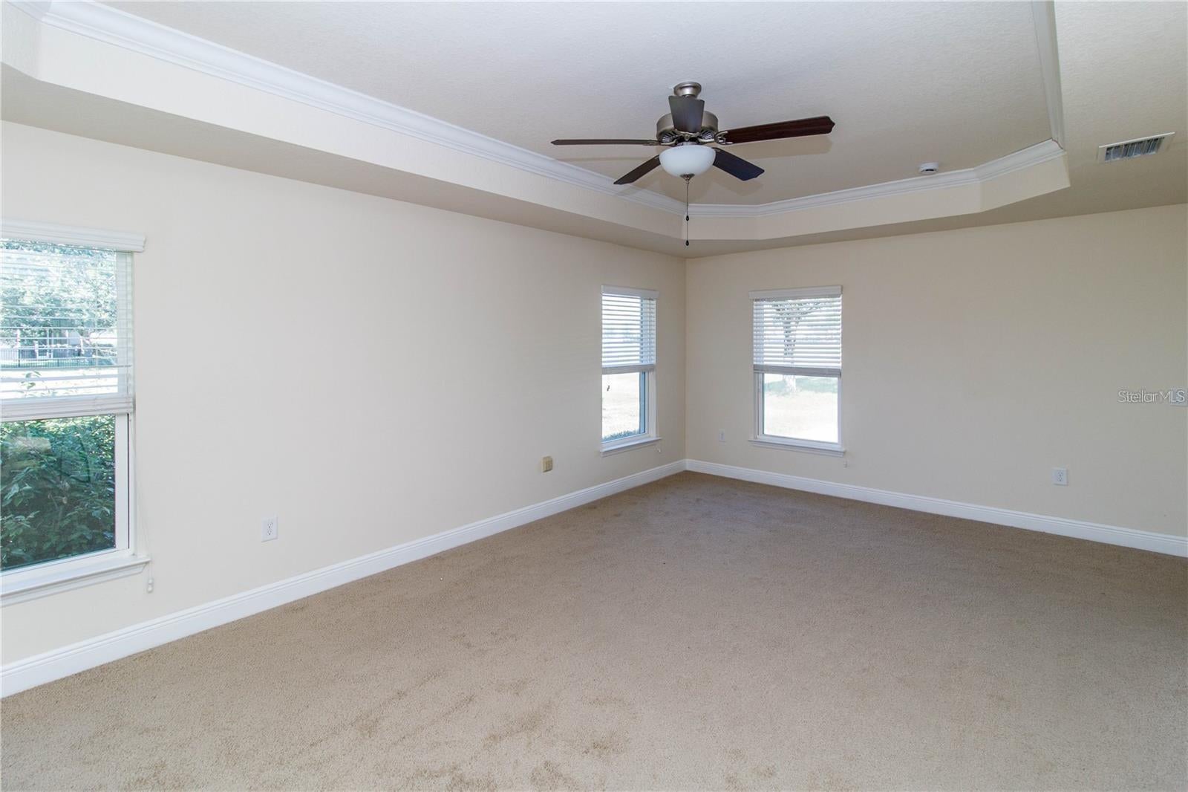
Welcome to 13541 Niti Drive, a spacious 2015-built home located in the gated Reserve at Meadow Oaks community in Hudson. Offering nearly 2,000 square feet of living space, this 3-bedroom, 2-bath home with a 2-car garage provides plenty of room to enjoy a relaxed Florida lifestyle in an established golf community. The split-bedroom floor plan offers added privacy, with a spacious primary suite and open living and dining areas designed for comfortable everyday living and entertaining. A covered rear porch overlooks the backyard, which offers added separation from rear neighbors and features a unique collection of established fruit trees, including fig, peach, avocado, and Meyer lemon. The Reserve at Meadow Oaks offers mature landscaping and a wide variety of amenities, including a community pool, clubhouse, fitness center, tennis, pickleball, basketball, community activities, an on-site restaurant, and an 18-hole golf course with practice facilities. Low HOA fees also include Spectrum cable TV, internet, and trash service. Conveniently located near shopping, dining, parks, recreation, and the Suncoast Parkway, providing easy access toward Tampa and surrounding areas. Whether you're looking for a full-time residence or a Florida retreat, 13541 Niti Drive offers space, community amenities, and a great opportunity to make Meadow Oaks home.

Save
Ask
Tour
Hide
Share
Listing Snapshot
Price 
$260,000
Days On Site 
16 Days
Bedrooms 
3
Inside Area (SqFt) 
1,970 sqft
Total Baths 
2
Full Baths 
2
Partial Baths 
N/A
Lot Size 
0.16 Acres
Year Built 
2015
MLS® Number 
O6437675
Status 
Active
Property Tax 
$2,865.64
HOA/Condo/Coop Fees 
$198 monthly
Sq Ft Source 
Public Records
Friends & Family
Recent Activity
2 weeks agoListing updated with changes from the MLS®
2 weeks agoStatus changed to Active
2 weeks agoListing first seen on site
General Features
Acres 
0.16
Attached Garage 
Yes
Direction Faces 
East
Foundation 
Slab
Garage 
Yes
Garage Spaces 
2
Levels 
One
Number Of Stories 
1
Parking 
Attached
Pets 
Yes
Property Sub Type 
Single Family Residence
Sewer 
Public Sewer
SqFt Total 
2351
Utilities 
Electricity ConnectedWater Connected
Water Source 
Public
Zoning 
MPUD
Interior Features
Appliances 
CooktopDishwasherDisposalDryerElectric Water HeaterExhaust FanIce MakerMicrowaveRangeRange HoodRefrigeratorWasherWater Softener
Cooling 
Central Air
Flooring 
CarpetTile
Furnished 
Unfurnished
Heating 
CentralElectric
Interior 
Eat-in KitchenHigh CeilingsOpen FloorplanTray Ceiling(s)Walk-In Closet(s)
Laundry Features 
Inside
Kitchen 
Dimensions - 11x10Level - First
Living Room 
Dimensions - 17x15Level - First
Master Bedroom 
Dimensions - 21x14Level - First
Save
Ask
Tour
Hide
Share
Exterior Features
Construction Details 
BlockStucco
Exterior 
Awning(s)Lighting
Roof 
Shingle
Community Features
Association Fee 
$198.0
Association Fee Frequency 
Monthly
Community Features 
GatedClubhouseGolfPoolRestaurantSidewalks
MLS Area 
34669 - Hudson/Port Richey
Township 
24S
Financing Terms Available 
CashConventionalFHAVA Loan
Roads 
Asphalt
Listing courtesy of KELLER WILLIAMS WINTER PARK (954) 804-7579


Listing information is provided by Participants of the Stellar MLS. IDX information is provided exclusively for personal, non-commercial use, and may not be used for any purpose other than to identify prospective properties consumers may be interested in purchasing. Information is deemed reliable but not guaranteed. Properties displayed may be listed or sold by various participants in the MLS Copyright 2026, Stellar MLS.
Last checked: 2026-09-14 07:40 PM EDT

Neighborhood & Commute
Source: Walkscore
Disclosure: Community information and market data powered by Constellation Data Labs. Information is deemed reliable but not guaranteed.
Save
Ask
Tour
Hide
Share