Search

Save
Ask
Tour
Hide
Share
$685,000
17 Days On Site

2662 FIDDLE LEAF LOOP
APOPKA, FL 32712

For Sale|Single Family Residence|Active
4
Beds
3
Total Baths
3
Full Baths
3,123
SqFt
$219
/SqFt
2026
Built
Subdivision:
OAKS AT KELLY PARK
County:
Orange
Call Now: (954) 354-6630
Is this the listing for you? We can help make it yours.
(954) 354-6630
2662 FIDDLE LEAF LOOP2662 FIDDLE LEAF LOOP2662 FIDDLE LEAF LOOP2662 FIDDLE LEAF LOOP
Save
Ask
Tour
Hide
Share

Mortgage Calculator

Monthly Payment (Est.)

$3,125
Calculator powered by Showcase IDX, a Constellation1 Company. Copyright ©2026 Information is deemed reliable but not guaranteed.

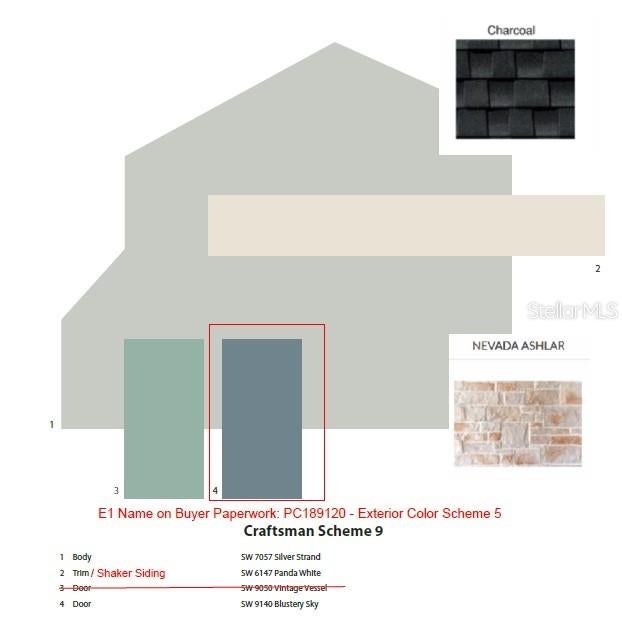
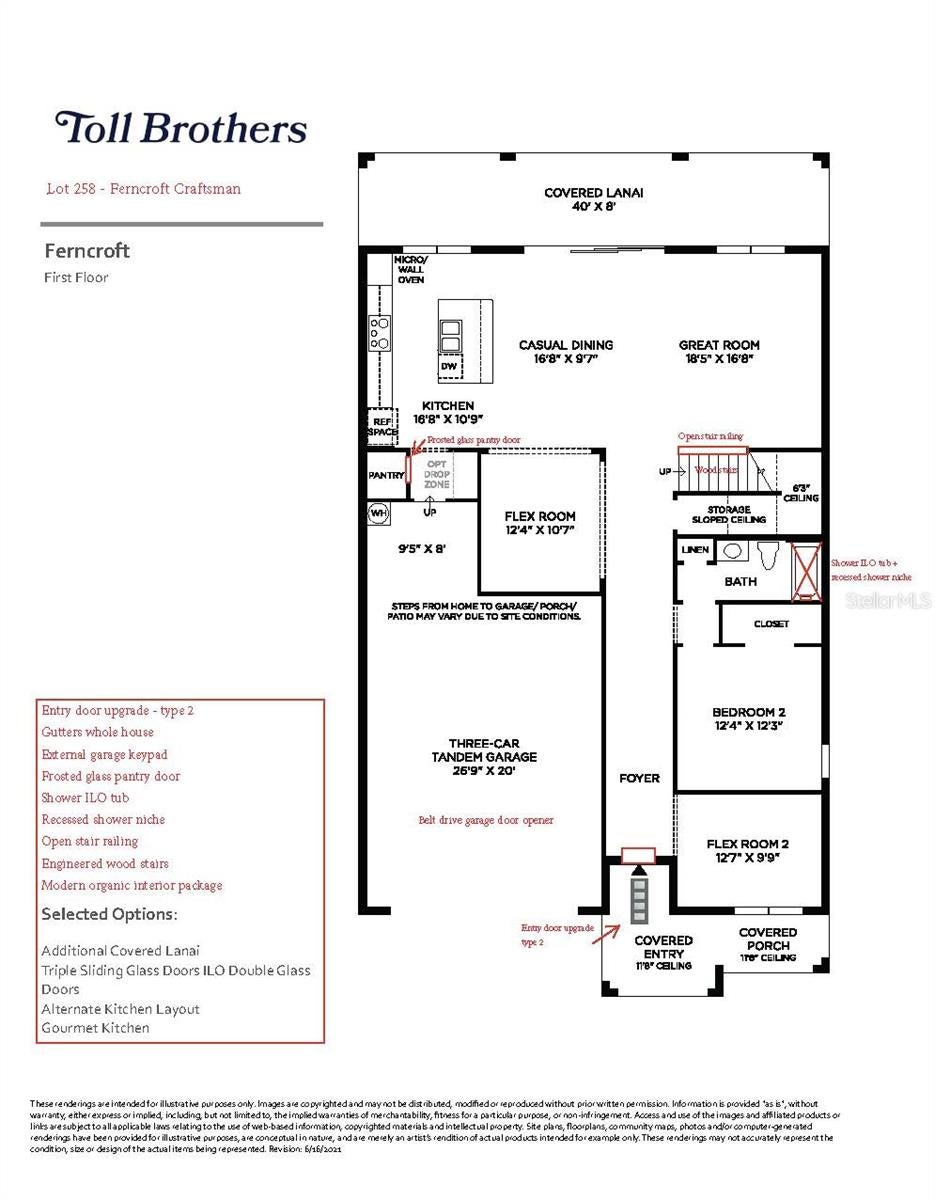
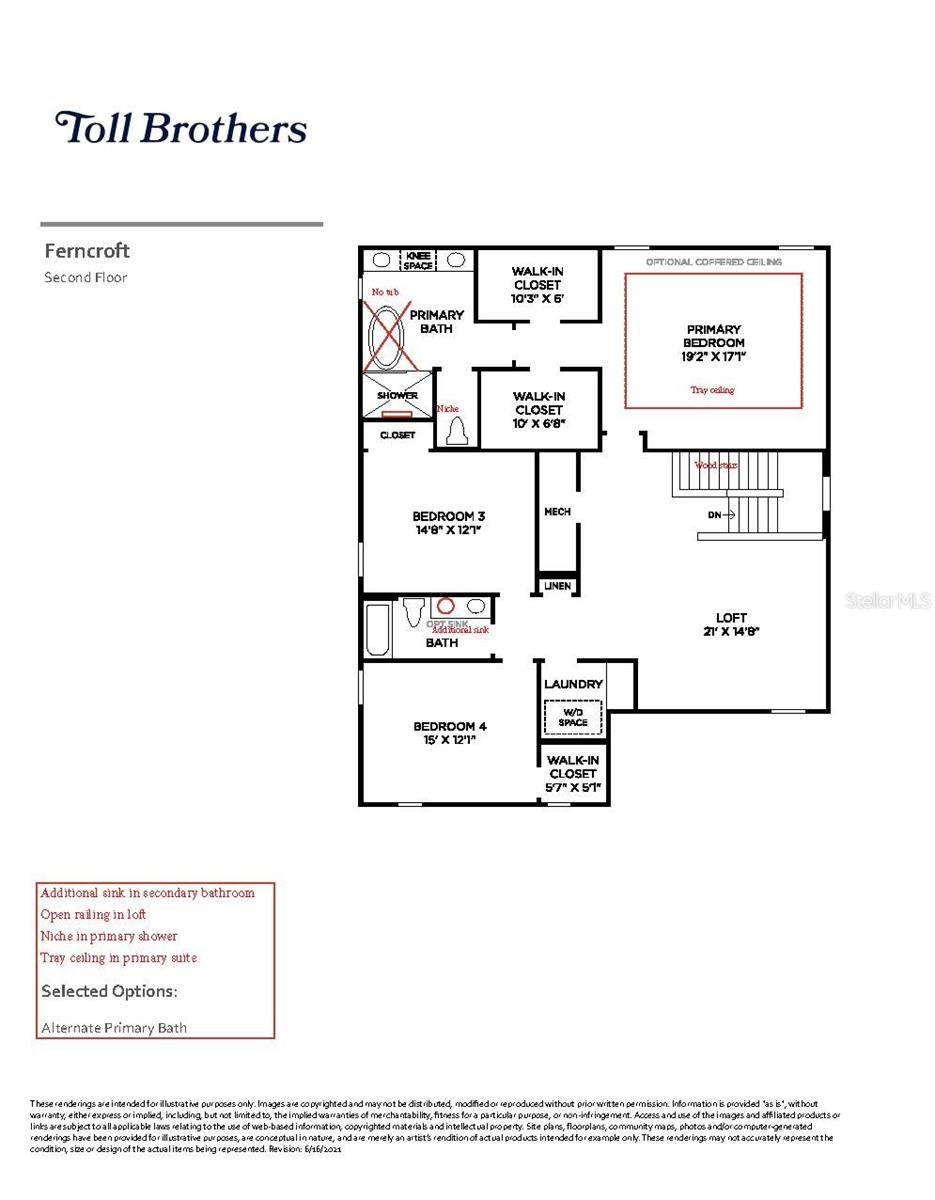
Virtually Staged. Under Construction. This beautifully upgraded home offers the perfect blend of space, style, and functionality. With 4 bedrooms, 3 full bathrooms, and over 3,123 square feet, there's room for everyone—and everything. The open-concept kitchen is designed for both everyday living and entertaining, featuring a large center island, abundant counter space, and a casual dining area that flows into the great room. Thoughtful designer touches are found throughout the home, along with smart upgrades including tray ceiling in the primary suite, shower tiles that extend to the ceiling, upgraded cabinets, and open stair railings. Downstairs offers flexible living with a private bedroom and bath, flex room, and a three-car tandem garage. Upstairs, enjoy a spacious loft, three additional bedrooms, a laundry room with walk-in storage, and a luxurious primary suite with an oversized walk-in closet. Enjoy the Florida lifestyle with an extended covered lanai with triple sliding glass doors—perfect for weekend get-togethers. This home is move-in ready and loaded with upgrades. Come take a look and see why it’s the one! Convenient location within minutes to the 429, Wekiwa Springs State Park, Lake Apopka, and Horizon West area. Community swimming pool, cabana, tot lot, dog park, and two parks with walking paths.

Save
Ask
Tour
Hide
Share
Listing Snapshot
Price 
$685,000
Days On Site 
17 Days
Bedrooms 
4
Inside Area (SqFt) 
3,123 sqft
Total Baths 
3
Full Baths 
3
Partial Baths 
N/A
Lot Size 
0.15 Acres
Year Built 
2026
MLS® Number 
O6437643
Status 
Active
Property Tax 
$1,382.76
HOA/Condo/Coop Fees 
$102 monthly
Sq Ft Source 
Builder
Friends & Family
Recent Activity
2 weeks agoListing updated with changes from the MLS®
2 weeks agoStatus changed to Active
2 weeks agoListing first seen on site
General Features
Acres 
0.15
Attached Garage 
Yes
Direction Faces 
South
Foundation 
Slab
Garage 
Yes
Garage Spaces 
3
Home Warranty 
Yes
Levels 
Two
Number Of Stories 
2
Parking 
DrivewayAttached
Pets 
Yes
Property Condition 
Under ConstructionNew Construction
Property Sub Type 
Single Family Residence
Security 
Smoke Detector(s)
Sewer 
Public Sewer
SqFt Total 
4046
Utilities 
Cable AvailableElectricity AvailableNatural Gas AvailableUnderground UtilitiesWater Available
Water Source 
Public
Zoning 
MU-N
Interior Features
Appliances 
DishwasherDisposalExhaust FanGas Water HeaterMicrowaveRangeTankless Water Heater
Cooling 
Central Air
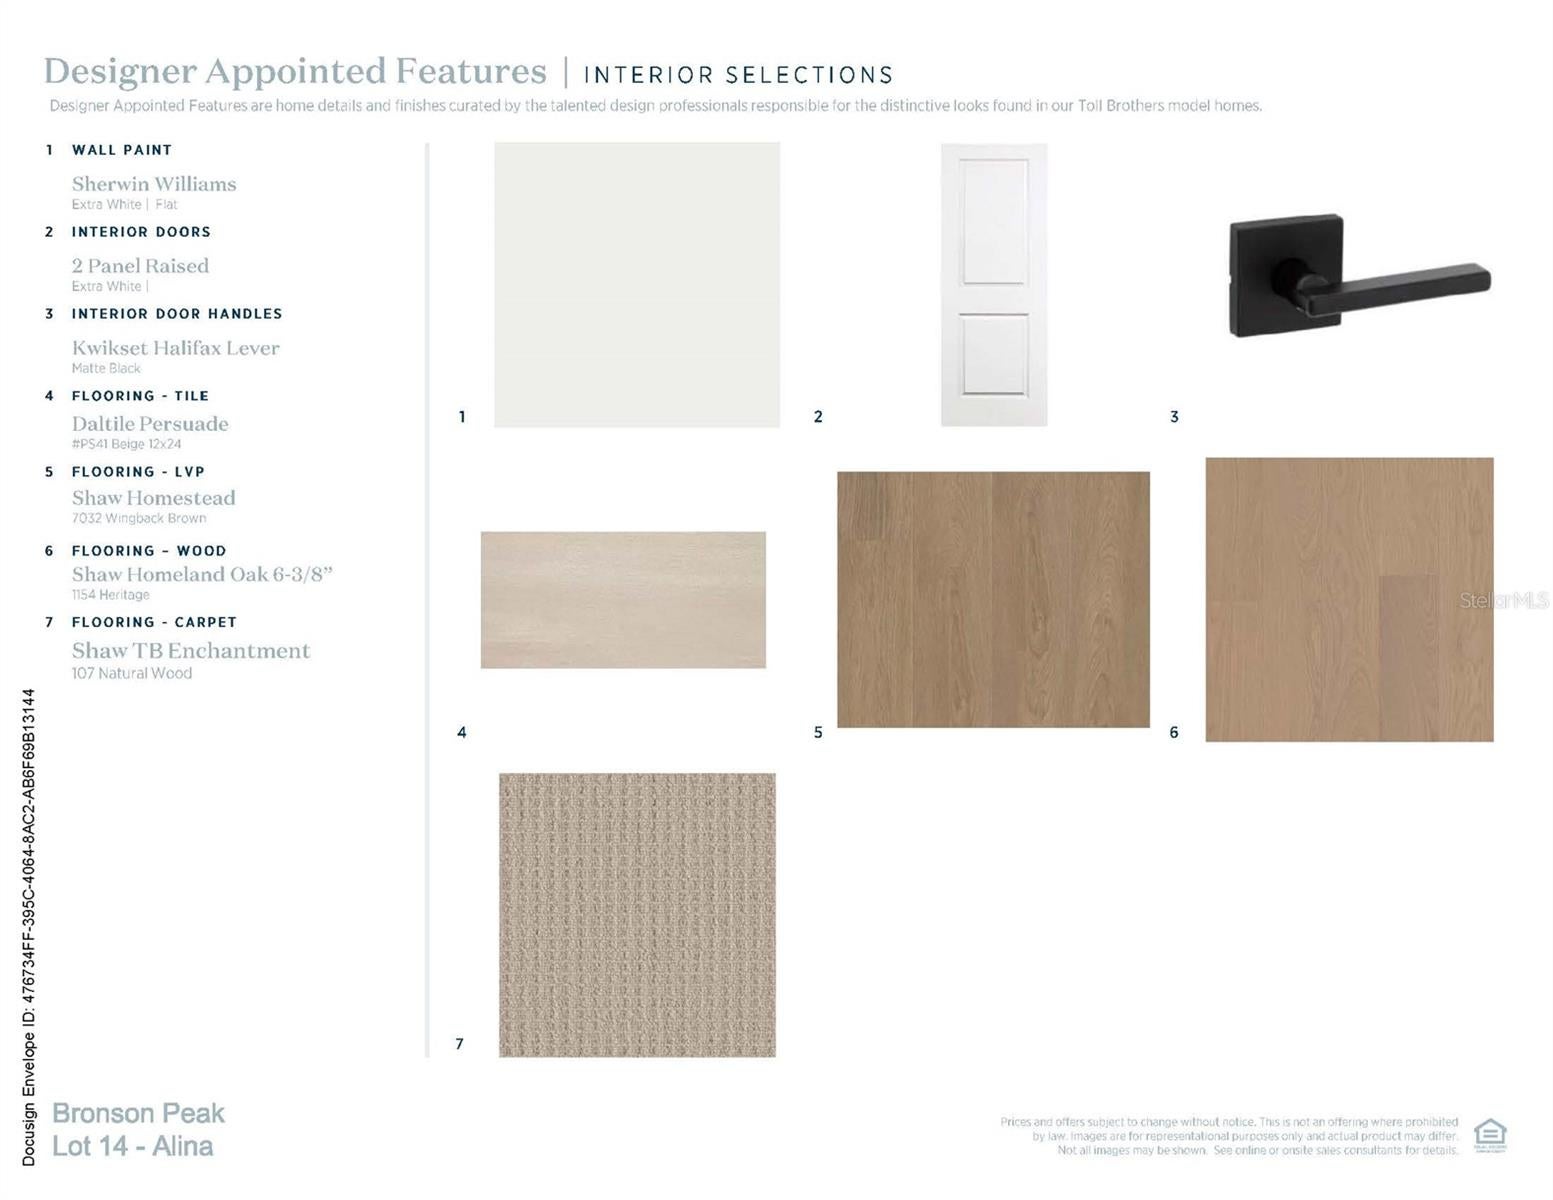
Flooring 
CarpetCeramic TileLaminate
Furnished 
Unfurnished
Heating 
CentralElectric
Interior 
Open FloorplanWalk-In Closet(s)
Laundry Features 
Gas Dryer HookupLaundry RoomWasher Hookup
Bedroom 2 
Dimensions - 12.4x12.3Level - First
Bedroom 3 
Dimensions - 14.8x12.1Level - Second
Bedroom 4 
Dimensions - 15x12.1Level - Second
Bonus Room 
Dimensions - 12.4x10.7Level - First
Dining Room 
Dimensions - 16.8x11Level - First
Kitchen 
Dimensions - 16.8x17.1Level - First
Living Room 
Dimensions - 18.5x16.8Level - First
Loft 
Dimensions - 21x14.8Level - Second
Master Bathroom 
Level - SecondFeatures - Double Vanity
Master Bedroom 
Dimensions - 19.2x17.1Level - Second
Save
Ask
Tour
Hide
Share
Exterior Features
Construction Details 
BlockStucco
Lot Features 
ClearedCorner LotLevelPaved
Roof 
Shingle
View 
Pool
Waterview 
Pool
Community Features
Association Amenities 
PlaygroundPool
Association Fee 
$102.0
Association Fee Frequency 
Monthly
Community Features 
PlaygroundPoolSidewalks
MLS Area 
32712 - Apopka
Township 
20
Financing Terms Available 
CashConventionalFHAVA Loan
Roads 
Asphalt
Schools
School District
Unknown
Elementary School
Kelly Park
Middle School
Kelly Park
High School
Apopka High
Listing courtesy of ORLANDO TBI REALTY LLC (719) 539-7811


Listing information is provided by Participants of the Stellar MLS. IDX information is provided exclusively for personal, non-commercial use, and may not be used for any purpose other than to identify prospective properties consumers may be interested in purchasing. Information is deemed reliable but not guaranteed. Properties displayed may be listed or sold by various participants in the MLS Copyright 2026, Stellar MLS.
Last checked: 2026-09-14 08:32 PM EDT

Neighborhood & Commute
Source: Walkscore
Disclosure: Community information and market data powered by Constellation Data Labs. Information is deemed reliable but not guaranteed.
Save
Ask
Tour
Hide
Share