Search

Save
Ask
Tour
Hide
Share
$499,000
17 Days On Site

16140 DENHAM COURT
CLERMONT, FL 34711

For Sale|Single Family Residence|Active
4
Beds
2
Total Baths
2
Full Baths
1,815
SqFt
$275
/SqFt
2000
Built
Subdivision:
JOHNS LAKE ESTATES
County:
Lake
Call Now: (954) 354-6630
Is this the listing for you? We can help make it yours.
(954) 354-6630
16140 DENHAM COURT16140 DENHAM COURT16140 DENHAM COURT16140 DENHAM COURT
Save
Ask
Tour
Hide
Share

Mortgage Calculator

Monthly Payment (Est.)

$2,277
Calculator powered by Showcase IDX, a Constellation1 Company. Copyright ©2026 Information is deemed reliable but not guaranteed.

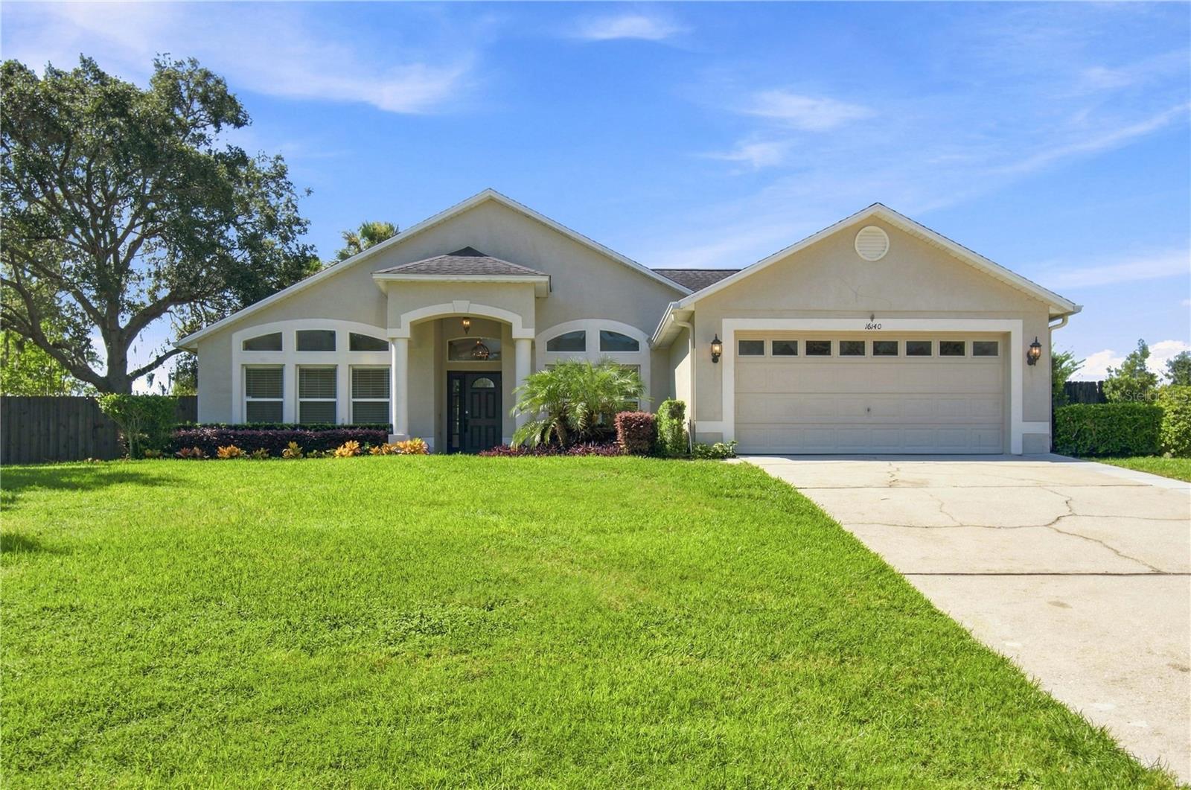
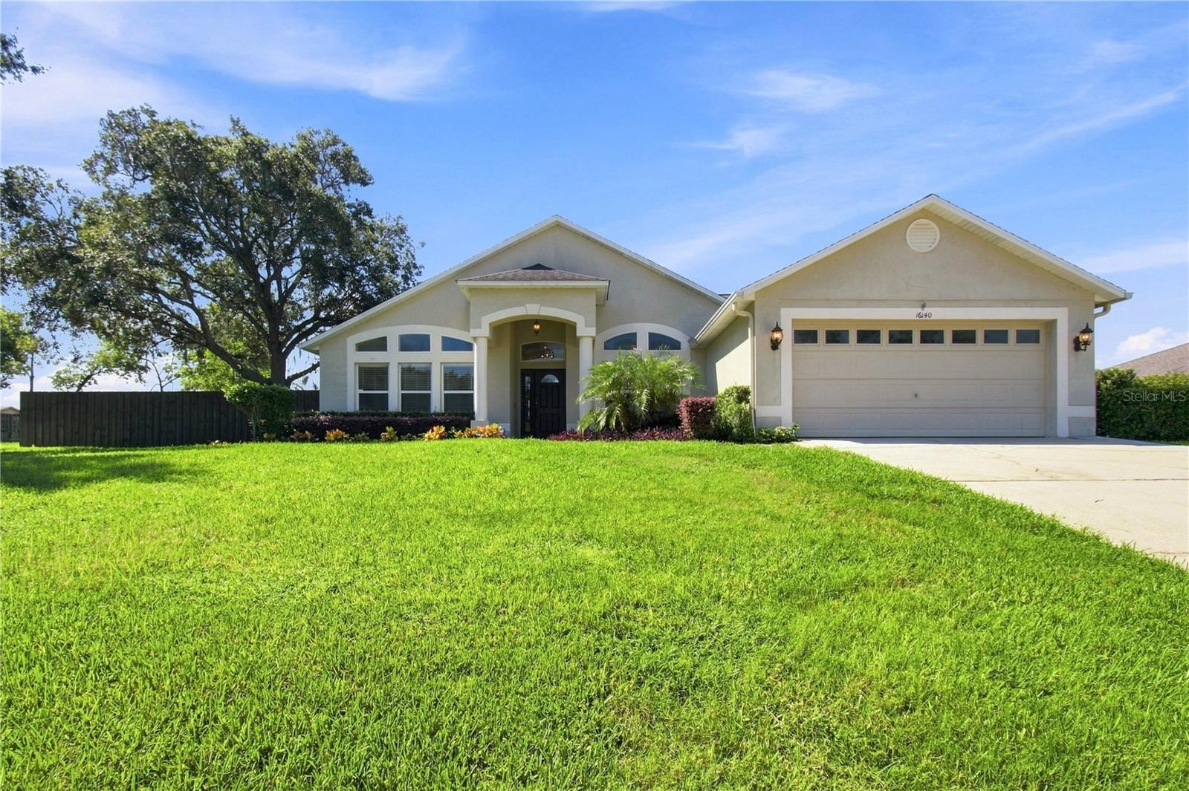
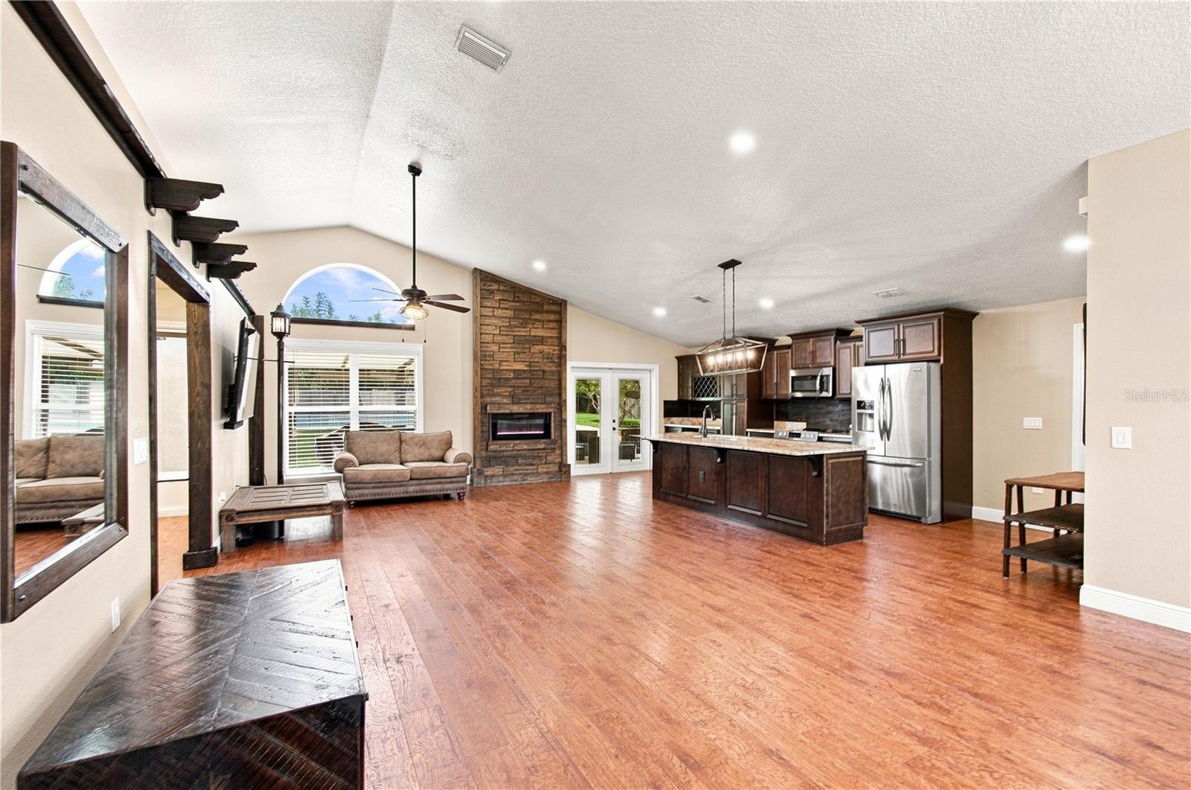
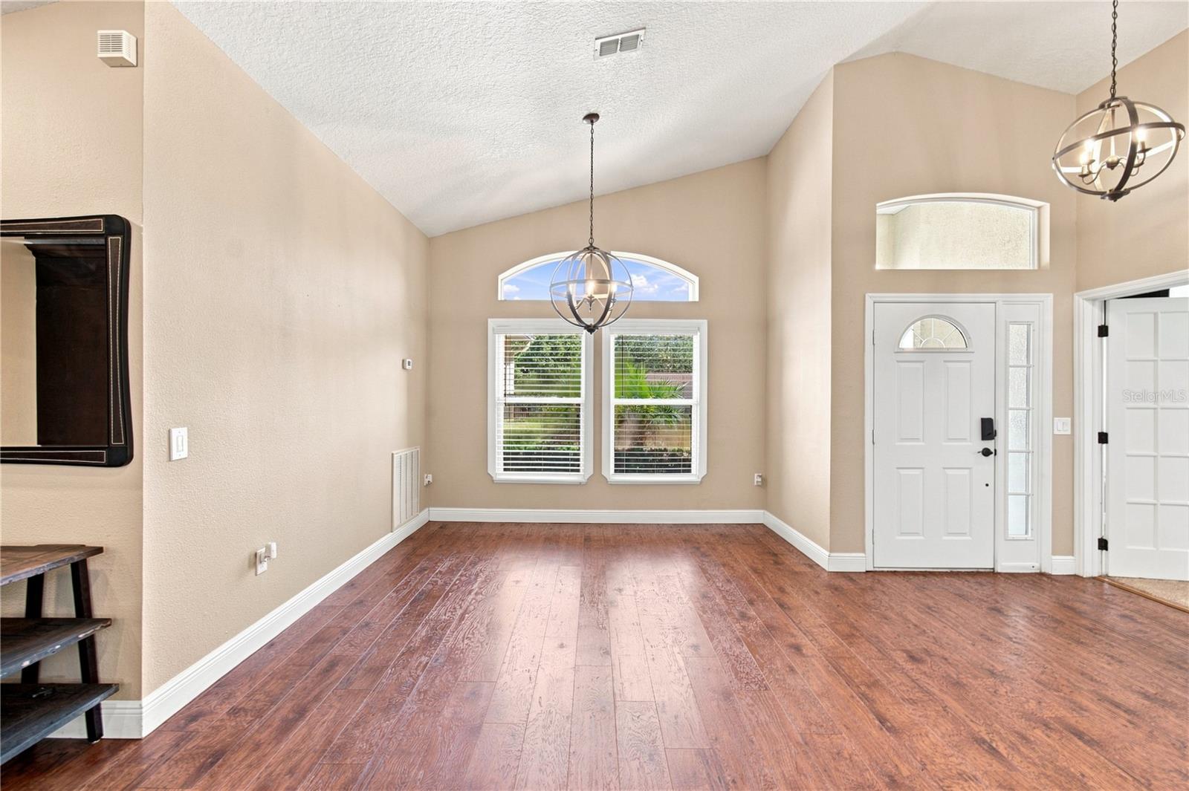
Welcome to this beautifully upgraded 4-bedroom, 2-bath pool home, where spacious Florida living meets a warm rustic-modern farmhouse design filled with custom details. From the moment you step inside, the open-concept layout, vaulted ceilings, abundant natural light, warm wood-style flooring, and statement fireplace create an inviting atmosphere with character you won’t find in a typical home. The upgraded kitchen flows seamlessly into the main living and dining areas, making the space ideal for both everyday living and entertaining. Throughout the home, custom stained-wood accents, sliding barn doors, built-in entertainment and storage areas, and coordinated fixtures create a cohesive and distinctive look. The bedrooms continue the attention to detail with custom built-in closet systems featuring extensive shelving, drawers, and hanging space, along with ceiling fans for added comfort. The spacious primary suite is especially impressive, featuring vaulted ceilings and multiple windows with transom windows that fill the room with natural light. The primary bathroom offers a true retreat with an oversized walk-in shower featuring a frameless glass enclosure, multiple shower heads, built-in bench, floor-to-ceiling tile, and a dual-sink vanity. Extensive custom woodwork and storage complete the suite. Step outside and discover a backyard designed for enjoying the Florida lifestyle. The private swimming pool and spa, expansive pool deck, covered outdoor entertaining and dining areas, and generous fenced backyard provide plenty of room for relaxing, hosting friends and family, or simply enjoying the outdoors. Mature trees and landscaping add privacy and create a peaceful setting, while 2 additional detached storage buildings provide valuable space for tools, equipment, hobbies, and more. Complete with a two-car garage, abundant storage, custom interior finishes, and an impressive outdoor living environment, this home delivers a rare combination of space, character, privacy, functionality, and resort-style Florida living.

Save
Ask
Tour
Hide
Share
Listing Snapshot
Price 
$499,000
Days On Site 
17 Days
Bedrooms 
4
Inside Area (SqFt) 
1,815 sqft
Total Baths 
2
Full Baths 
2
Partial Baths 
N/A
Lot Size 
0.34 Acres
Year Built 
2000
MLS® Number 
O6437630
Status 
Active
Property Tax 
$3,966
HOA/Condo/Coop Fees 
$56 monthly
Sq Ft Source 
Public Records
Friends & Family
Recent Activity
3 days agoListing updated with changes from the MLS®
3 days agoPrice changed to $499,000
2 weeks agoStatus changed to Active
2 weeks agoListing first seen on site
General Features
Acres 
0.34
Attached Garage 
Yes
Direction Faces 
North
Foundation 
Slab
Garage 
Yes
Garage Spaces 
2
Levels 
One
Number Of Stories 
1
Parking 
Garage Door OpenerAttached
Pets 
Yes
Property Sub Type 
Single Family Residence
Security 
Smoke Detector(s)
Sewer 
Public Sewer
SqFt Total 
2309
Style 
Traditional
Utilities 
Cable AvailablePhone Available
Water Source 
Public
Zoning 
R-3
Interior Features
Appliances 
DishwasherDisposalElectric Water HeaterMicrowaveRefrigeratorWasher
Cooling 
Central Air
Flooring 
Wood
Furnished 
Negotiable
Heating 
Central
Interior 
Cathedral Ceiling(s)Dry BarEat-in KitchenOpen FloorplanStone CountersVaulted Ceiling(s)Walk-In Closet(s)
Laundry Features 
InsideLaundry ClosetLaundry Room
Window Features 
Blinds
Bedroom 2 
Dimensions - 12x11Level - First
Bedroom 3 
Dimensions - 12x11Level - First
Bedroom 4 
Dimensions - 12x11Level - First
Kitchen 
Dimensions - 12x11Level - FirstFeatures - Breakfast Bar, Pantry
Living Room 
Dimensions - 15x16Level - First
Master Bedroom 
Dimensions - 15x10Level - First
Save
Ask
Tour
Hide
Share
Exterior Features
Construction Details 
BlockStucco
Exterior 
LightingRain Gutters
Fencing 
Fenced
Lot Features 
Cul-De-SacPaved
Other Structures 
Shed(s)
Patio And Porch 
CoveredDeckPatioPorch
Pool Features 
GuniteIn GroundOtherPool SweepPrivate
Private Pool 
Yes
Roof 
Shingle
Waterfront Features 
Lake Privileges
Windows/Doors 
Blinds
Community Features
Association Fee 
$56.0
Association Fee Frequency 
Monthly
MLS Area 
34711 - Clermont
Township 
22
Financing Terms Available 
CashConventionalFHAUSDA LoanVA Loan
Roads 
Asphalt
Schools
School District
Unknown
Elementary School
Grassy Lake Elementary
Middle School
East Ridge Middle
High School
East Ridge High
Listing courtesy of RE/MAX TOWN CENTRE (407) 325-1085


Listing information is provided by Participants of the Stellar MLS. IDX information is provided exclusively for personal, non-commercial use, and may not be used for any purpose other than to identify prospective properties consumers may be interested in purchasing. Information is deemed reliable but not guaranteed. Properties displayed may be listed or sold by various participants in the MLS Copyright 2026, Stellar MLS.
Last checked: 2026-09-14 09:28 PM EDT

Neighborhood & Commute
Source: Walkscore
Disclosure: Community information and market data powered by Constellation Data Labs. Information is deemed reliable but not guaranteed.
Save
Ask
Tour
Hide
Share