Search

Save
Ask
Tour
Hide
Share
$1,399,999
3 Days On Site

1720 LAKE ROBERTS LANDING DRIVE
WINTER GARDEN, FL 34787

For Sale|Single Family Residence|Active
5
Beds
5
Total Baths
4
Full Baths
1
Partial Bath
4,919
SqFt
$285
/SqFt
2008
Built
Subdivision:
LAKE ROBERTS LNDG E
County:
Orange
Call Now: (954) 354-6630
Is this the listing for you? We can help make it yours.
(954) 354-6630
1720 LAKE ROBERTS LANDING DRIVE1720 LAKE ROBERTS LANDING DRIVE1720 LAKE ROBERTS LANDING DRIVE1720 LAKE ROBERTS LANDING DRIVE
Save
Ask
Tour
Hide
Share

Mortgage Calculator

Monthly Payment (Est.)

$6,387
Calculator powered by Showcase IDX, a Constellation1 Company. Copyright ©2026 Information is deemed reliable but not guaranteed.

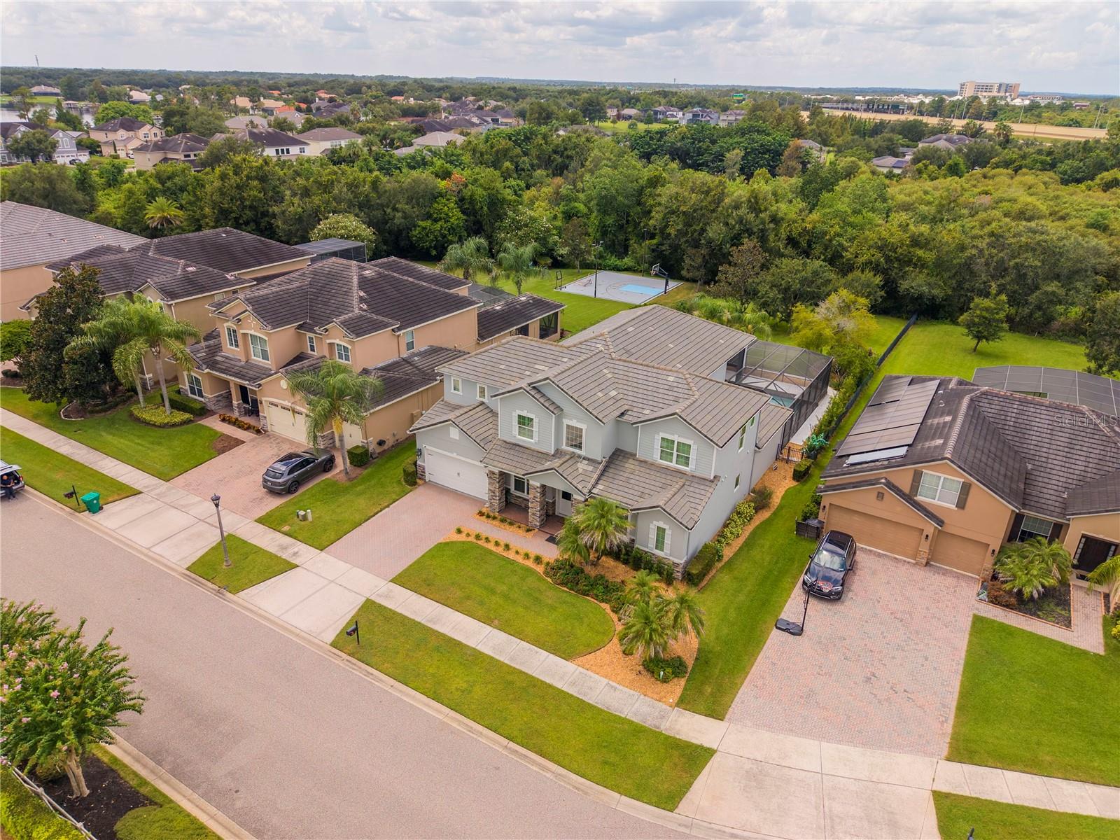
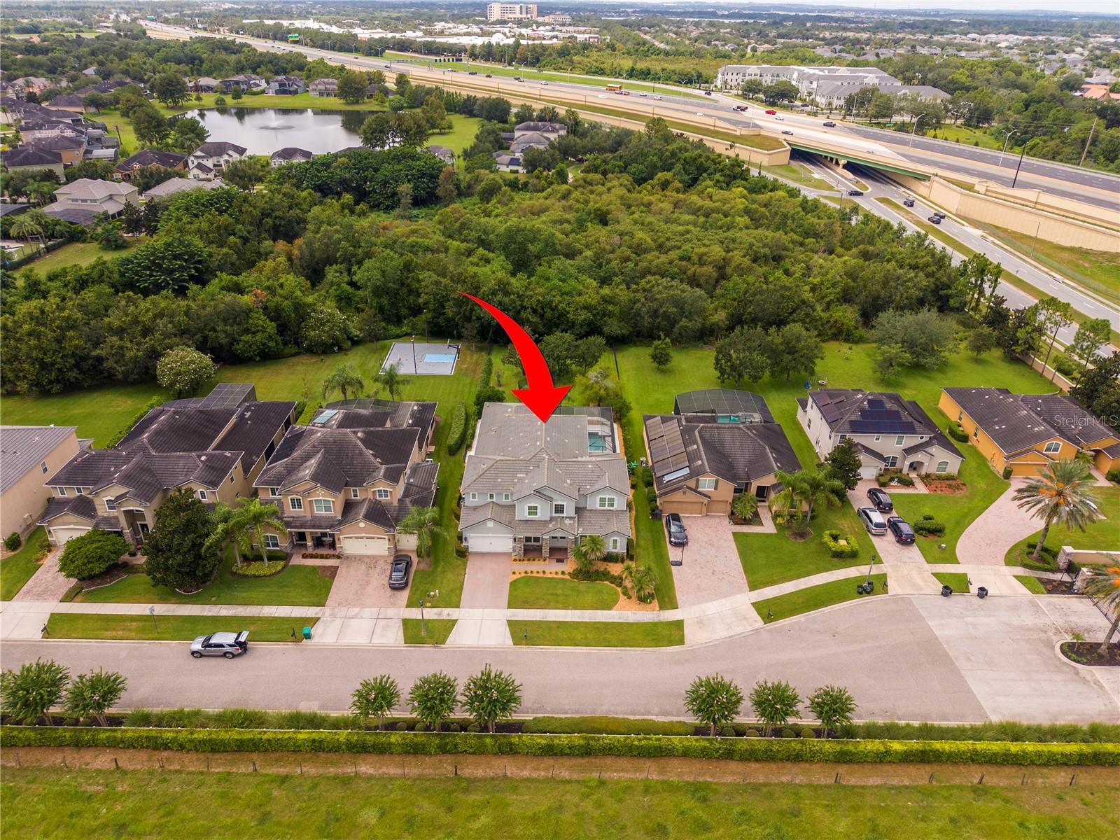
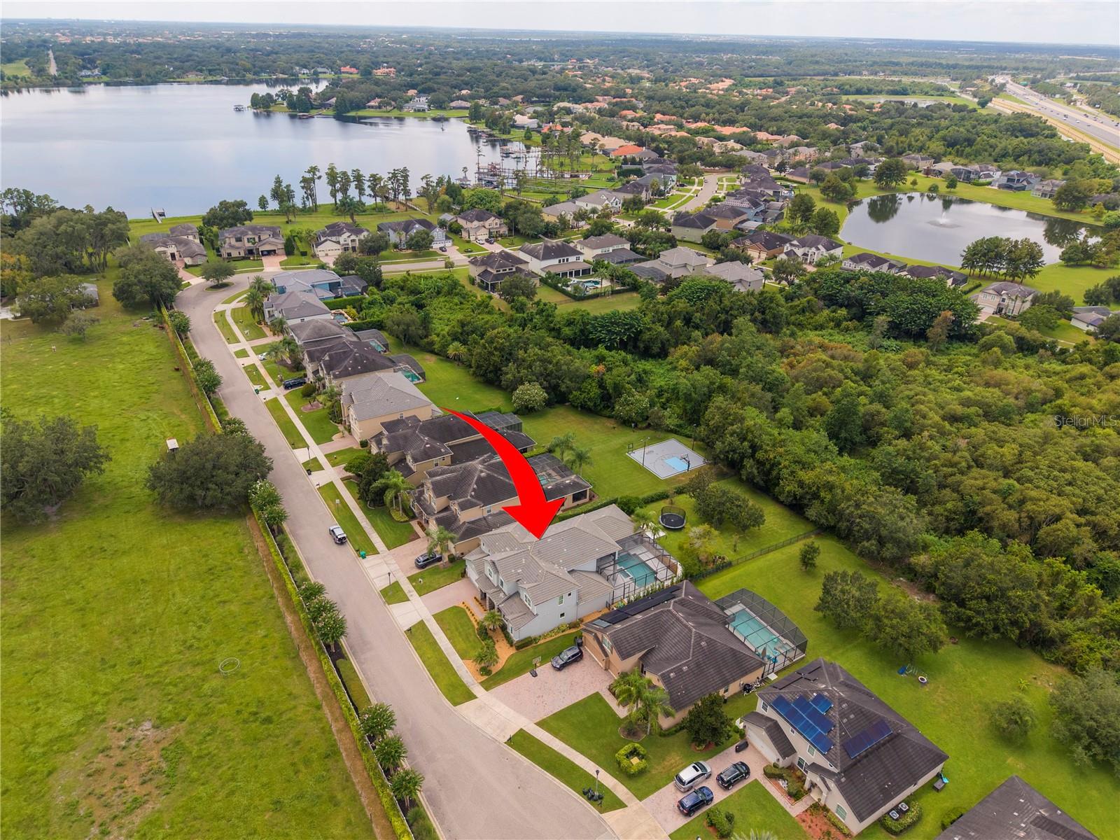
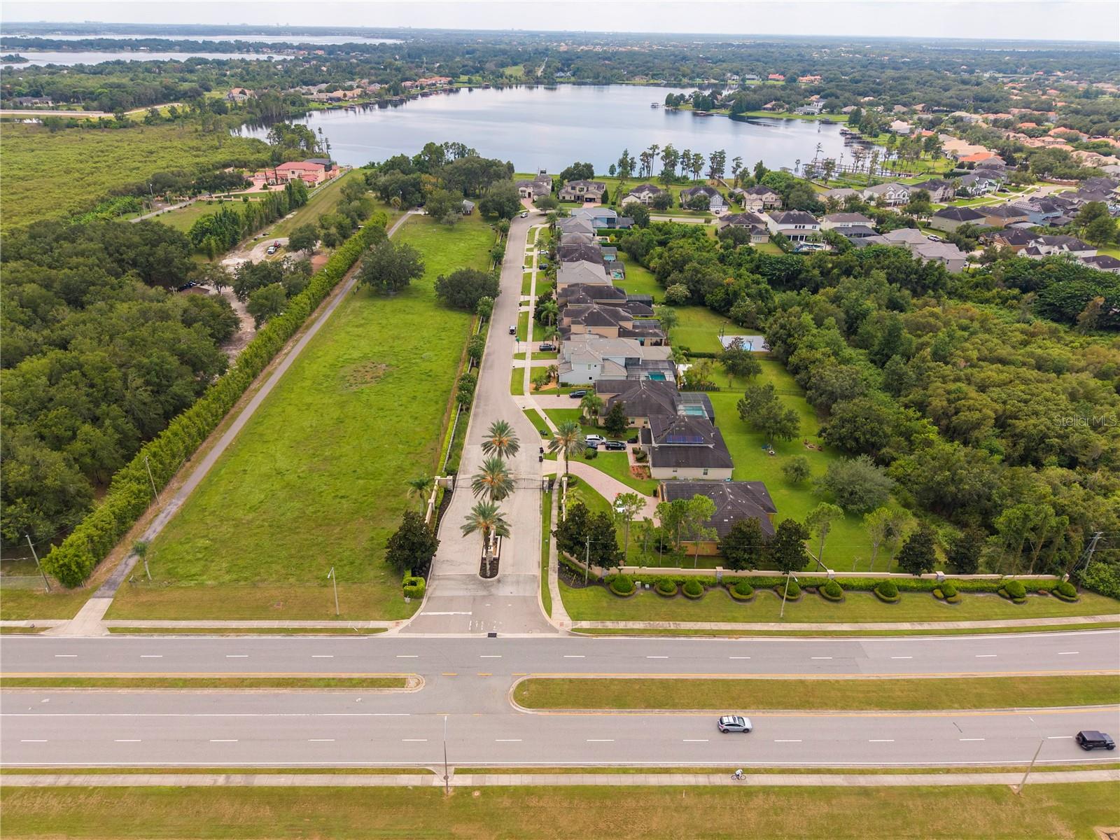
Your chance to own the FORMER MODEL for entire community. Set behind the GATED ENTRY of Lake Roberts Landing with community fishing pier to 116 acre Lake Roberts. THE IDEAL FLOOR PLAN you have been waiting for, 5 beds, office, movie theatre and bonus.. PLUS this rare gem... Primary bed and an additional En Suite on 1st floor !!! Incredible street presence and MASSIVE fenced back yard. Oversized covered lanai with summer kitchen provides the ideal place to relax and entertain. Screen enclosed pool and spa with paver deck competes the perfect back yard to embrace the Florida Lifestyle. Entering the home you are greeting with soaring ceilings of a foyer replicating a great hall feel. Formal dining and private office (on top of the 5 bedrooms) flank the entry, Both boasting amazing detail and carpentry that would be expected in the former model. Pass the wet bar for entertaining to the formal living room with same soaring ceiling height as the foyer itself. The heart of the home well appointed with timeless wood cabinets, lots of workspace and vented cook top too. The family room overlooks the pool, yard and lanai. DOWNSTAIRS MASTER is incredible and a RARE SECOND EN SUITE DOWNSTAIRS is perfect for guests or aging family members. Ascend the showstopping curved staircase to the equipped home theatre and additional BONUS ROOM. 2 large secondary bedrooms with jack and jill set up PLUS another EN SUITE/ 2nd primary bedroom on the 2nd floor. ALL beds have a walk-in closet too ! 3 car tandem garage, tile roof. Minutes to 429 expressway, countless shopping and dining options in literally every direction. Sought after K-12 school district plus Foundation Academy and Windermere Preparatory school campuses minutes away. Disney less than 15 away and 20 to Downtown Orlando. This is truly an amazing opportunity for one buyer. Move fast, this is one that is priced to sell.

Save
Ask
Tour
Hide
Share
Listing Snapshot
Price 
$1,399,999
Days On Site 
3 Days
Bedrooms 
5
Inside Area (SqFt) 
4,919 sqft
Total Baths 
5
Full Baths 
4
Partial Baths 
1
Lot Size 
0.41 Acres
Year Built 
2008
MLS® Number 
O6436608
Status 
Active
Property Tax 
$15,522.6
HOA/Condo/Coop Fees 
$220 monthly
Sq Ft Source 
Public Records
Friends & Family
Recent Activity
3 days agoListing updated with changes from the MLS®
4 days agoListing first seen on site
General Features
Acres 
0.41
Attached Garage 
Yes
Direction Faces 
East
Foundation 
Slab
Garage 
Yes
Garage Spaces 
3
Levels 
Two
Number Of Stories 
2
Parking 
Garage Door OpenerOversizedTandemAttached
Pets 
Cats OKDogs OK
Property Sub Type 
Single Family Residence
Security 
Fire AlarmGated Community
Sewer 
Public Sewer
SqFt Total 
6670
Style 
Contemporary
Utilities 
Cable AvailableElectricity ConnectedSewer ConnectedUnderground UtilitiesWater Connected
Water Source 
Public
Zoning 
PUD
Interior Features
Appliances 
CooktopDishwasherMicrowaveRangeRange HoodRefrigeratorWine Refrigerator
Cooling 
Central AirZoned
Flooring 
CarpetCeramic TileHardwoodTile
Furnished 
Unfurnished
Heating 
CentralElectric
Interior 
Built-in FeaturesCrown MoldingHigh CeilingsStone CountersTray Ceiling(s)Walk-In Closet(s)
Laundry Features 
Laundry Closet
Bathroom 1 
Dimensions - 20x24Level - First
Kitchen 
Dimensions - 10x15Level - First
Living Room 
Dimensions - 17x25Level - First
Master Bedroom 
Dimensions - 20x24Level - First
Save
Ask
Tour
Hide
Share
Exterior Features
Construction Details 
BlockStucco
Exterior 
BalconyGardenLightingOutdoor GrillOutdoor Kitchen
Fencing 
Fenced
Lot Features 
WoodedLandscapedPaved
Other Structures 
Outdoor Kitchen
Patio And Porch 
CoveredEnclosedPatioRear PorchScreened
Pool Features 
GuniteIn GroundScreen EnclosurePrivate
Private Pool 
Yes
Roof 
Tile
View 
GardenPoolTrees/Woods
Waterview 
GardenPoolTrees/Woods
Community Features
Association Fee 
$220.0
Association Fee Frequency 
Monthly
Community Features 
GatedSidewalksStreet Lights
MLS Area 
34787 - Winter Garden/Oakland
Township 
22
Financing Terms Available 
CashConventionalFHAUSDA LoanVA Loan
Roads 
Asphalt
Schools
School District
Unknown
Elementary School
Lake Whitney Elem
Middle School
SunRidge Middle
High School
Windermere High School
Listing courtesy of ACCORD REAL ESTATE SERVICES (407) 967-1524


Listing information is provided by Participants of the Stellar MLS. IDX information is provided exclusively for personal, non-commercial use, and may not be used for any purpose other than to identify prospective properties consumers may be interested in purchasing. Information is deemed reliable but not guaranteed. Properties displayed may be listed or sold by various participants in the MLS Copyright 2026, Stellar MLS.
Last checked: 2026-09-14 04:14 PM EDT

Neighborhood & Commute
Source: Walkscore
Disclosure: Community information and market data powered by Constellation Data Labs. Information is deemed reliable but not guaranteed.
Save
Ask
Tour
Hide
Share