Search

Save
Ask
Tour
Hide
Share
$550,000
39 Days On Site

401 1ST AVENUE
SATELLITE BEACH, FL 32937

Single Family Residence|Pending
3
Beds
2
Total Baths
2
Full Baths
1,836
SqFt
$300
/SqFt
1957
Built
Subdivision:
SEA PARK HOMES REP
County:
Brevard
Call Now: (954) 354-6630
Is this the listing for you? We can help make it yours.
(954) 354-6630
401 1ST AVENUE401 1ST AVENUE401 1ST AVENUE401 1ST AVENUE
Save
Ask
Tour
Hide
Share

Mortgage Calculator

Monthly Payment (Est.)

$2,509
Calculator powered by Showcase IDX, a Constellation1 Company. Copyright ©2026 Information is deemed reliable but not guaranteed.

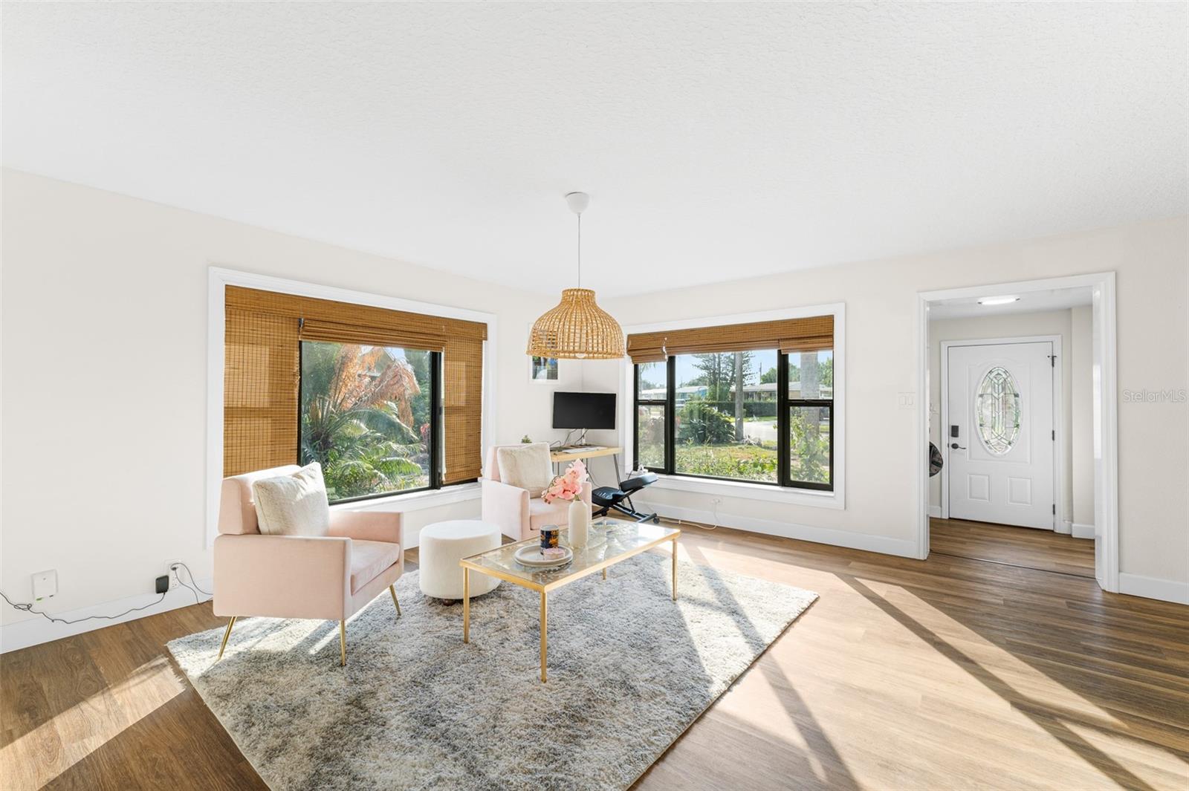
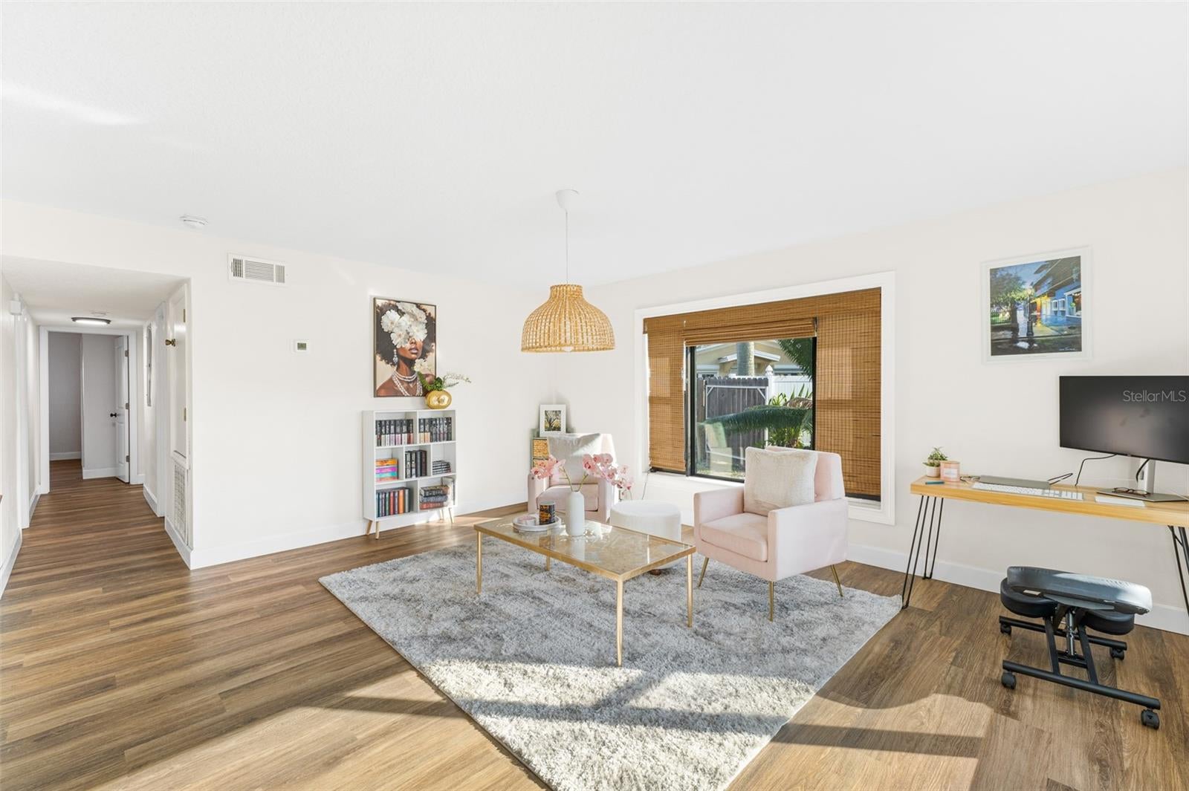
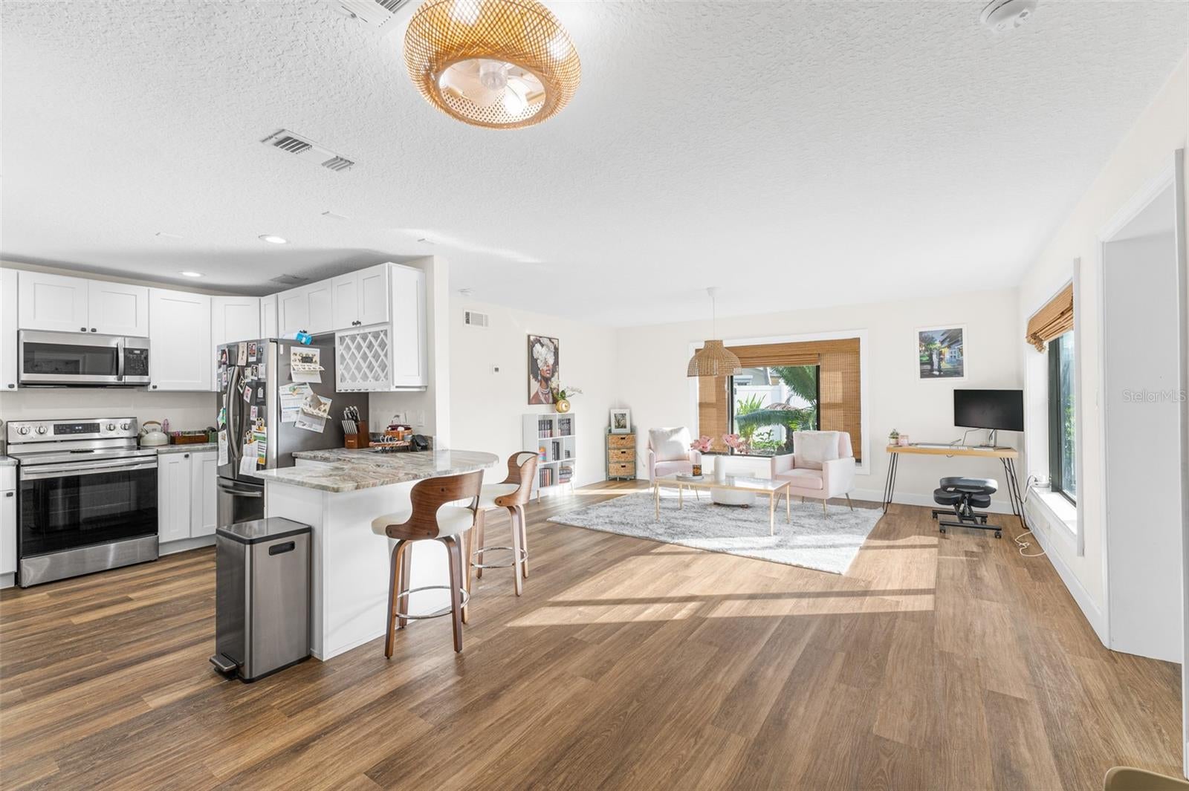
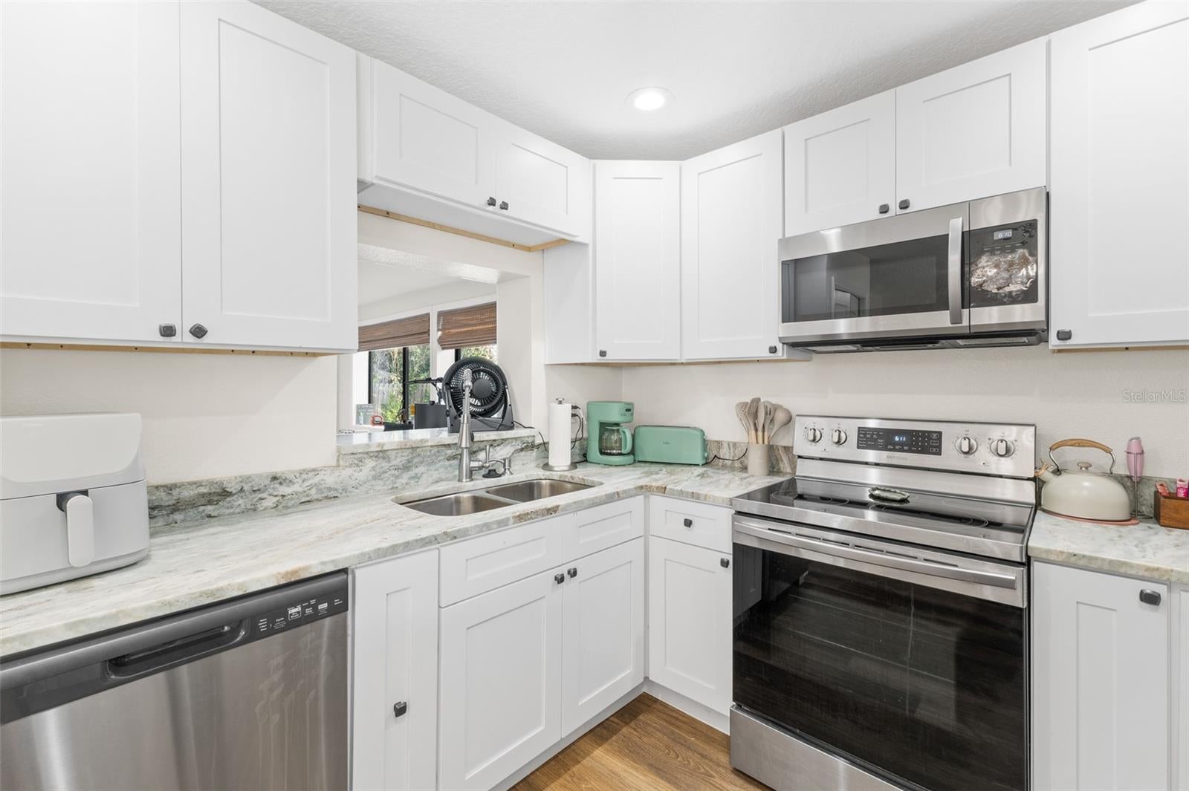
Renovated 3/2 home steps from the ocean, with an option for a VA assumable loan with an attractive rate! The open floor plan has waterproof luxury vinyl plank flooring throughout, two living spaces, and an open kitchen featuring newer stainless appliances and granite counters. The primary offers direct pool access and a spacious ensuite. The bonus room is a perfect home office space with backyard pool views. Outside, relax on the patio and enjoy a huge fenced backyard and private pool. Upgrades include: New plumbing, updated electrical and bathrooms, 2025 HVAC, 2025 water heater, new 2020 roof, newly resurfaced pool, 5/2026 pool pump, and double-pane energy-efficient windows in main living areas. The 1-car garage and covered carport/patio offer convenience and extra storage for your beach gear. Located less than 5 minutes from Hightower Beach Park, Publix, dining, shopping & schools. With NO HOA, this home is an investors dream or a full-time beachside living retreat!

Save
Ask
Tour
Hide
Share
Listing Snapshot
Price 
$550,000
Days On Site 
39 Days
Bedrooms 
3
Inside Area (SqFt) 
1,836 sqft
Total Baths 
2
Full Baths 
2
Partial Baths 
N/A
Lot Size 
0.31 Acres
Year Built 
1957
MLS® Number 
O6431295
Status 
Pending
Property Tax 
$836.62
HOA/Condo/Coop Fees 
N/A
Sq Ft Source 
Public Records
Friends & Family
Recent Activity
5 days agoListing updated with changes from the MLS®
a month agoStatus changed to Pending
a month agoListing first seen on site
General Features
Acres 
0.31
Attached Garage 
Yes
Direction Faces 
East
Foundation 
Block
Garage 
Yes
Garage Spaces 
1
Green Energy Efficient 
Windows
Levels 
One
Number Of Stories 
1
Parking 
Attached
Pets 
Yes
Property Sub Type 
Single Family Residence
Sewer 
Public Sewer
SqFt Total 
1836
Utilities 
Cable AvailableElectricity AvailableElectricity ConnectedSewer AvailableSewer ConnectedWater AvailableWater Connected
Water Source 
Public
Zoning 
RU111
Interior Features
Appliances 
DishwasherDisposalDryerElectric Water HeaterMicrowaveRangeRefrigeratorWasher
Cooling 
Central Air
Furnished 
Unfurnished
Heating 
CentralElectric
Interior 
Eat-in KitchenOpen FloorplanWalk-In Closet(s)
Laundry Features 
Electric Dryer HookupIn GarageWasher Hookup
Window Features 
Double Pane Windows
Bathroom 2 
Dimensions - 4.1x9.1Level - First
Bedroom 2 
Dimensions - 10.11x13.1Level - FirstFeatures - Ceiling Fan(s)
Bedroom 3 
Dimensions - 10.11x12.4Level - FirstFeatures - Ceiling Fan(s)
Bonus Room 
Dimensions - 7.7x9Level - FirstFeatures - Ceiling Fan(s)
Dining Room 
Dimensions - 10.8x10.11Level - First
Family Room 
Dimensions - 13.7x19.6Level - FirstFeatures - Ceiling Fan(s)
Kitchen 
Dimensions - 9.1x11.1Level - FirstFeatures - Breakfast Bar, Granite Counters, Pantry
Living Room 
Dimensions - 14.5x16.6Level - FirstFeatures - Ceiling Fan(s)
Master Bathroom 
Dimensions - 4.2x9.1Level - First
Master Bedroom 
Dimensions - 13.1x13.3Level - FirstFeatures - Ceiling Fan(s)
Office 
Dimensions - 11.2x16.6Level - FirstFeatures - Ceiling Fan(s)
Save
Ask
Tour
Hide
Share
Exterior Features
Construction Details 
BlockConcreteStucco
Exterior 
Other
Lot Features 
Corner Lot
Patio And Porch 
Rear Porch
Pool Features 
IndoorPrivate
Private Pool 
Yes
Roof 
Shingle
View 
PoolTrees/Woods
Waterview 
PoolTrees/Woods
Windows/Doors 
Double Pane Windows
Community Features
MLS Area 
32937 - Satellite Bch/Indian Harbor Bch/Melbourne
Township 
26
Financing Terms Available 
AssumableCashConventionalFHAVA Loan
Roads 
Asphalt
Listing courtesy of FLORIDA LIFESTYLE REALTY LLC (321) 720-8866


Listing information is provided by Participants of the Stellar MLS. IDX information is provided exclusively for personal, non-commercial use, and may not be used for any purpose other than to identify prospective properties consumers may be interested in purchasing. Information is deemed reliable but not guaranteed. Properties displayed may be listed or sold by various participants in the MLS Copyright 2026, Stellar MLS.
Last checked: 2026-09-14 04:14 PM EDT

Neighborhood & Commute
Source: Walkscore
Disclosure: Community information and market data powered by Constellation Data Labs. Information is deemed reliable but not guaranteed.
Save
Ask
Tour
Hide
Share