
5185 DOVE TREE STREETORLANDO, FL 32811
Mortgage Calculator
Monthly Payment (Est.)
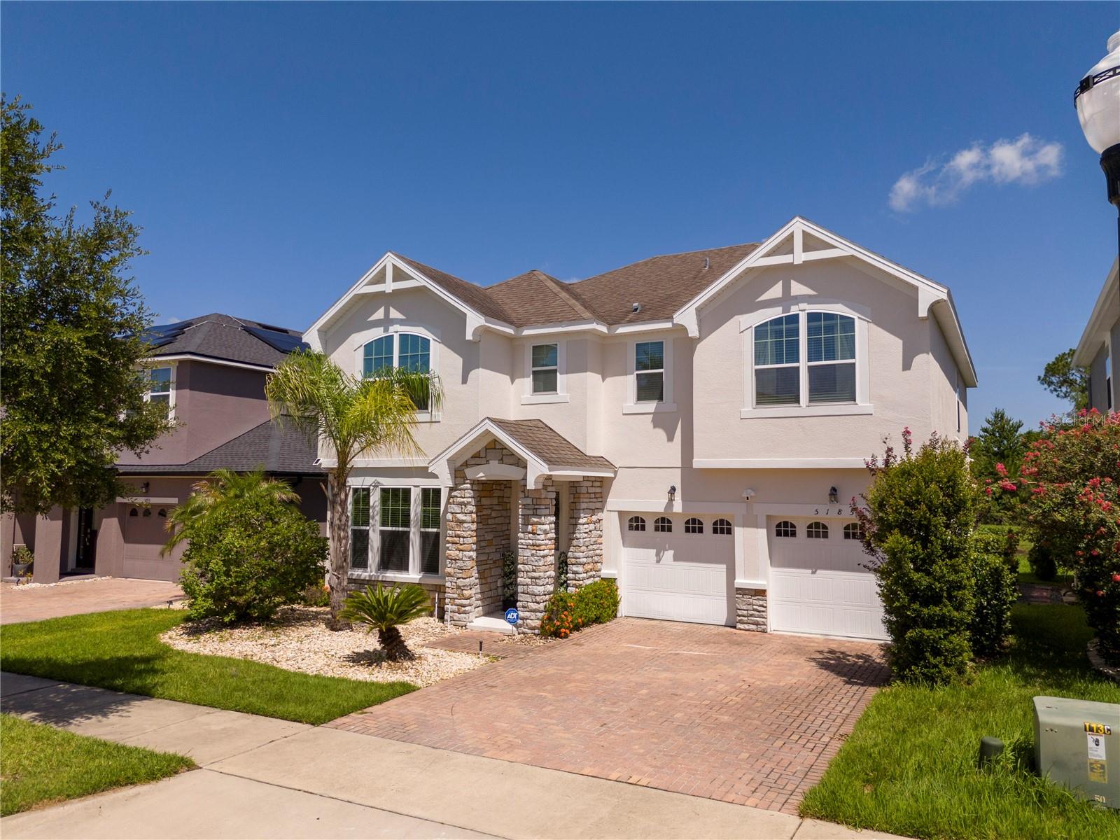
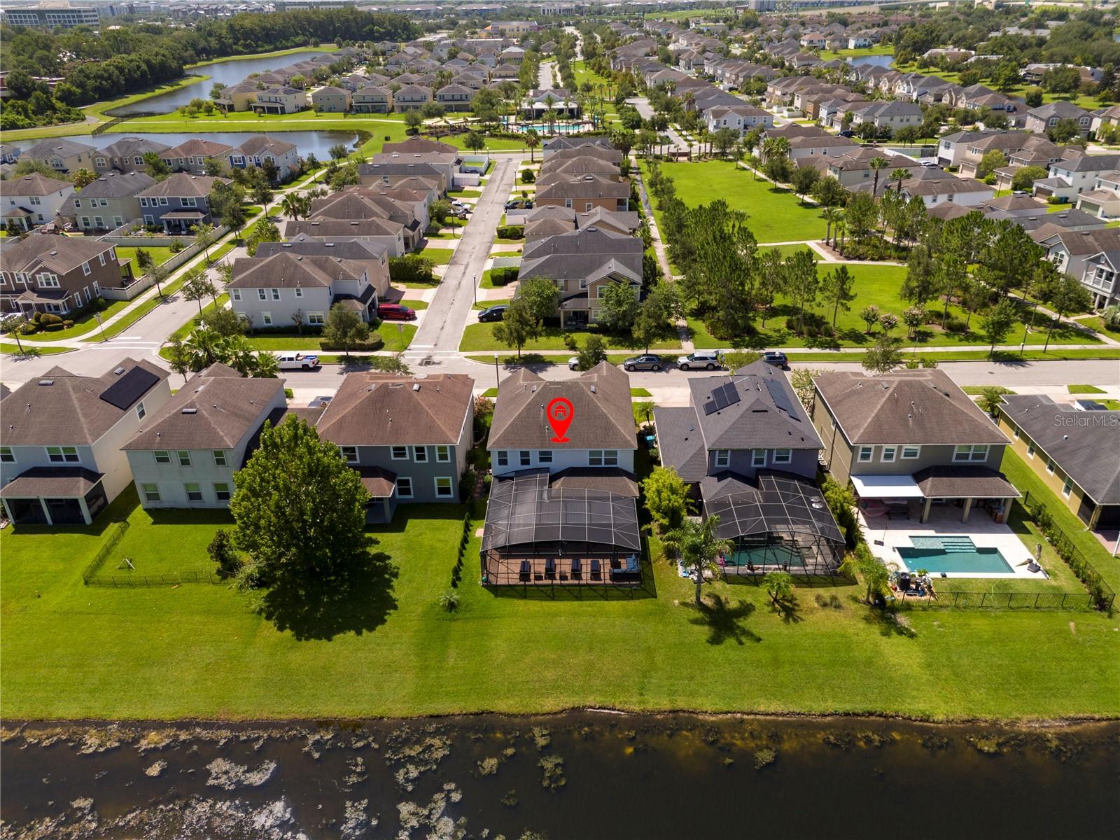
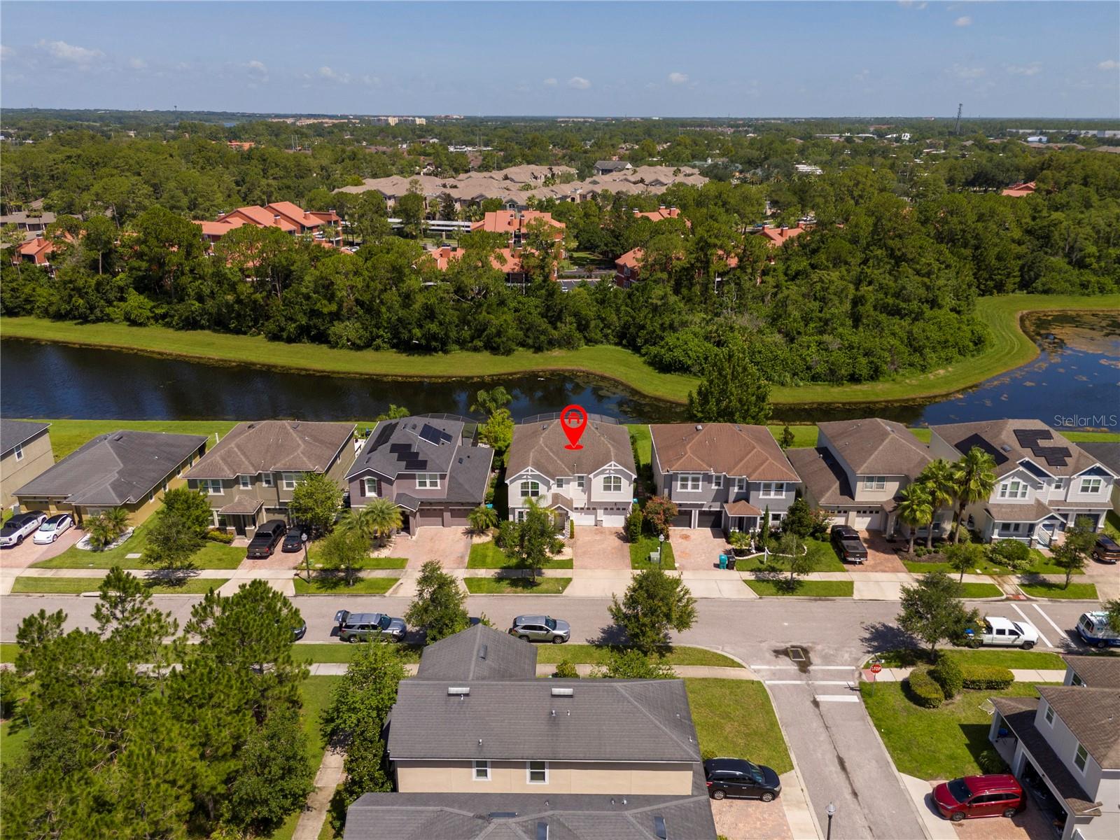
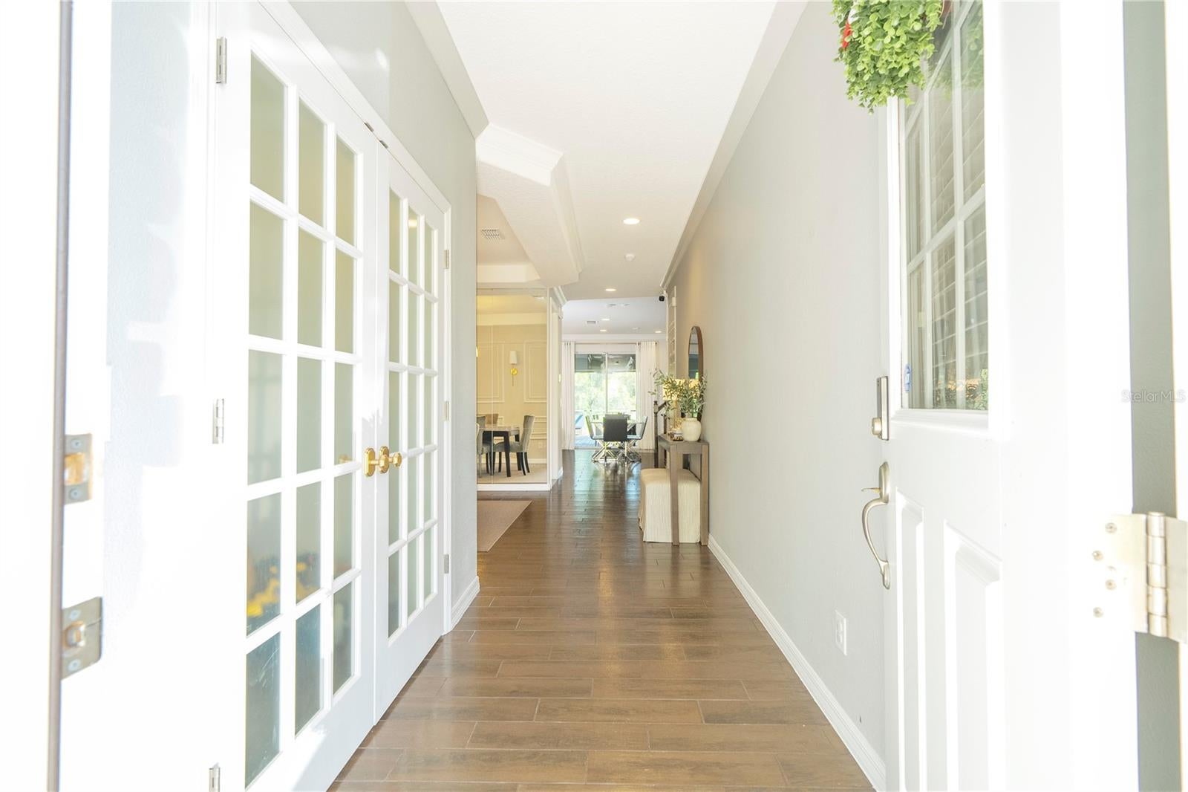
$3,536Welcome to this beautifully renovated contemporary home in the gated, resort style community of Millenia Park. Built in 2014 and offering just over 3,000 square feet of meticulously updated living space, this four bedroom, two and a half bathroom residence has been transformed with designer finishes and thoughtful improvements throughout. From the moment you arrive, the strong curb appeal and paver driveway set the tone for the elevated aesthetic found inside. The interior features gorgeous wood look ceramic tile flooring across the main living areas, a fresh neutral paint palette, and a bright, open concept floor plan designed for effortless entertaining. The heart of the home is a fully remodeled chef's kitchen featuring pristine quartz countertops, a large waterfall edge island with bar seating, custom shaker cabinetry, stainless steel appliances, and elegant gold tone pendant lighting. The kitchen flows seamlessly into the expansive living room, anchored by a striking custom accent wall with a built in electric fireplace. For more formal gatherings, the dedicated dining room impresses with refined wall molding and upgraded lighting. On the main floor, a newly enclosed flex room provides a dedicated playroom or additional living space. Upstairs, the home continues to impress with a recently enclosed, beautifully finished dedicated office with an accent wall and integrated cabinetry that delivers a polished, built in look. The spacious primary suite serves as a true retreat, complete with a tray ceiling, an expansive custom organized walk in closet, and a luxurious en suite bath boasting a dual sink stone vanity, a soaking tub, and a separate glass enclosed shower. The secondary bedrooms are equally polished, featuring custom wall treatments and generous proportions. Outside, the property truly sets itself apart with a spectacular waterfront entertaining area. The expansive screened paver lanai overlooks a serene canal, offering an incredibly open and relaxing view with no immediate rear neighbors. The recently painted deck frames a fully equipped summer kitchen with a built in grill and bar seating, alongside a covered lounge area with a built in hot tub. It is an outdoor living setup that delivers exceptional lifestyle value year round. Residents of Millenia Park also enjoy exclusive access to high-end amenities, including a resort style pool, a fully equipped commercial grade fitness center, a clubhouse, multiple parks, two playgrounds, and a dog park. Centrally located just minutes from The Mall at Millenia, Downtown Orlando, and Doctor Phillips, with immediate access to I4 and the Florida Turnpike, this move in ready home offers the perfect blend of luxury, convenience, and community.
| a month ago | Listing updated with changes from the MLS® | |
| a month ago | Listing first seen on site |

Listing information is provided by Participants of the Stellar MLS. IDX information is provided exclusively for personal, non-commercial use, and may not be used for any purpose other than to identify prospective properties consumers may be interested in purchasing. Information is deemed reliable but not guaranteed. Properties displayed may be listed or sold by various participants in the MLS Copyright 2026, Stellar MLS.
Last checked: 2026-09-14 04:14 PM EDT
Did you know? You can invite friends and family to your search. They can join your search, rate and discuss listings with you.