Search

Save
Ask
Tour
Hide
Share
$469,000
37 Days On Site

1763 SUN GAZER DRIVE
ROCKLEDGE, FL 32955

For Sale|Single Family Residence|Active Under Contract
3
Beds
2
Total Baths
2
Full Baths
2,010
SqFt
$233
/SqFt
2000
Built
Subdivision:
VIERA NORTH PUD PRCL G-1 PH 03 A
County:
Brevard
Call Now: (954) 354-6630
Is this the listing for you? We can help make it yours.
(954) 354-6630
1763 SUN GAZER DRIVE1763 SUN GAZER DRIVE1763 SUN GAZER DRIVE1763 SUN GAZER DRIVE
Save
Ask
Tour
Hide
Share

Mortgage Calculator

Monthly Payment (Est.)

$2,140
Calculator powered by Showcase IDX, a Constellation1 Company. Copyright ©2026 Information is deemed reliable but not guaranteed.

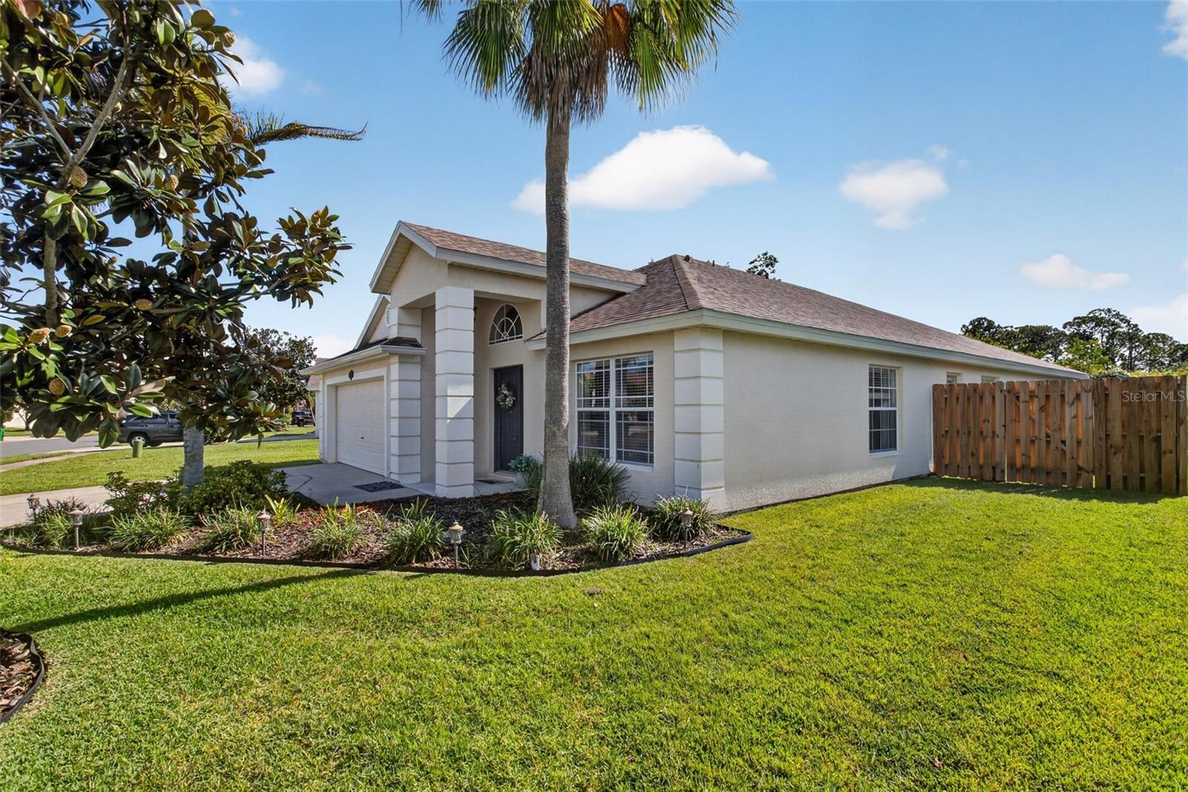
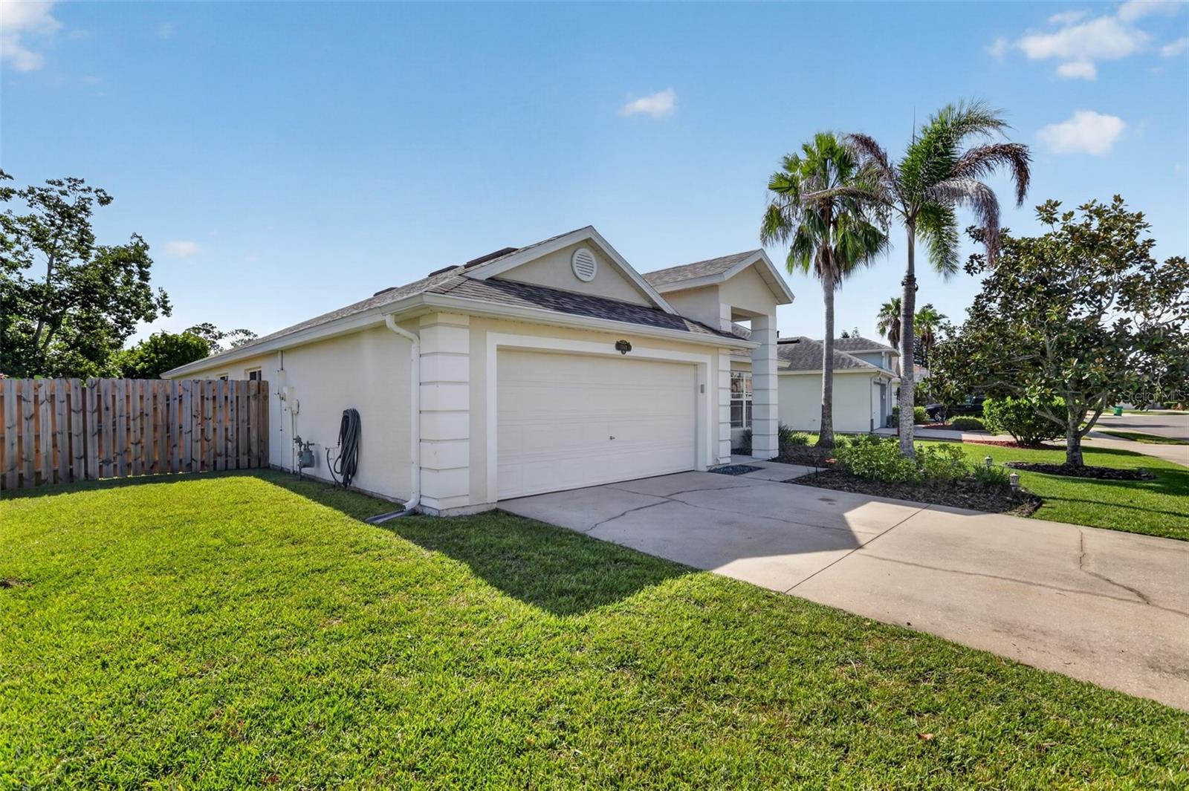
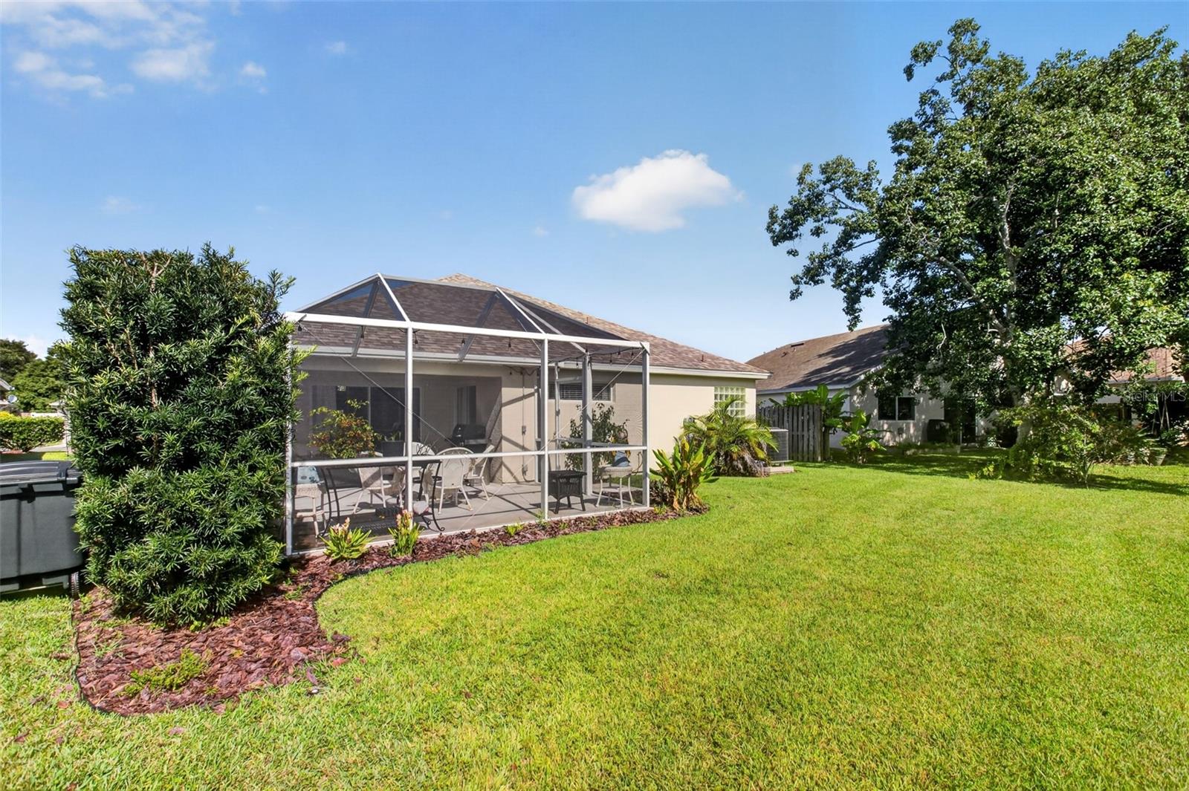
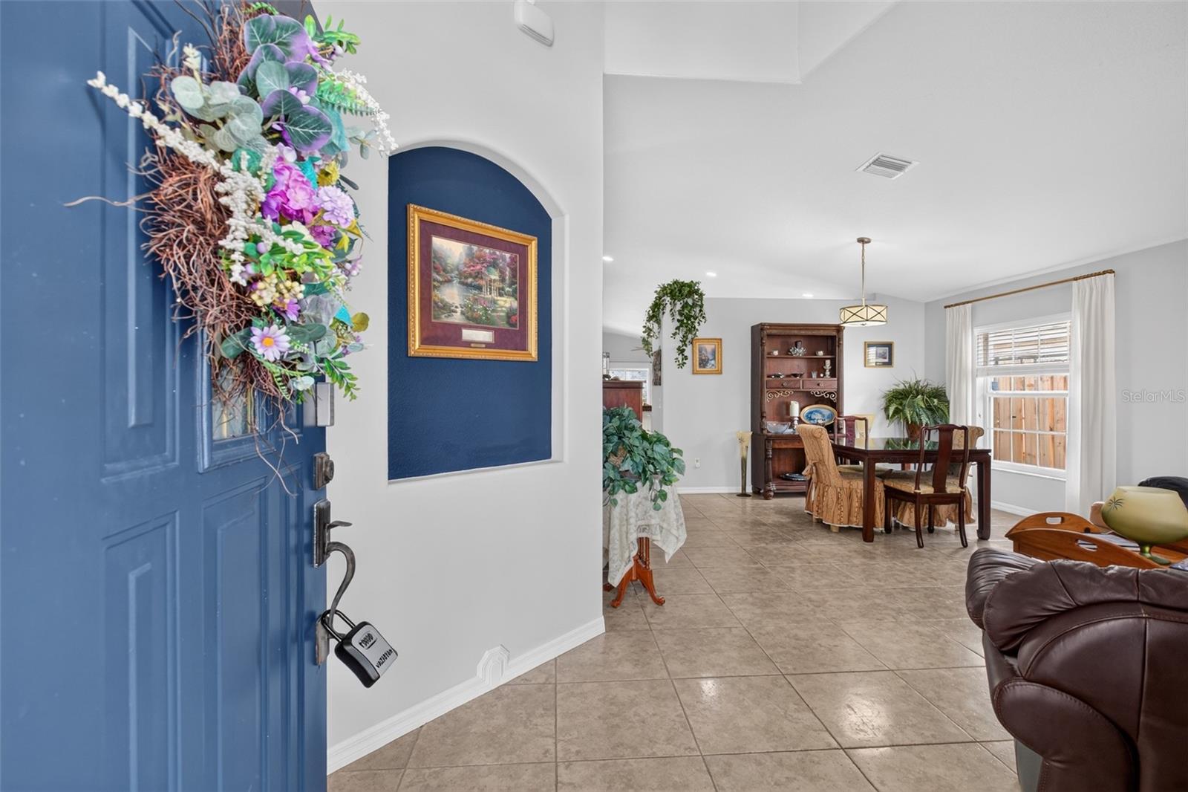
Under contract-accepting backup offers. Welcome to this well maintained home in the highly sought-after Osprey Ridge community of Viera East! Backing to peaceful conservation for added privacy, this immaculate residence offers an open, light-filled floor plan with vaulted ceilings, large-format luxury tile flooring, and designer finishes throughout. The gourmet kitchen is the heart of the home, featuring quartz countertops, abundant cabinetry, and plenty of space for cooking and entertaining. This spacious home includes a dedicated office or flex space, perfect for working from home, while the indoor laundry room is equipped with a utility sink, folding counter, and built-in storage cabinets for added convenience. Additional upgrades include a tankless water heater, an epoxy-coated garage floor, and a large screened lanai overlooking the tranquil preserve. Major system updates provide peace of mind with a 2018 roof, 2024 HVAC system, and 2020 water heater. Ideally located just minutes from shopping, dining, parks, and entertainment at Viera's Town Center, and directly across from the Viera East Golf Club, this move-in-ready home offers the perfect combination of luxury, comfort, and convenience. Don't miss this exceptional opportunity!

Save
Ask
Tour
Hide
Share
Listing Snapshot
Price 
$469,000
Days On Site 
37 Days
Bedrooms 
3
Inside Area (SqFt) 
2,010 sqft
Total Baths 
2
Full Baths 
2
Partial Baths 
N/A
Lot Size 
0.18 Acres
Year Built 
2000
MLS® Number 
O6430244
Status 
Active Under Contract
Property Tax 
$4,014.97
HOA/Condo/Coop Fees 
$82.83 monthly
Sq Ft Source 
Public Records
Friends & Family
Recent Activity
4 weeks agoListing updated with changes from the MLS®
4 weeks agoStatus changed to Active Under Contract
a month agoListing first seen on site
General Features
Acres 
0.18
Attached Garage 
Yes
Direction Faces 
East
Foundation 
Slab
Garage 
Yes
Garage Spaces 
2
Levels 
One
Number Of Stories 
1
Parking 
Attached
Pets 
Cats OKDogs OK
Property Sub Type 
Single Family Residence
Sewer 
Public Sewer
SqFt Total 
2727
Utilities 
Electricity ConnectedSewer ConnectedWater Connected
Water Source 
Public
Zoning 
PUD
Interior Features
Appliances 
DishwasherDryerMicrowaveRangeRefrigeratorTankless Water HeaterWasher
Cooling 
Central Air
Flooring 
Ceramic Tile
Furnished 
Unfurnished
Heating 
Central
Interior 
Open FloorplanVaulted Ceiling(s)Walk-In Closet(s)
Laundry Features 
Laundry Room
Kitchen 
Level - FirstFeatures - Pantry
Living Room 
Level - First
Master Bedroom 
Level - FirstFeatures - Ceiling Fan(s), Double Vanity, Granite Counters
Office 
Level - First
Save
Ask
Tour
Hide
Share
Exterior Features
Construction Details 
Stucco
Roof 
Shingle
Community Features
Association Fee 
$62.0
Association Fee Frequency 
Monthly
Additional Association Fee 
$250.0
Additional Association Fee Frequency 
Annually
Community Features 
ParkSidewalksStreet Lights
MLS Area 
32955 - Rockledge/Viera
Township 
25
Financing Terms Available 
CashConventionalFHAVA Loan
Roads 
Paved
Listing courtesy of HOUWZER INC (321) 412-5671


Listing information is provided by Participants of the Stellar MLS. IDX information is provided exclusively for personal, non-commercial use, and may not be used for any purpose other than to identify prospective properties consumers may be interested in purchasing. Information is deemed reliable but not guaranteed. Properties displayed may be listed or sold by various participants in the MLS Copyright 2026, Stellar MLS.
Last checked: 2026-09-14 04:14 PM EDT

Neighborhood & Commute
Source: Walkscore
Disclosure: Community information and market data powered by Constellation Data Labs. Information is deemed reliable but not guaranteed.
Save
Ask
Tour
Hide
Share