Search

Save
Ask
Tour
Hide
Share
$849,900
1 Day On Site

8355 DIAMOND COVE CIRCLE
ORLANDO, FL 32836

For Sale|Single Family Residence|Active
4
Beds
3
Total Baths
3
Full Baths
2,816
SqFt
$302
/SqFt
1994
Built
Subdivision:
DIAMOND COVE
County:
Orange
Call Now: (954) 354-6630
Is this the listing for you? We can help make it yours.
(954) 354-6630
Upcoming Open Houses
Sat, Jul 25, 12:00 PM - 4:00 PM
8355 DIAMOND COVE CIRCLE8355 DIAMOND COVE CIRCLE8355 DIAMOND COVE CIRCLE8355 DIAMOND COVE CIRCLE
Save
Ask
Tour
Hide
Share

Mortgage Calculator

Monthly Payment (Est.)

$3,878
Calculator powered by Showcase IDX, a Constellation1 Company. Copyright ©2026 Information is deemed reliable but not guaranteed.

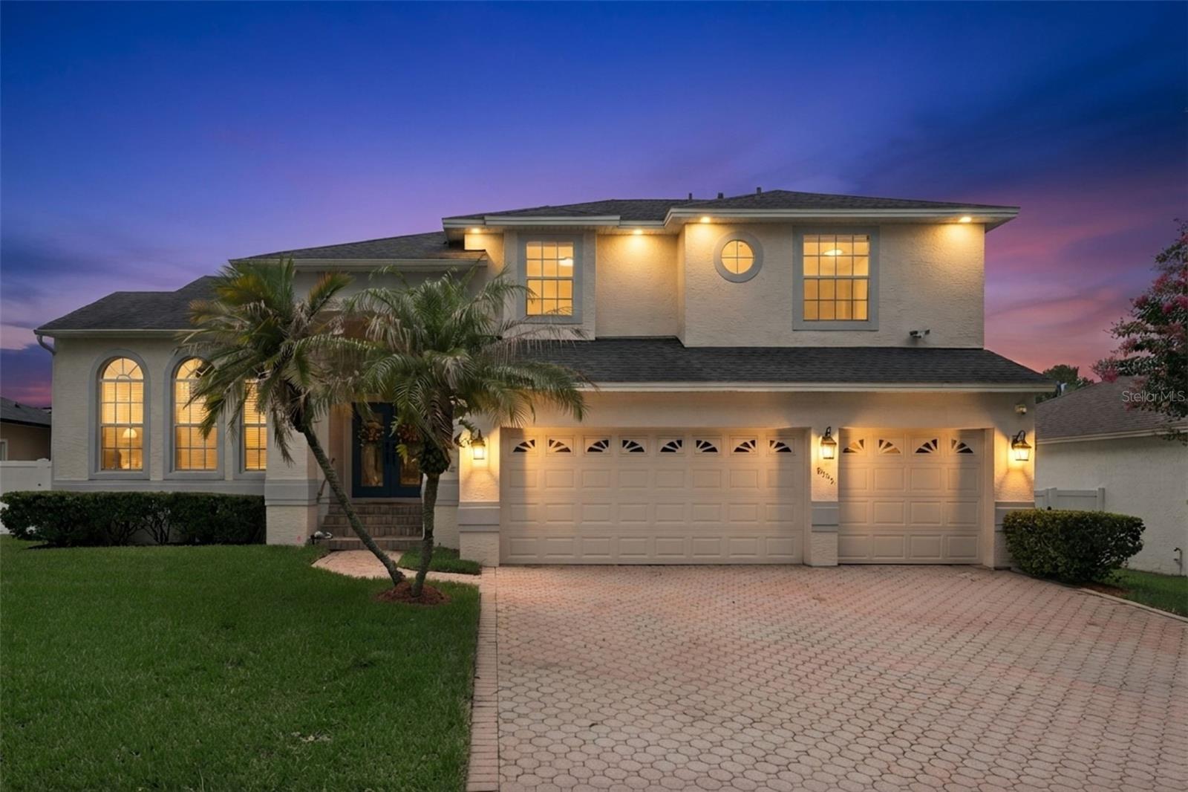
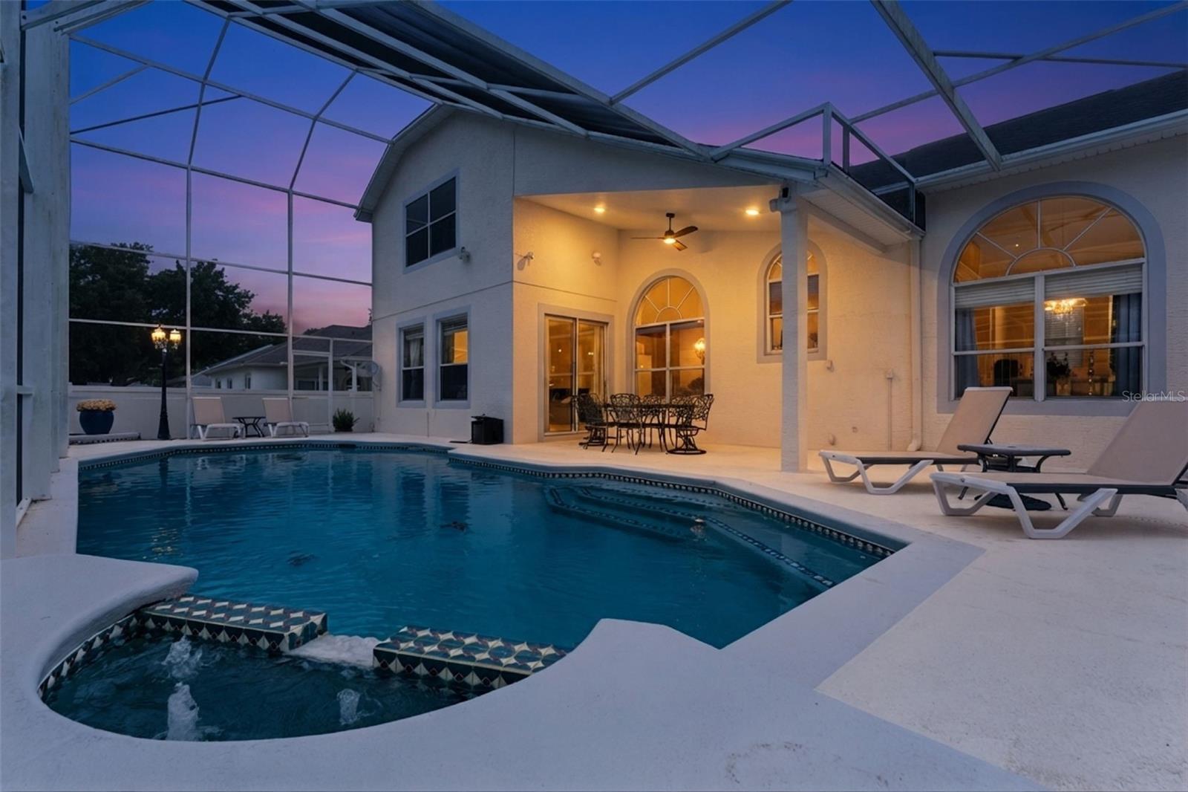
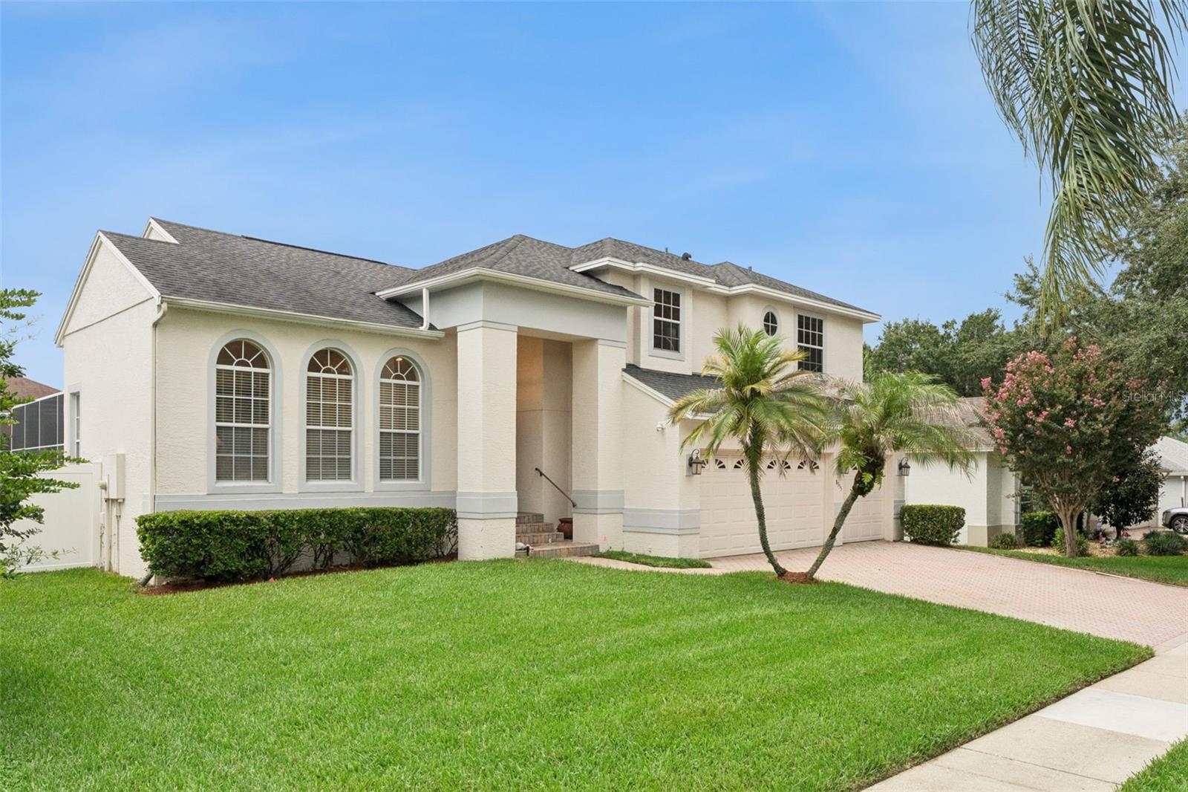
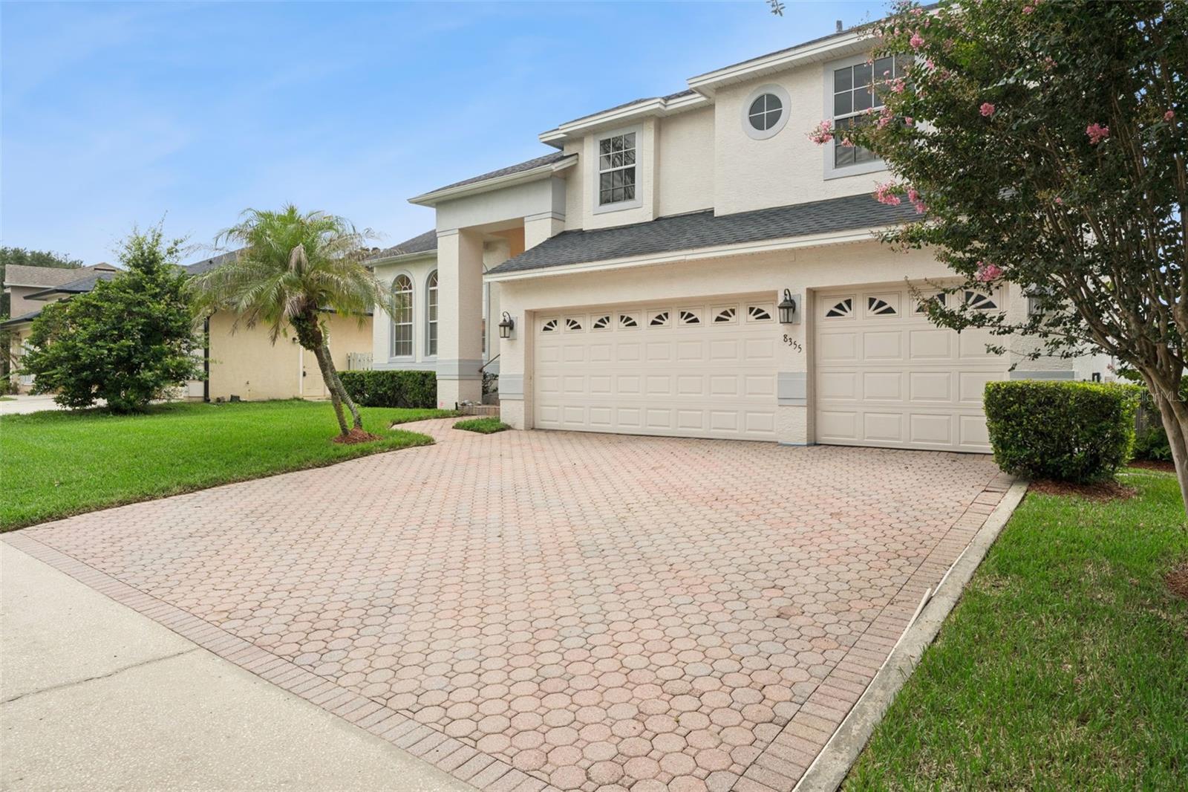
Beautifully updated 4-bedroom, 3-bath home in the sought-after Diamond Cove community! Renovated in 2025, this move-in-ready home features three beautifully remodeled bathrooms, all-new wood flooring, new ceiling fans throughout, and two new Lennox A/C systems featuring Wi-Fi controls, Ultra Blue Light air purification, and humidity monitoring. The spacious floor plan offers an elegant upstairs primary suite with a luxurious spa inspired en suite showcasing designer tile, while two additional upstairs bedrooms share a beautifully updated Jack-and-Jill bath. A first-floor bedroom and full bath provide the perfect space for guests or a home office. Step into the backyard featuring a newly installed vinyl privacy fence, screened lanai and sparkling pool. Additional highlights include a paver driveway leading to the 3-car garage and a security camera system for peace of mind. Diamond Cove residents enjoy resort-style amenities including a community pool, clubhouse, fitness center, and tennis courts. Just under a mile away, Dr. Phillips Community Park offers scenic walking trails, playgrounds, basketball and sand volleyball courts, soccer and baseball fields, a fishing pier, picnic pavilions, and a dog park—making it the perfect place to enjoy Florida's outdoor lifestyle. Ideally located near top-rated schools, this exceptional home is truly move-in ready!!

Save
Ask
Tour
Hide
Share
Listing Snapshot
Price 
$849,900
Days On Site 
1 Day
Bedrooms 
4
Inside Area (SqFt) 
2,816 sqft
Total Baths 
3
Full Baths 
3
Partial Baths 
N/A
Lot Size 
0.18 Acres
Year Built 
1994
MLS® Number 
O6427534
Status 
Active
Property Tax 
$9,930
HOA/Condo/Coop Fees 
$68.75 monthly
Sq Ft Source 
Public Records
Friends & Family
Recent Activity
18 hours agoListing updated with changes from the MLS®
yesterdayListing first seen on site
General Features
Acres 
0.18
Attached Garage 
Yes
Direction Faces 
East
Foundation 
Slab
Garage 
Yes
Garage Spaces 
3
Levels 
Two
Number Of Stories 
2
Parking 
Garage Door OpenerAttached
Pets 
Breed Restrictions
Property Sub Type 
Single Family Residence
Security 
Closed Circuit Camera(s)
Sewer 
Public Sewer
SqFt Total 
3648
Utilities 
Electricity ConnectedSewer ConnectedWater Connected
Water Source 
Public
Zoning 
RSTD R-1
Interior Features
Appliances 
DishwasherDisposalDryerElectric Water HeaterMicrowaveRangeRefrigeratorWasher
Cooling 
Central AirZoned
Flooring 
Wood
Furnished 
Unfurnished
Heating 
Electric
Interior 
Eat-in KitchenHigh CeilingsWalk-In Closet(s)
Laundry Features 
Electric Dryer HookupIn GarageWasher Hookup
Window Features 
Blinds
Bedroom 2 
Dimensions - 11x12Level - Second
Bedroom 3 
Dimensions - 11x12Level - Second
Bedroom 4 
Dimensions - 12x12Level - First
Dining Room 
Dimensions - 12x13Level - First
Family Room 
Dimensions - 21x16Level - FirstFeatures - Ceiling Fan(s)
Kitchen 
Dimensions - 17x14Level - FirstFeatures - Kitchen Island
Living Room 
Dimensions - 16x16Level - First
Master Bedroom 
Dimensions - 21x14Level - SecondFeatures - Ceiling Fan(s)
Save
Ask
Tour
Hide
Share
Exterior Features
Construction Details 
BlockStucco
Exterior 
Private Yard
Fencing 
Vinyl
Lot Features 
Paved
Patio And Porch 
CoveredPatioRear PorchScreened
Pool Features 
GuniteIn GroundScreen EnclosurePrivate
Private Pool 
Yes
Roof 
Shingle
Windows/Doors 
Blinds
Community Features
Association Dues 
825
Community Features 
PoolTennis Court(s)Street Lights
Financing Terms Available 
CashConventionalVA Loan
HOA Fee Frequency 
Annually
MLS Area 
32836 - Orlando/Dr. Phillips/Bay Vista
Roads 
AsphaltPaved
Township 
24
Schools
School District
Unknown
Elementary School
Sand Lake Elem
Middle School
Southwest Middle
High School
Lake Buena Vista High School
Listing courtesy of FOLIO REALTY LLC (407) 761-2384


Listing information is provided by Participants of the Stellar MLS. IDX information is provided exclusively for personal, non-commercial use, and may not be used for any purpose other than to identify prospective properties consumers may be interested in purchasing. Information is deemed reliable but not guaranteed. Properties displayed may be listed or sold by various participants in the MLS Copyright 2026, Stellar MLS.
Last checked: 2026-07-25 12:49 PM EDT

Neighborhood & Commute
Source: Walkscore
Disclosure: Community information and market data powered by Constellation Data Labs. Information is deemed reliable but not guaranteed.
Save
Ask
Tour
Hide
Share