Search

Save
Ask
Tour
Hide
Share
$599,900
1 Day On Site

8258 TANSY DRIVE
ORLANDO, FL 32819

For Sale|Single Family Residence|Active
4
Beds
2
Total Baths
2
Full Baths
1,951
SqFt
$307
/SqFt
1978
Built
Subdivision:
SAND LAKE HILLS SEC 03
County:
Orange
Call Now: (954) 354-6630
Is this the listing for you? We can help make it yours.
(954) 354-6630
Upcoming Open Houses
Sun, Jul 26, 12:00 PM - 3:00 PM
8258 TANSY DRIVE8258 TANSY DRIVE8258 TANSY DRIVE8258 TANSY DRIVE
Save
Ask
Tour
Hide
Share

Mortgage Calculator

Monthly Payment (Est.)

$2,737
Calculator powered by Showcase IDX, a Constellation1 Company. Copyright ©2026 Information is deemed reliable but not guaranteed.

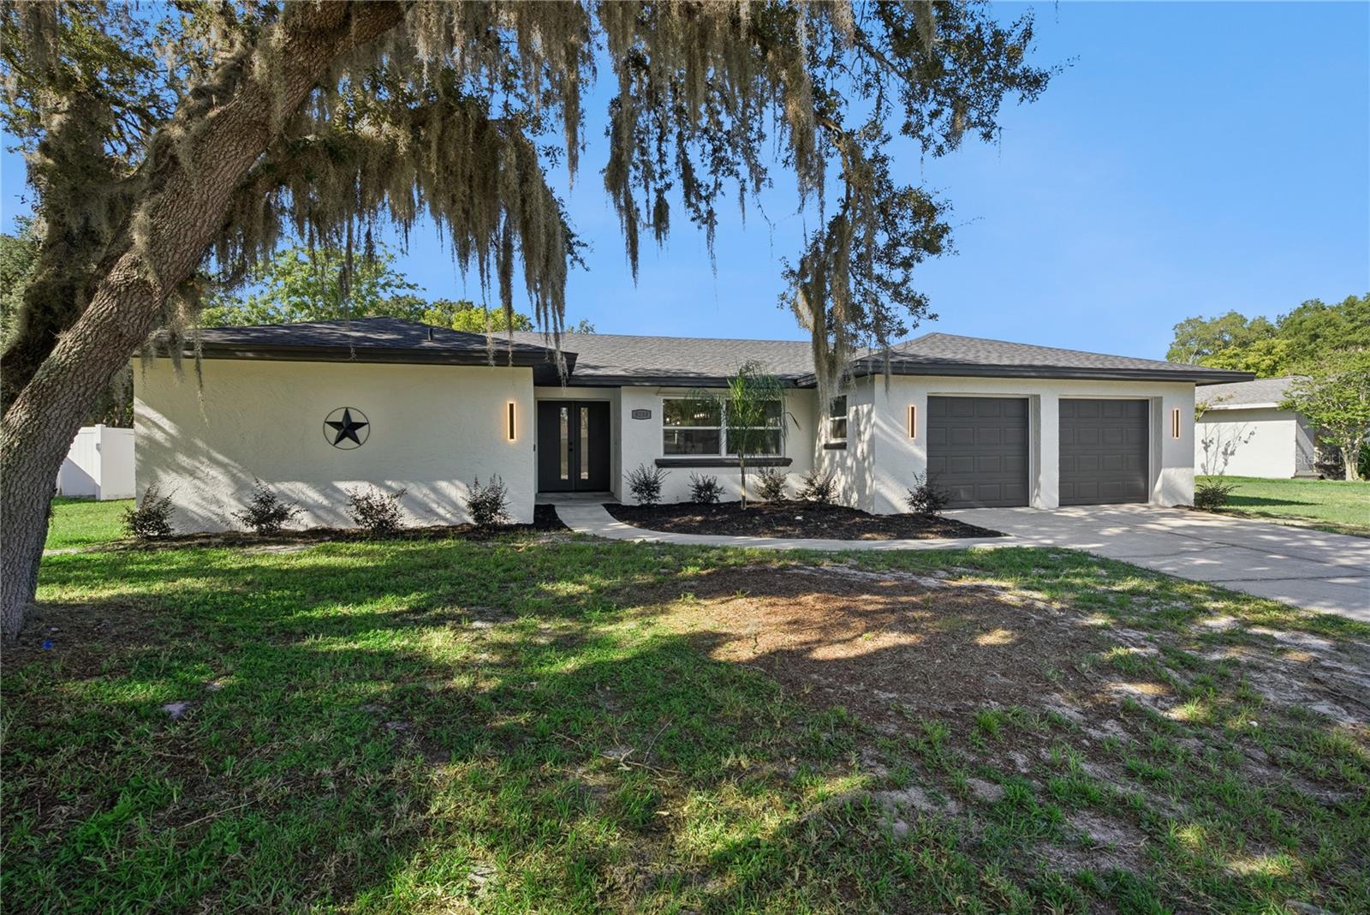
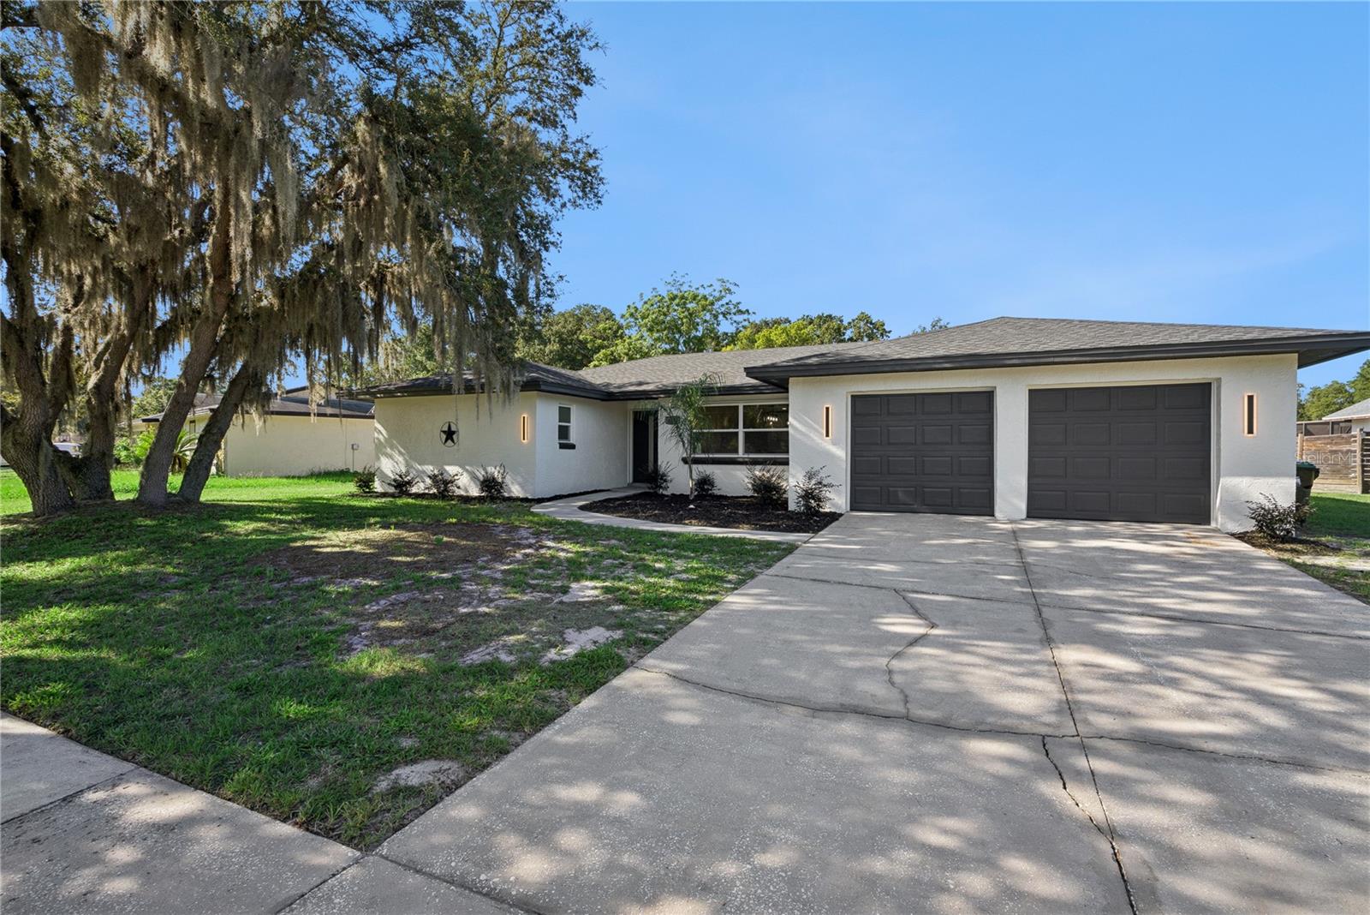
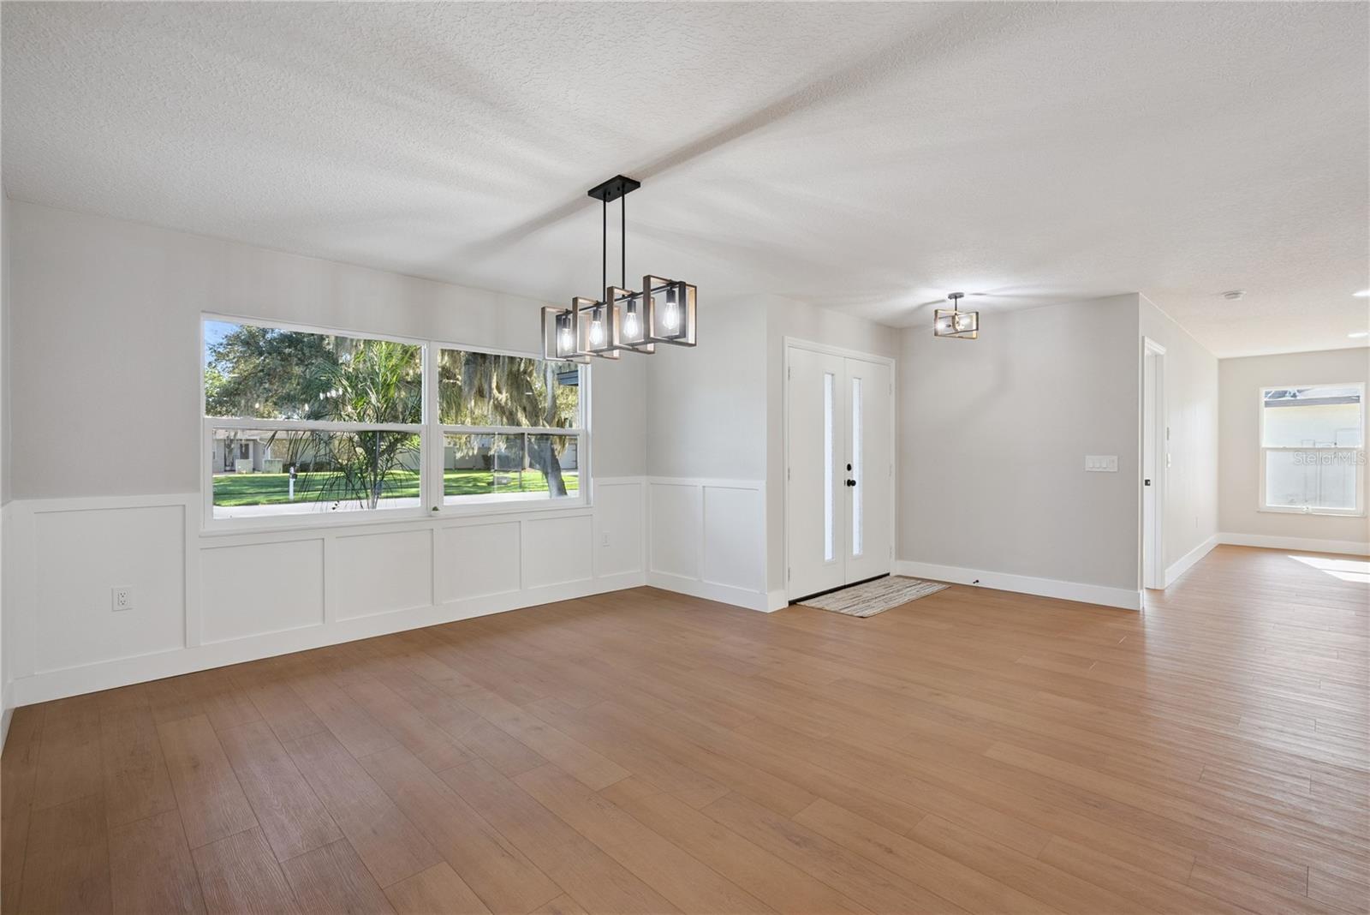
Fully Renovated | Open Floor Plan | Designer Finishes | Move-In Ready Welcome to this spectacular, fully renovated split-level home offering the perfect combination of luxury, comfort, and modern design. The impressive open floor plan centers around a gorgeous chef's kitchen with an oversized island that overlooks the spacious family room featuring a contemporary electric fireplace. Sliding glass doors open to the lanai and backyard, creating the ideal space for entertaining. The elegant dining room is highlighted by custom Craftsman-style wall trim, while the luxurious primary suite features double barn doors leading to a spa-inspired bathroom with dual walk-in showers, dual sink vanity, and a walk-in closet. Three additional oversized bedrooms provide abundant natural light and custom wood accent walls that give each room its own unique personality. Recent improvements include a new roof, upgraded plumbing, upgraded electrical, new windows, new doors, new garage doors and openers, new luxury vinyl plank flooring, fresh interior and exterior paint, and a newer HVAC system. The garage also includes a second refrigerator, laundry hookups, and a utility sink. With designer upgrades, thoughtful details, and major system improvements already completed, this turnkey home offers the perfect blend of style, function, and lasting value. Schedule your private showing today!

Save
Ask
Tour
Hide
Share
Listing Snapshot
Price 
$599,900
Days On Site 
1 Day
Bedrooms 
4
Inside Area (SqFt) 
1,951 sqft
Total Baths 
2
Full Baths 
2
Partial Baths 
N/A
Lot Size 
0.26 Acres
Year Built 
1978
MLS® Number 
O6426394
Status 
Active
Property Tax 
$7,122
HOA/Condo/Coop Fees 
N/A
Sq Ft Source 
Public Records
Friends & Family
Recent Activity
7 hours agoListing updated with changes from the MLS®
yesterdayListing first seen on site
General Features
Acres 
0.26
Attached Garage 
Yes
Direction Faces 
Northeast
Foundation 
Slab
Garage 
Yes
Garage Spaces 
2
Levels 
One
Parking 
Garage Door OpenerAttached
Property Sub Type 
Single Family Residence
Sewer 
Public Sewer
SqFt Total 
2505
Style 
Ranch
Utilities 
Electricity ConnectedSewer ConnectedWater Connected
Water Source 
Public
Zoning 
R-1A
Interior Features
Appliances 
DishwasherDisposalElectric Water HeaterMicrowaveRangeRefrigerator
Cooling 
Central Air
Fireplace 
Yes
Fireplace Features 
ElectricFamily Room
Flooring 
Vinyl
Furnished 
Unfurnished
Heating 
CentralElectric
Interior 
Built-in FeaturesEat-in KitchenOpen FloorplanStone CountersWalk-In Closet(s)
Laundry Features 
Electric Dryer HookupIn GarageWasher Hookup
Balcony/Porch/Lanai 
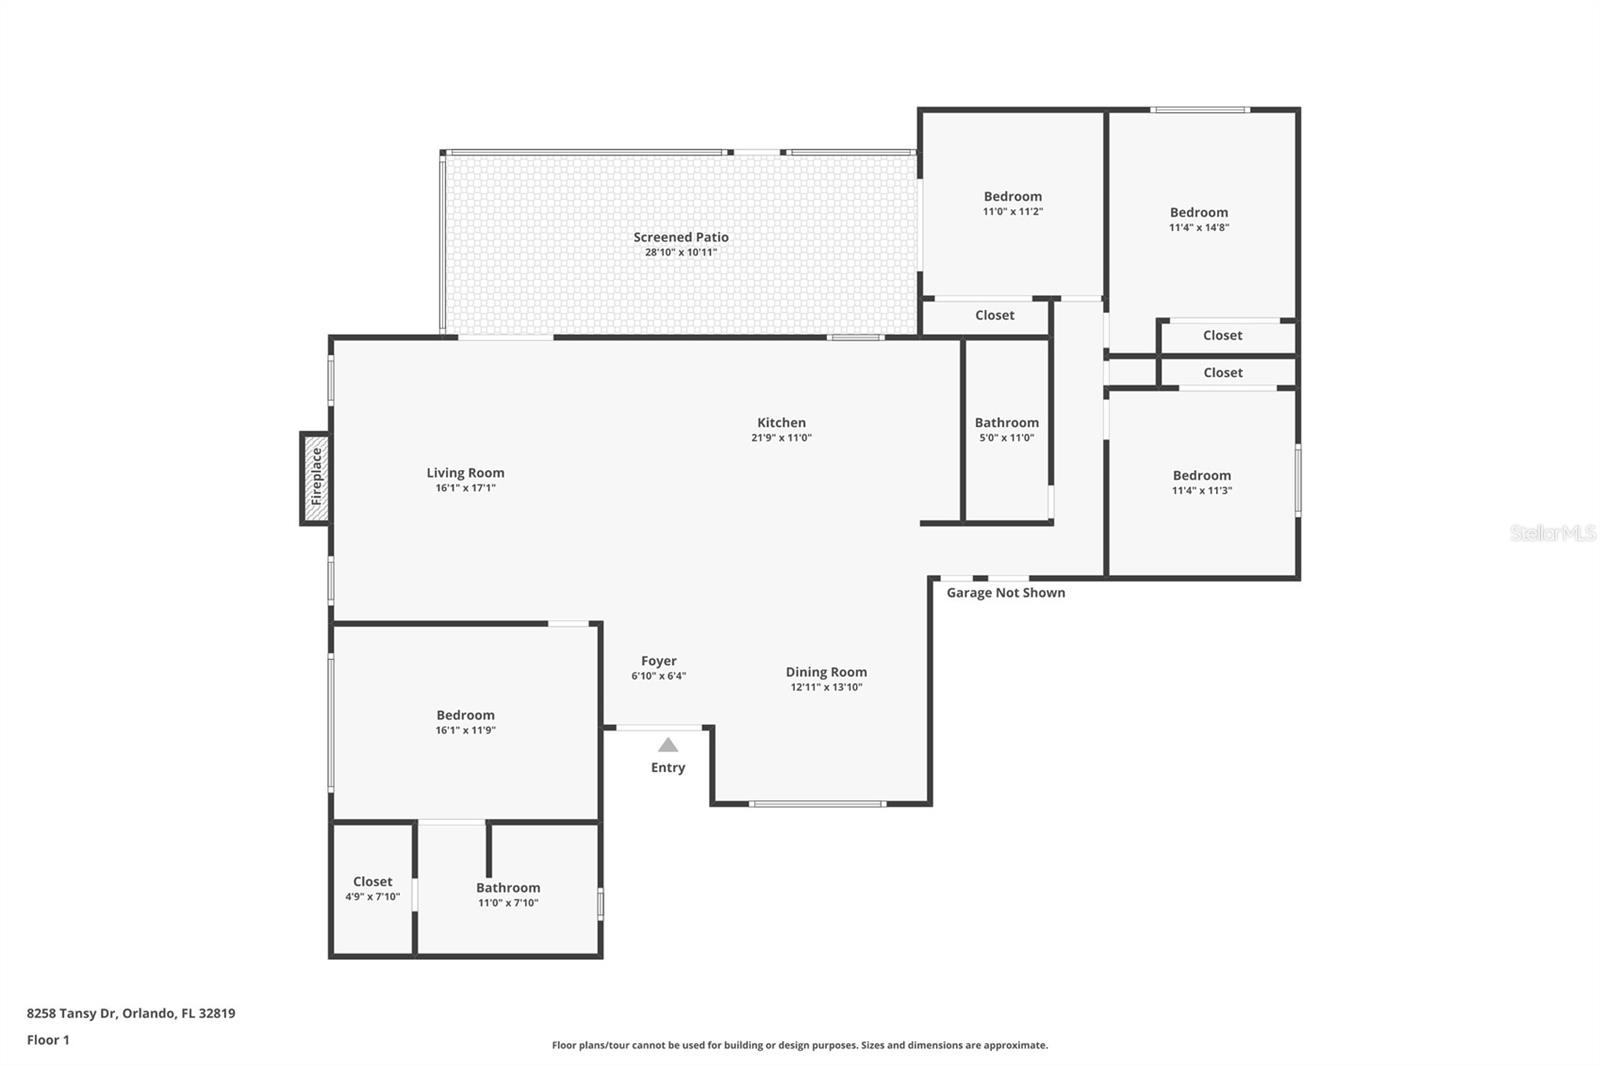
Dimensions - 11x28Level - First
Bedroom 2 
Dimensions - 11x11Level - FirstFeatures - Ceiling Fan(s)
Bedroom 3 
Dimensions - 11x15Level - FirstFeatures - Ceiling Fan(s)
Bedroom 4 
Dimensions - 11x11Level - FirstFeatures - Ceiling Fan(s)
Dining Room 
Dimensions - 13x16Level - First
Great Room 
Dimensions - 17x23Level - FirstFeatures - Ceiling Fan(s)
Kitchen 
Dimensions - 12x16Level - FirstFeatures - Kitchen Island, Stone Counters
Master Bedroom 
Dimensions - 12x16Level - FirstFeatures - Ceiling Fan(s), Double Vanity, Stone Counters
Save
Ask
Tour
Hide
Share
Exterior Features
Construction Details 
Block
Exterior 
Private Yard
Patio And Porch 
CoveredRear PorchScreened
Roof 
Shingle
Community Features
Financing Terms Available 
CashConventionalFHAVA Loan
MLS Area 
32819 - Orlando/Bay Hill/Sand Lake
Roads 
AsphaltPaved
Township 
23
Schools
School District
Unknown
Elementary School
Dr. Phillips Elem
Middle School
Southwest Middle
High School
Dr. Phillips High
Listing courtesy of COLDWELL BANKER REALTY (630) 514-9342


Listing information is provided by Participants of the Stellar MLS. IDX information is provided exclusively for personal, non-commercial use, and may not be used for any purpose other than to identify prospective properties consumers may be interested in purchasing. Information is deemed reliable but not guaranteed. Properties displayed may be listed or sold by various participants in the MLS Copyright 2026, Stellar MLS.
Last checked: 2026-07-25 02:19 PM EDT

Neighborhood & Commute
Source: Walkscore
Disclosure: Community information and market data powered by Constellation Data Labs. Information is deemed reliable but not guaranteed.
Save
Ask
Tour
Hide
Share