
7689 TOSCANA BOULEVARDORLANDO, FL 32819
Mortgage Calculator
Monthly Payment (Est.)
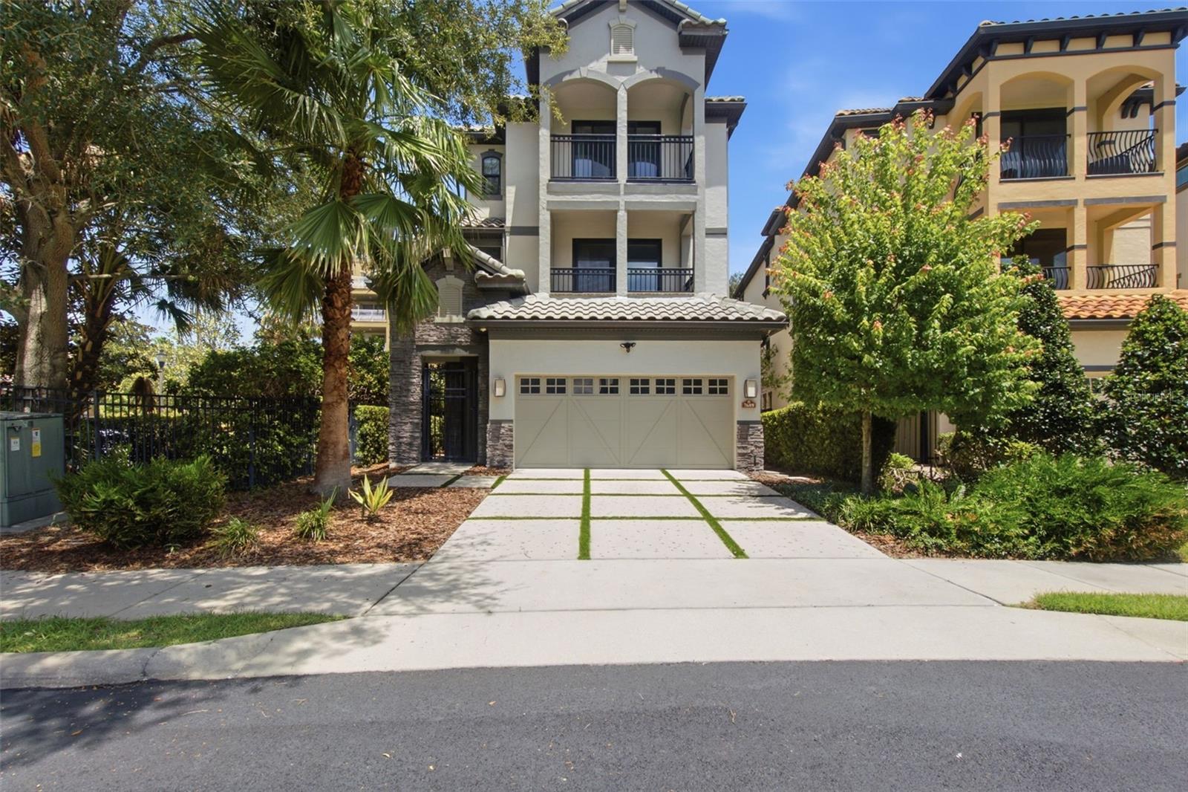
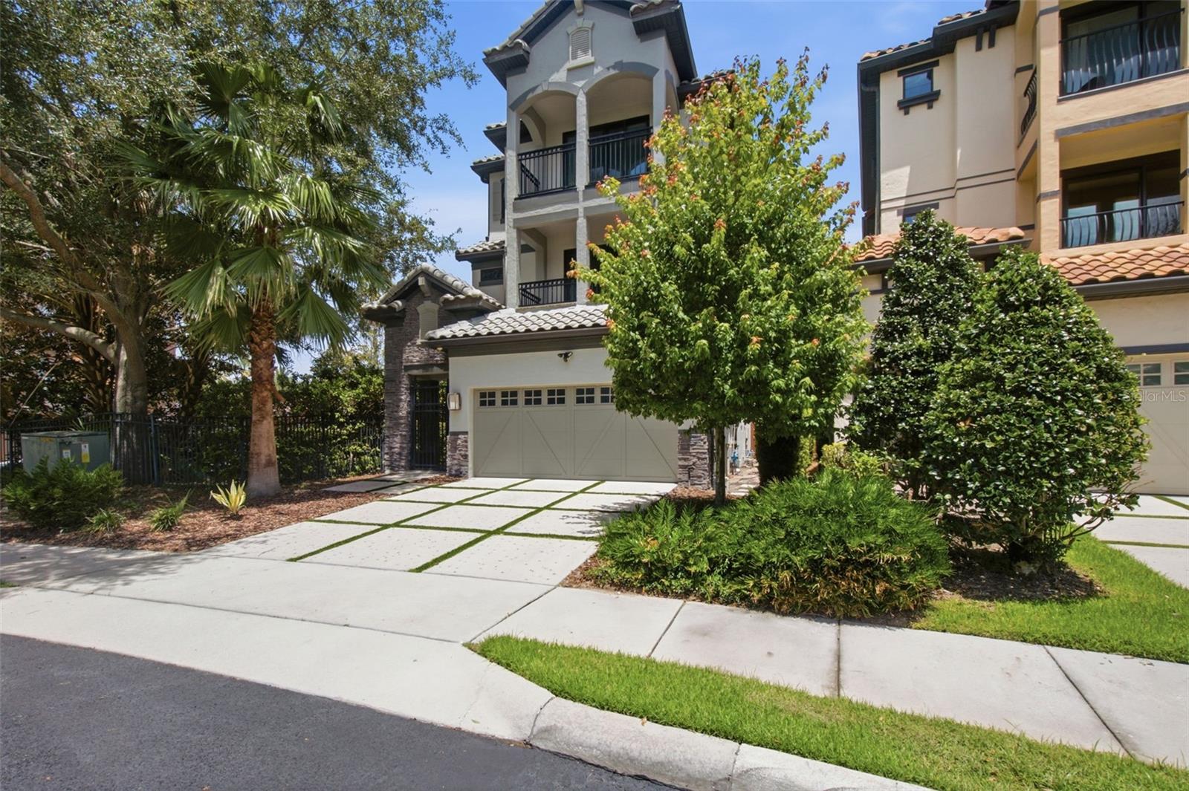
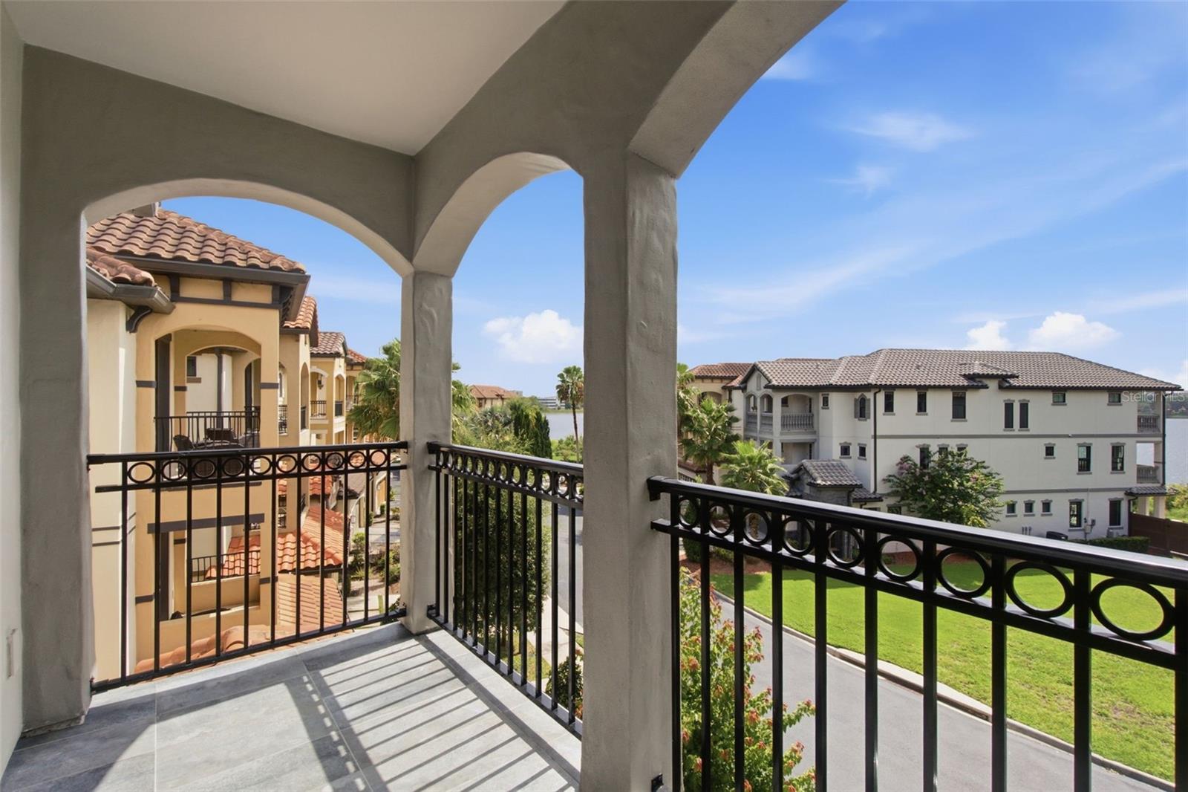
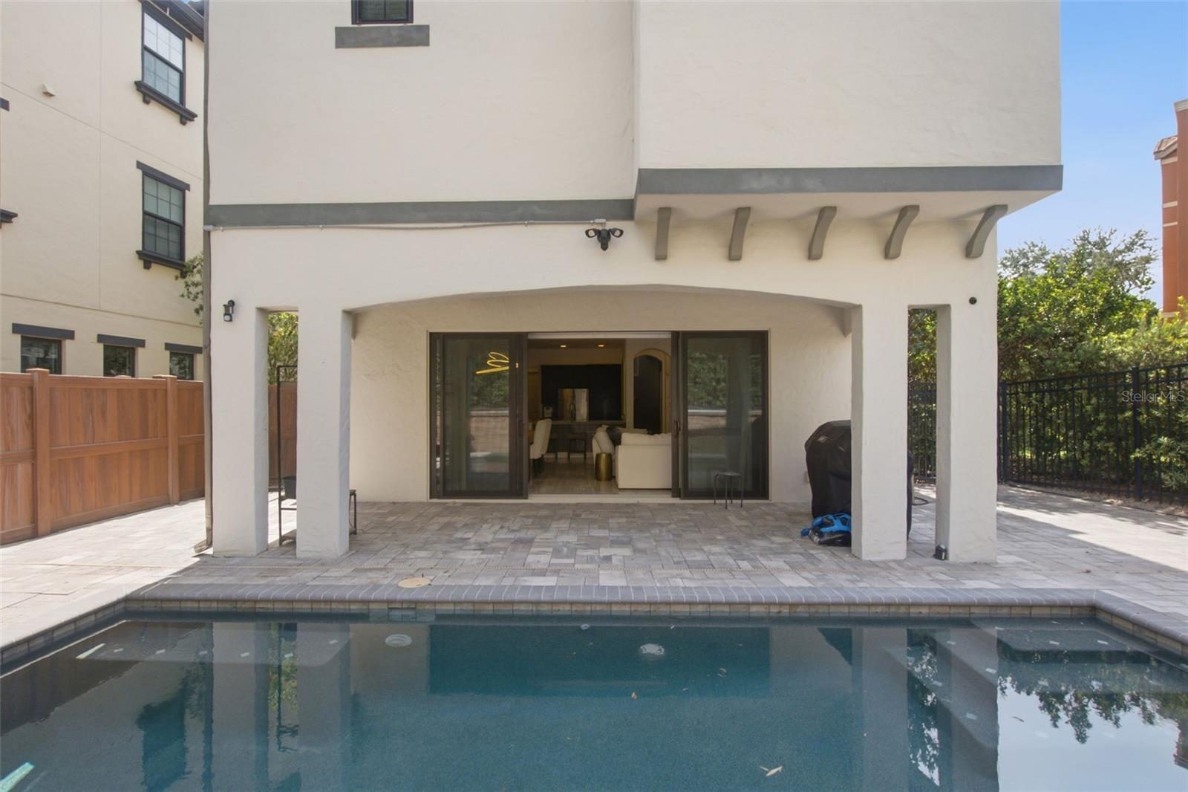
$4,375Discover elevated living in a striking modern residence in the heart of Doctor Phillips. Set within a gated community on a fully fenced lot, this exceptional home combines elegant design, generous living spaces, and a highly desirable location near some of Orlando’s finest dining, shopping, and entertainment. Built in 2015, the residence makes an immediate impression with soaring ceilings, refined architectural details, and an elegant blend of tile and wood flooring. Designed for both comfortable everyday living and memorable entertaining, the home offers multiple gathering areas, including a spacious game room, additional living space, and a charming second-floor loft. An in-home elevator provides convenient access between levels. At the center of the home is a beautifully appointed kitchen designed to serve as both a culinary workspace and social gathering place. An expansive granite-topped island offers abundant room for meal preparation, serving, and casual seating, while high-end appliances and rich espresso cabinetry create a polished, contemporary atmosphere. The thoughtfully designed floor plan includes five spacious bedrooms, each featuring its own private en-suite full bathroom. An additional half bathroom provides convenience for guests. Two laundry rooms—located on the first and third floors—add exceptional functionality and are each equipped with new Maytag washers and dryers. Outdoor living is equally inviting. Enjoy the privacy of a fenced lot and your own swimming pool, or unwind on the upper-level terraces while taking in captivating views and spectacular Orlando sunsets. These outdoor spaces provide a beautiful setting for morning coffee, evening relaxation, or entertaining under the Florida sky. Residents also enjoy access to a collection of HOA amenities, including a clubhouse, fitness center, community pool, and gated entry. Ideally positioned in sought-after Doctor Phillips, the home offers convenient access to Restaurant Row, Whole Foods Market, and the area’s extensive selection of shopping, dining, and cultural destinations. Walt Disney World, Universal Studios, and other world-renowned Central Florida attractions are also within easy reach. With its private pool, elevator, en-suite bedroom design, flexible living areas, and outstanding location this home presents an exceptional opportunity to experience Central Florida living.
| 4 weeks ago | Listing updated with changes from the MLS® | |
| 4 weeks ago | Price changed to $959,000 | |
| 2 months ago | Listing first seen on site |

Listing information is provided by Participants of the Stellar MLS. IDX information is provided exclusively for personal, non-commercial use, and may not be used for any purpose other than to identify prospective properties consumers may be interested in purchasing. Information is deemed reliable but not guaranteed. Properties displayed may be listed or sold by various participants in the MLS Copyright 2026, Stellar MLS.
Last checked: 2026-09-14 04:19 PM EDT
Did you know? You can invite friends and family to your search. They can join your search, rate and discuss listings with you.