
TBD MOHAWK ROADVENICE, FL 34293
Mortgage Calculator
Monthly Payment (Est.)
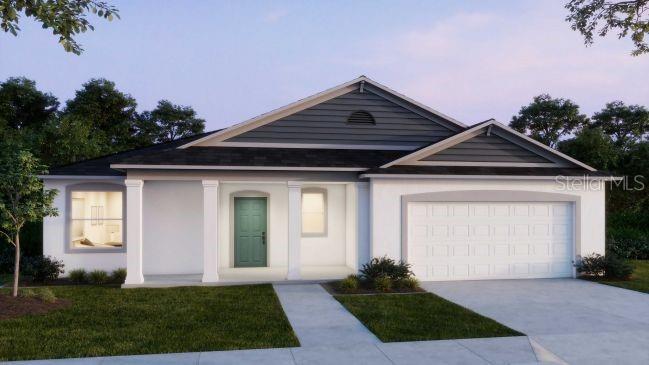
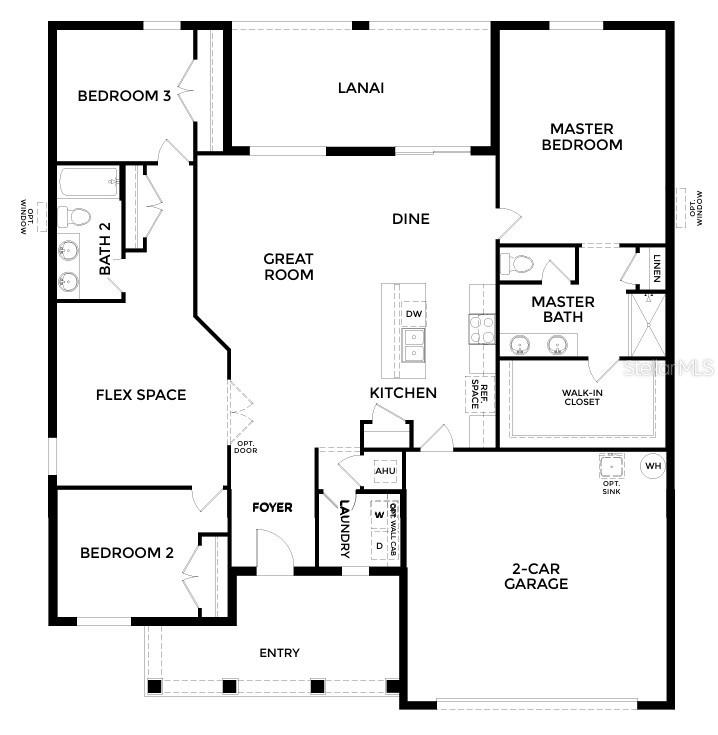
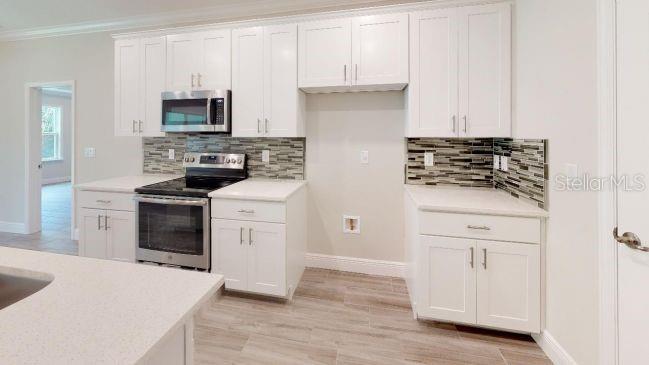
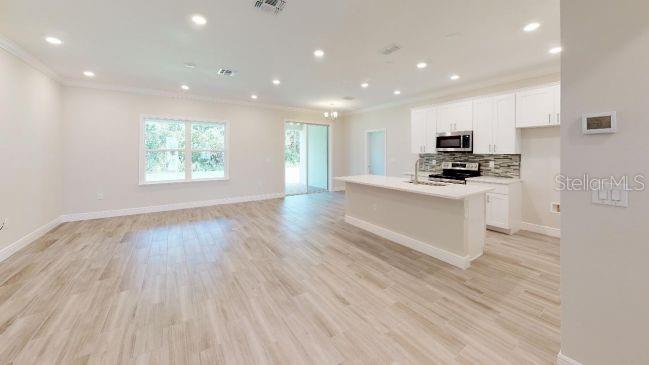
$2,007Pre-Construction. To be built. Imagine life in the Clearwater, a home that perfectly combines style, functionality, and comfort in the coastal charm of Venice, Florida. From the moment you arrive, the covered front porch, brick-paver entry and driveway, and thoughtfully designed landscaping create a welcoming first impression. Built with architectural shingles, impact windows, and hurricane protection for added peace of mind, this home is designed for lasting quality and durability. Step inside to discover 9’-4” flat ceilings and ceramic tile flooring throughout, creating a sleek, modern look that is both stylish and easy to maintain. The open foyer flows into a spacious great room, where horizontal cordless blinds add privacy and a clean, contemporary touch. Sliding glass doors lead to the covered lanai, creating the perfect setting for relaxing or entertaining. The chef-inspired kitchen is centered around a spacious island and flows seamlessly into the dining area, creating an ideal space for everyday living and entertaining. The split-bedroom layout provides comfort and privacy, with the primary suite serving as a peaceful retreat. Enjoy a luxurious tile shower with enclosure, dual sinks with brushed nickel faucets, a linen closet, and a generous walk-in closet. Four LED lights brighten the primary bedroom, enhancing the inviting atmosphere. The secondary bath features a beautifully finished tile tub/shower combination, while the additional bedrooms are thoughtfully positioned for convenience and flexibility. Additional highlights include a two-car garage with garage door opener and remotes, entry pavers, and an upgraded paver driveway that enhance the home’s curb appeal. Every detail, from the premium finishes to the smart design, reflects modern Florida living at its finest. Living in Venice means embracing a relaxed coastal lifestyle filled with beautiful beaches, palm-lined streets, and breathtaking sunsets. Spend your days at Venice Beach or Caspersen Beach, boating on the Gulf, biking the Legacy Trail, or exploring the area’s vibrant dining and shopping destinations. Sarasota is only 30 minutes away, bringing even more entertainment, culture, and nightlife within easy reach. The Clearwater is more than just a residence; it is a place where Florida Gulf Coast living feels effortless every single day.
| 9 hours ago | Listing updated with changes from the MLS® | |
| 22 hours ago | Listing first seen on site |

Listing information is provided by Participants of the Stellar MLS. IDX information is provided exclusively for personal, non-commercial use, and may not be used for any purpose other than to identify prospective properties consumers may be interested in purchasing. Information is deemed reliable but not guaranteed. Properties displayed may be listed or sold by various participants in the MLS Copyright 2026, Stellar MLS.
Last checked: 2026-05-29 04:14 PM EDT
Did you know? You can invite friends and family to your search. They can join your search, rate and discuss listings with you.