
13327 LAKE CLARICE DRIVEWINDERMERE, FL 34786

Mortgage Calculator
Monthly Payment (Est.)
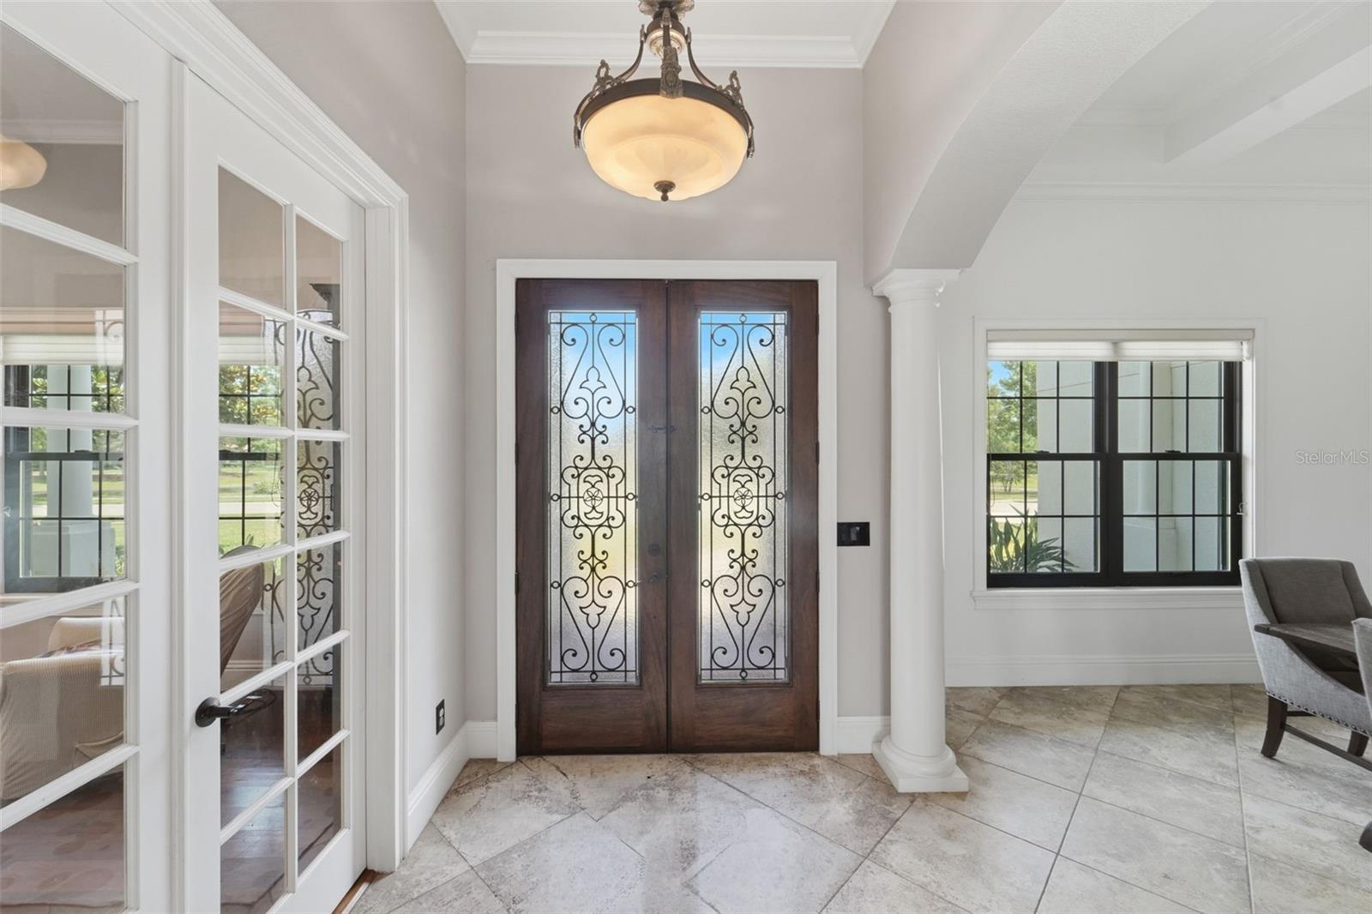
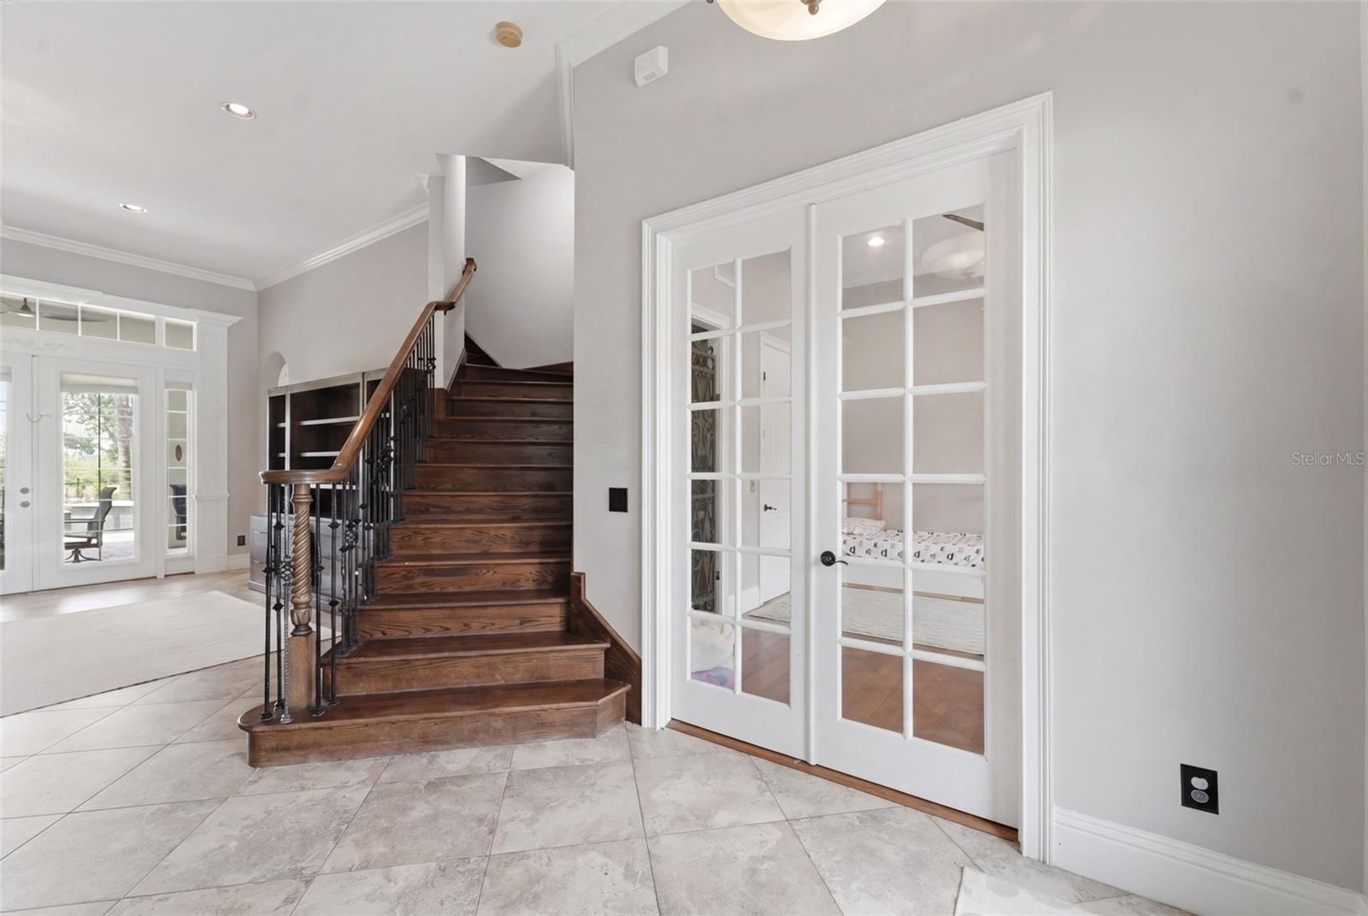
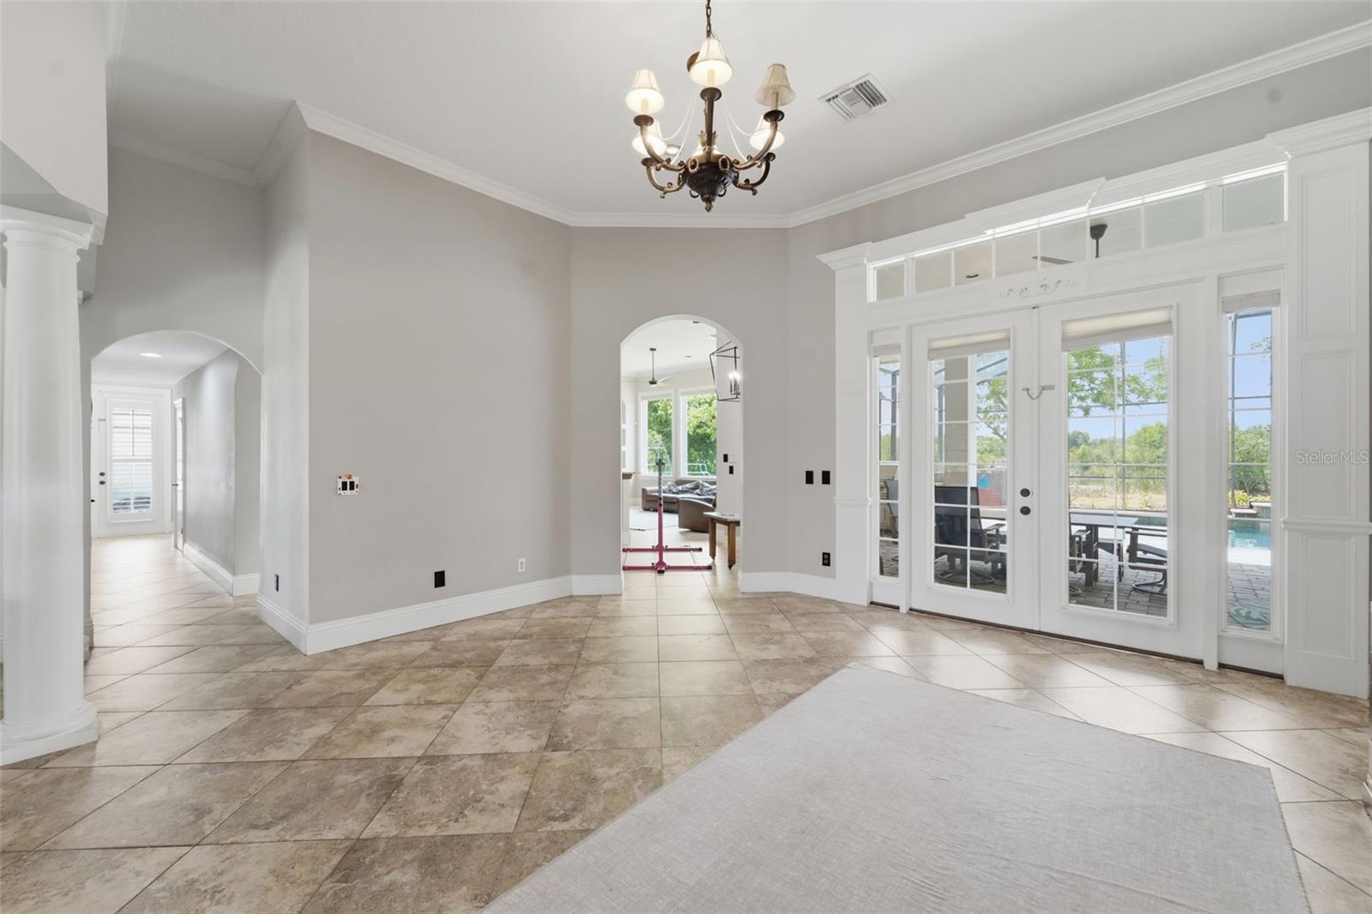
$9,946Nestled on 1.26 pristine lakefront acres within the exclusive Estates at Lake Clarice community and zoned for top-rated public schools, this custom-built estate offers an extraordinary blend of luxury, privacy, and lifestyle in the heart of Windermere. With expansive lake frontage and the opportunity to build your own private dock or gazebo, the property showcases breathtaking water views and even nightly Disney fireworks displays from the comfort of home. Adding to its rare appeal, HOA-owned land and a pond directly across the street ensure no front or rear neighbors, creating a truly serene and private setting. Designed with both elegance and functionality in mind, this impressive 5-bedroom, 4-bath residence features formal living and dining rooms, a private office, and an upstairs bonus/theater room. Complementing the home’s timeless architecture, soaring 12-foot ceilings on the main level and 9-foot ceilings upstairs create a bright and airy atmosphere throughout. From the moment you step through the grand wrought iron and glass entry doors, custom details shine with extensive moldings, intricate ceiling details, and rich hardwood flooring. The private office/study offers a wine cellar, while the luxurious primary suite features a sitting alcove, dual vanities, and a customized walk-in closet. At the heart of the home, the open-concept kitchen is designed for gathering and entertaining, complete with stainless steel appliances, stacked cabinetry with glass accents and lighting, granite countertops, an oversized island, breakfast bar, gas range, and seamless flow into the family room. Framed by expansive windows and French doors, the family room showcases a stunning stone gas fireplace, custom built-ins, and panoramic lake views that beautifully bring the outdoors in. Upstairs, four oversized secondary bedrooms and a spacious bonus/theater room are connected by a second staircase leading directly to the family room below. Outdoor living is equally impressive, with expansive covered porches on both levels — a standout architectural feature admired throughout the neighborhood — offering the perfect spaces to unwind and enjoy the picturesque surroundings. The screened resort-style pool and spa with paver decking, reaching 6 feet deep, provide ample space for recreation and entertaining, while the covered lanai and summer kitchen with grill, refrigeration, and gas outdoor grill connection create the ultimate outdoor retreat. Additional highlights include a spacious laundry room, oversized 3-car garage, Andersen windows newly installed on two-thirds of the home in 2025, and ample room on the expansive lot to build an additional garage, guest house, or mother-in-law suite. This remarkable lakefront estate offers timeless elegance, unmatched privacy,
| 2 hours ago | Listing updated with changes from the MLS® | |
| 3 hours ago | Listing first seen on site |

Listing information is provided by Participants of the Stellar MLS. IDX information is provided exclusively for personal, non-commercial use, and may not be used for any purpose other than to identify prospective properties consumers may be interested in purchasing. Information is deemed reliable but not guaranteed. Properties displayed may be listed or sold by various participants in the MLS Copyright 2026, Stellar MLS.
Last checked: 2026-05-29 03:28 PM EDT
Did you know? You can invite friends and family to your search. They can join your search, rate and discuss listings with you.