
103 WISTERIA LANEDELAND, FL 32724
Mortgage Calculator
Monthly Payment (Est.)
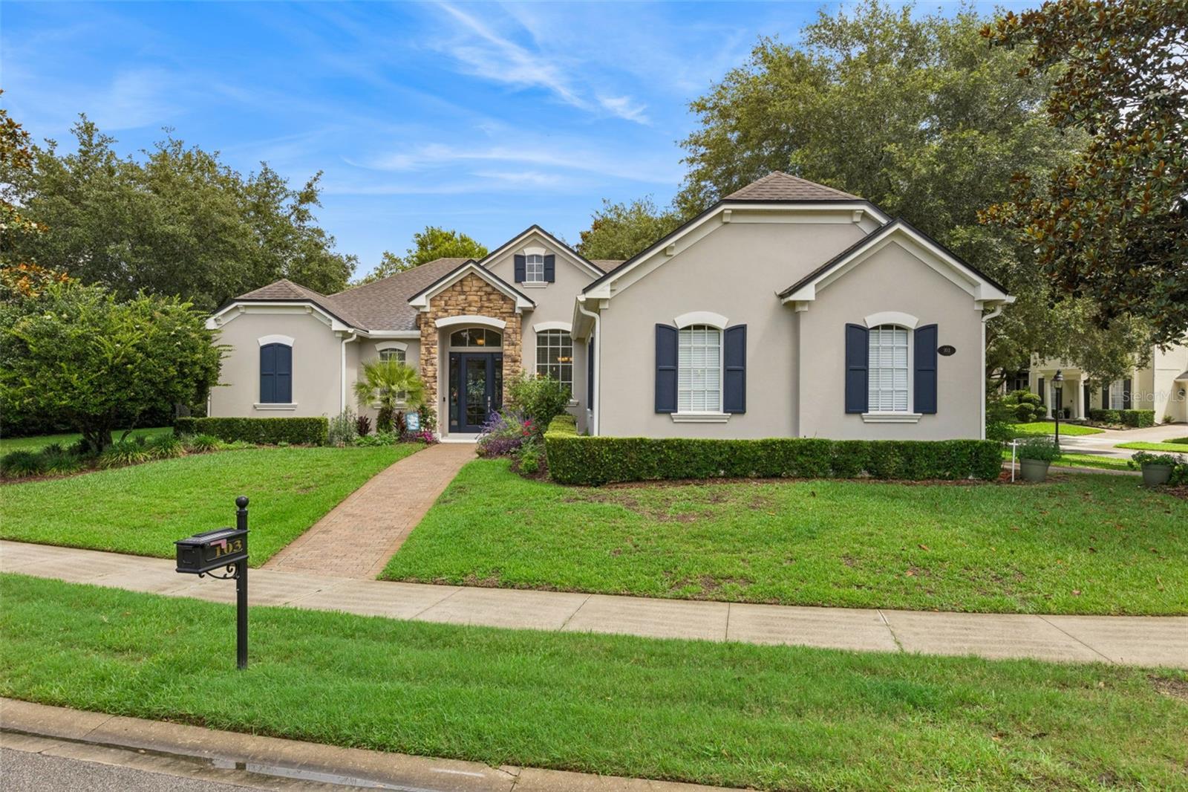
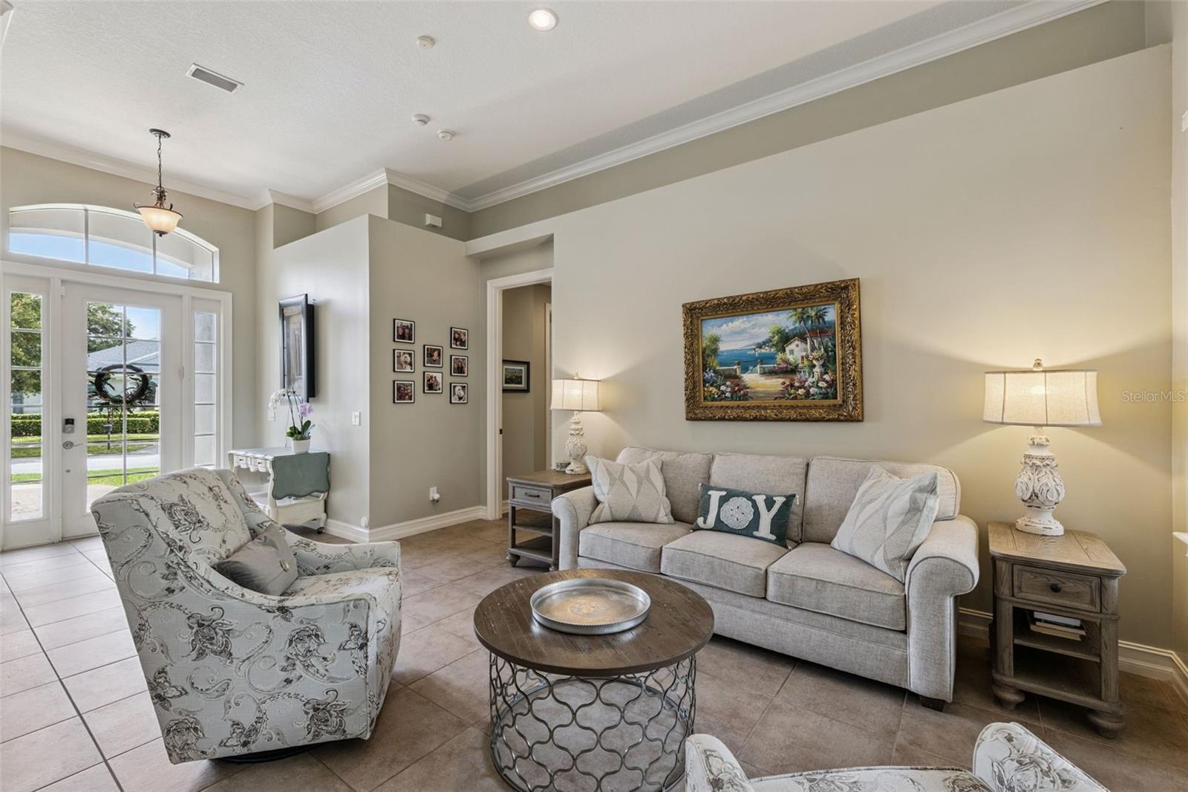
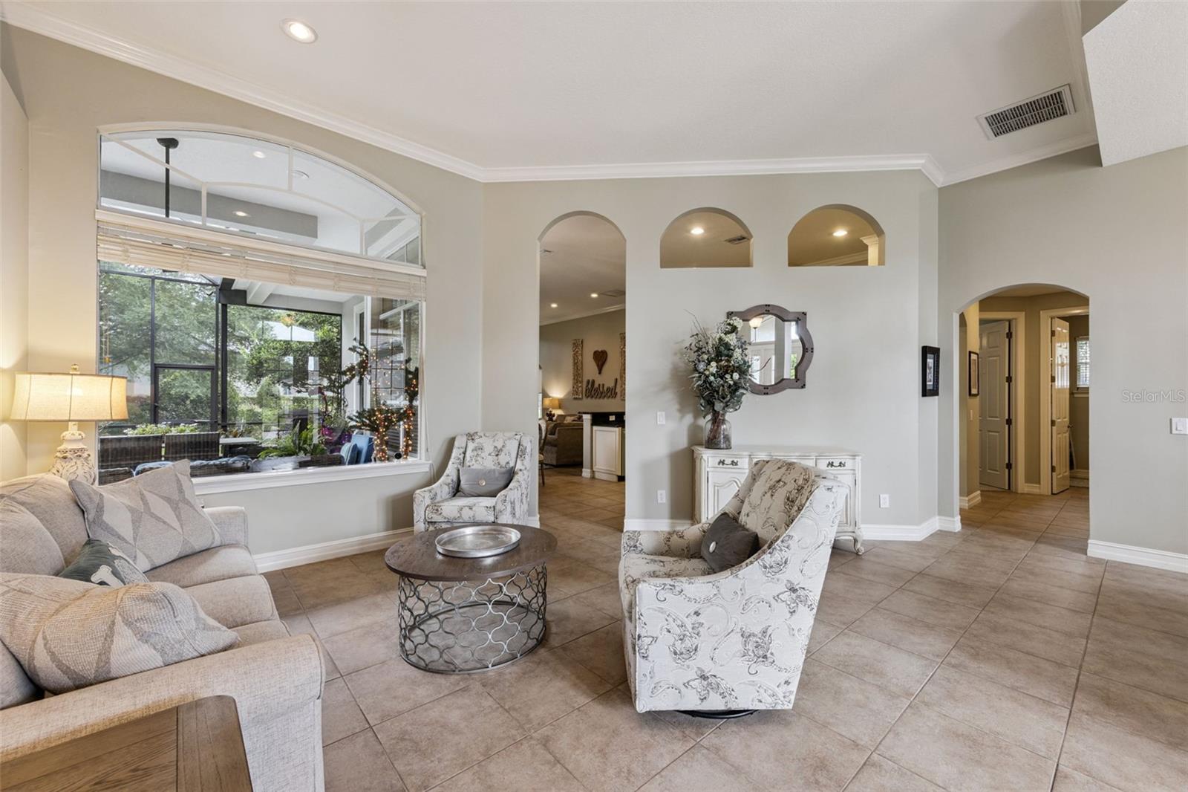
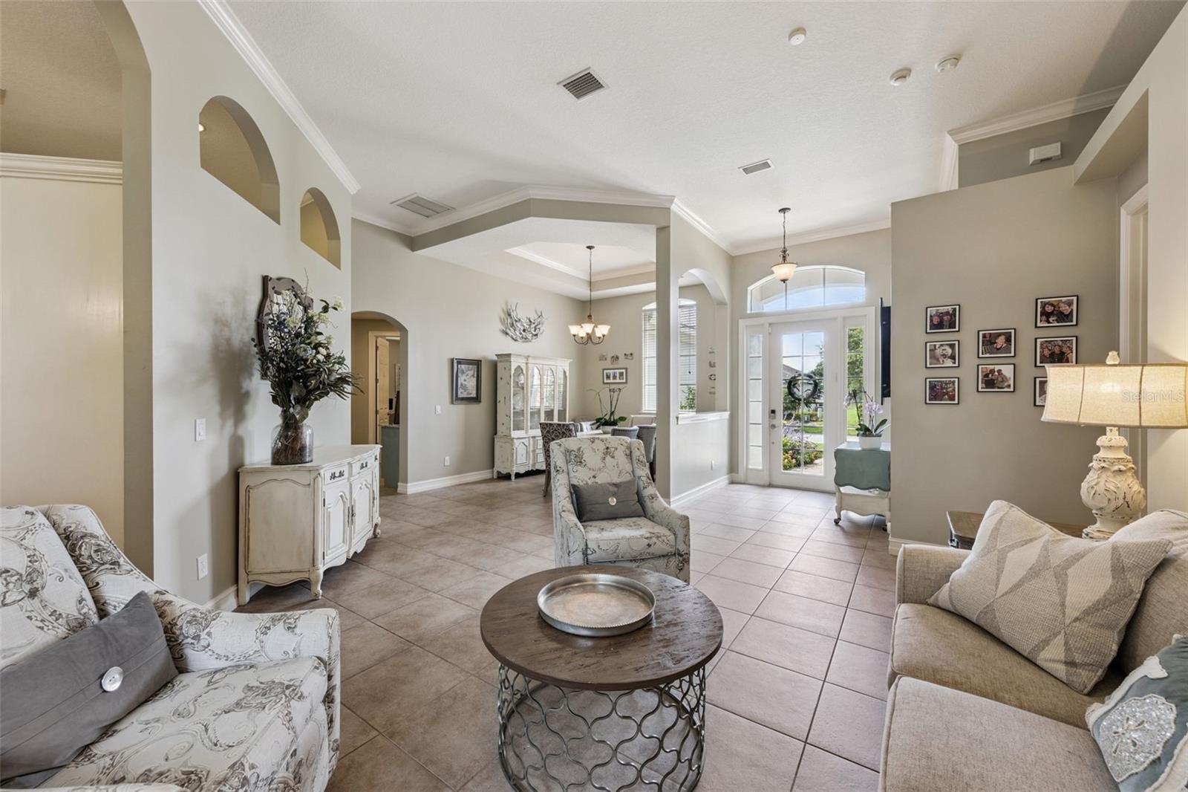
$2,555Positioned on a spacious corner lot within the highly sought-after community of Victoria Park, this beautifully designed residence blends architectural character, natural light, and functional luxury into a home that feels both elegant and inviting. From the moment you arrive, the pavered walkway, lush landscaping, and striking front elevation create a welcoming presence that sets the tone inside. Step through the front entry, and you’re instantly drawn to the home’s bright, airy feel. Oversized windows fill the home with natural light while arched entryways and architectural details add timeless character throughout. The flowing layout was thoughtfully designed to feel open and connected while still offering defined spaces that create comfort and privacy. At the heart of the home, the kitchen effortlessly combines style and functionality. Granite countertops, stainless steel appliances, natural gas cooking, abundant cabinetry, and a spacious breakfast nook create the perfect gathering place for everyday living and entertaining. Just beyond, a beautifully designed wine bar adds an elevated touch that feels both stylish and welcoming. The living spaces naturally transition outdoors, where sliding glass doors open to an extended covered lanai surrounded by mature landscaping. The setting feels peaceful and private, creating the perfect setting for quiet evenings, morning coffee, or entertaining guests year round. Privately situated within the home, the owner’s suite feels like a true retreat. The spacious bedroom offers a dedicated sitting area, private access to the lanai, and remote-controlled blinds that enhance both comfort and convenience. The owner’s en suite bathroom creates a spa-inspired experience with dual vanities, a soaking tub, walk-in shower, generous cabinetry, and a custom walk-in closet designed for luxury and organization. Additional living spaces provide incredible flexibility for guests, work-from-home needs, hobbies, or multigenerational living. Even the laundry room was thoughtfully designed with ample counter space and a utility sink that adds everyday practicality. The side entry oversized two-car garage enhances both curb appeal and functionality while providing additional space for vehicles, storage, and hobbies. Living in Victoria Park means embracing a lifestyle that extends far beyond the home itself. Residents enjoy access to resort-style pools, fitness centers, walking and biking trails, tennis and pickleball courts, playgrounds, and the award-winning Victoria Hills Golf Club. The community is known for its beautifully maintained surroundings, active lifestyle offerings, and convenient proximity to historic downtown DeLand, local dining, shopping, medical facilities, Orlando, and Florida’s east coast beaches. Significant recent improvements include a new roof and gutters in 2021, new AC system in 2026, new hot water heater in 2025, whole-house replumb in 2025, exterior paint in 2022, water softener, and ADT security system with three cameras installed in 2026.
| 9 hours ago | Listing updated with changes from the MLS® | |
| yesterday | Listing first seen on site |

Listing information is provided by Participants of the Stellar MLS. IDX information is provided exclusively for personal, non-commercial use, and may not be used for any purpose other than to identify prospective properties consumers may be interested in purchasing. Information is deemed reliable but not guaranteed. Properties displayed may be listed or sold by various participants in the MLS Copyright 2026, Stellar MLS.
Last checked: 2026-05-29 03:23 PM EDT