
905 HONEY PETAL LANEDELAND, FL 32720


Mortgage Calculator
Monthly Payment (Est.)
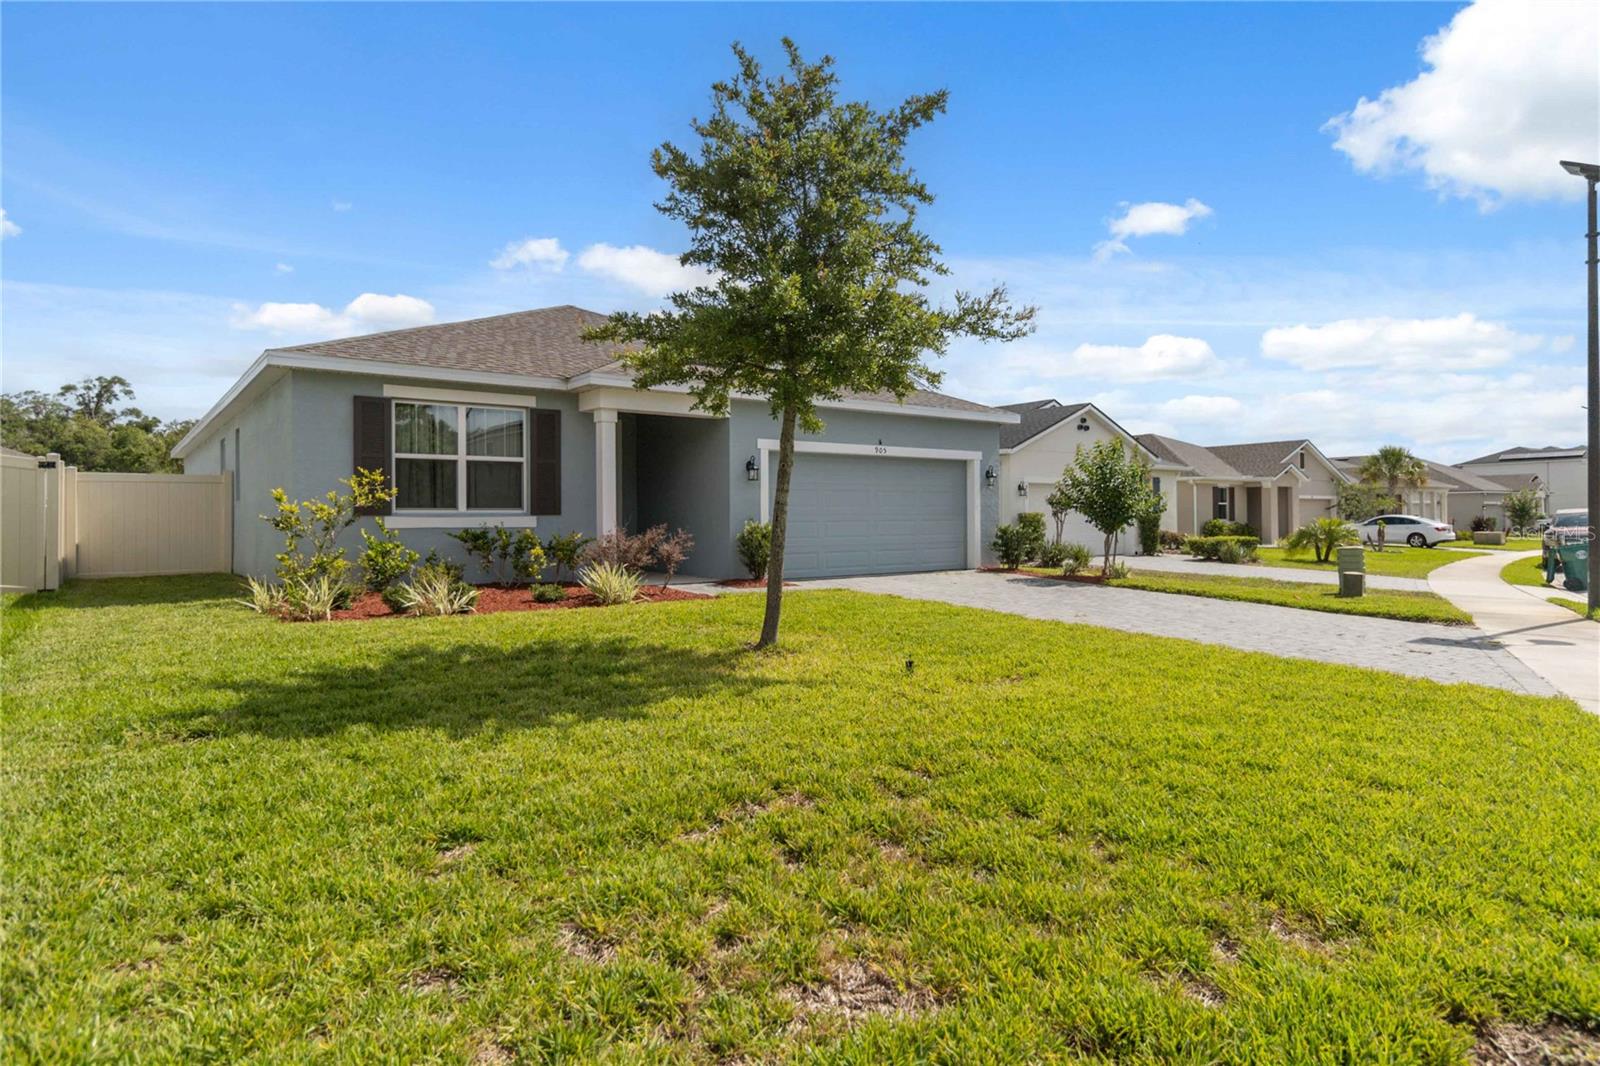
$1,779One or more photo(s) has been virtually staged. Why wait for new construction when you can own this beautifully maintained, nearly new home today? Built by Mattamy Homes, the popular Cascades floor plan offers the perfect blend of functionality, style, and single-story living across 1,894 square feet. This thoughtfully designed home features 3 bedrooms, 2 bathrooms, a 2-car garage, and a versatile flex space ideal for a home office, playroom, fitness area, or potential 4th bedroom with the simple addition of a door. Measuring approximately 11’ x 12’, the flex room already features ceramic tile flooring for both durability and style. Designed with entertaining and everyday living in mind, the open-concept layout seamlessly connects the kitchen, dining area, and family room. At the heart of the home, the spacious kitchen features a large center island perfect for gathering, meal preparation, and hosting family and friends. Additional upgrades include 42” solid wood cabinetry with hardware, stone countertops, an undermount sink, abundant prep space, and a generous walk-in pantry. The spacious primary suite easily accommodates large furniture and includes a sizable walk-in closet. The en-suite bathroom offers dual vanities with stone countertops and a large walk-in shower, creating a relaxing retreat at the end of the day. Natural light flows beautifully throughout the home, while oversized sliding glass doors extend the living space outdoors to a covered lanai overlooking the privately fenced backyard. Recently installed vinyl fencing creates the perfect setting for quiet mornings, evening relaxation, pets, play, or entertaining guests in privacy. Additional highlights include all kitchen appliances, plus washer and dryer, an interior laundry room, modern energy-efficient features, and the peace of mind that comes with newer construction and lower maintenance costs. Ideally located near De Leon Springs State Park and vibrant Downtown DeLand, this home places you close to boutique shopping, bakeries, cafés, museums, art galleries, theaters, farmers markets, parks, and endless outdoor recreation opportunities. Residents also enjoy nearby community amenities including a toddler park and dog park, while Florida’s beautiful east coast beaches are only about 30 minutes away. Don’t miss this opportunity to own a move-in ready home in a quiet, welcoming newer community offering comfort, convenience, and modern Florida living.
| 46 minutes ago | Listing updated with changes from the MLS® | |
| yesterday | Listing first seen on site |

Listing information is provided by Participants of the Stellar MLS. IDX information is provided exclusively for personal, non-commercial use, and may not be used for any purpose other than to identify prospective properties consumers may be interested in purchasing. Information is deemed reliable but not guaranteed. Properties displayed may be listed or sold by various participants in the MLS Copyright 2026, Stellar MLS.
Last checked: 2026-05-29 05:11 PM EDT
Did you know? You can invite friends and family to your search. They can join your search, rate and discuss listings with you.