Search

Save
Ask
Tour
Hide
Share
$399,900
1 Day On Site

4056 SERENA LANE
CLERMONT, FL 34711

For Sale|Single Family Residence|Active
3
Beds
2
Total Baths
2
Full Baths
1,857
SqFt
$215
/SqFt
2014
Built
Subdivision:
HERITAGE HILLS
County:
Lake
Call Now: (954) 354-6630
Is this the listing for you? We can help make it yours.
(954) 354-6630
4056 SERENA LANE4056 SERENA LANE4056 SERENA LANE4056 SERENA LANE
Save
Ask
Tour
Hide
Share

Mortgage Calculator

Monthly Payment (Est.)

$1,825
Calculator powered by Showcase IDX, a Constellation1 Company. Copyright ©2026 Information is deemed reliable but not guaranteed.

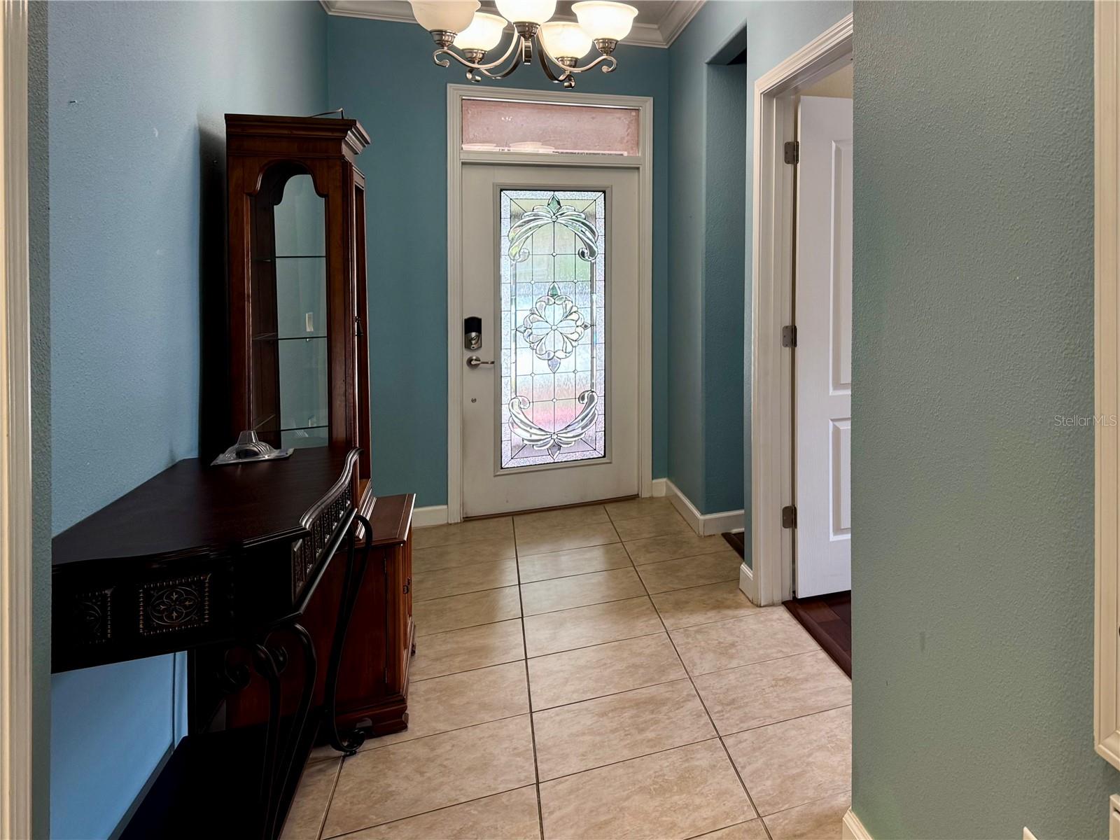
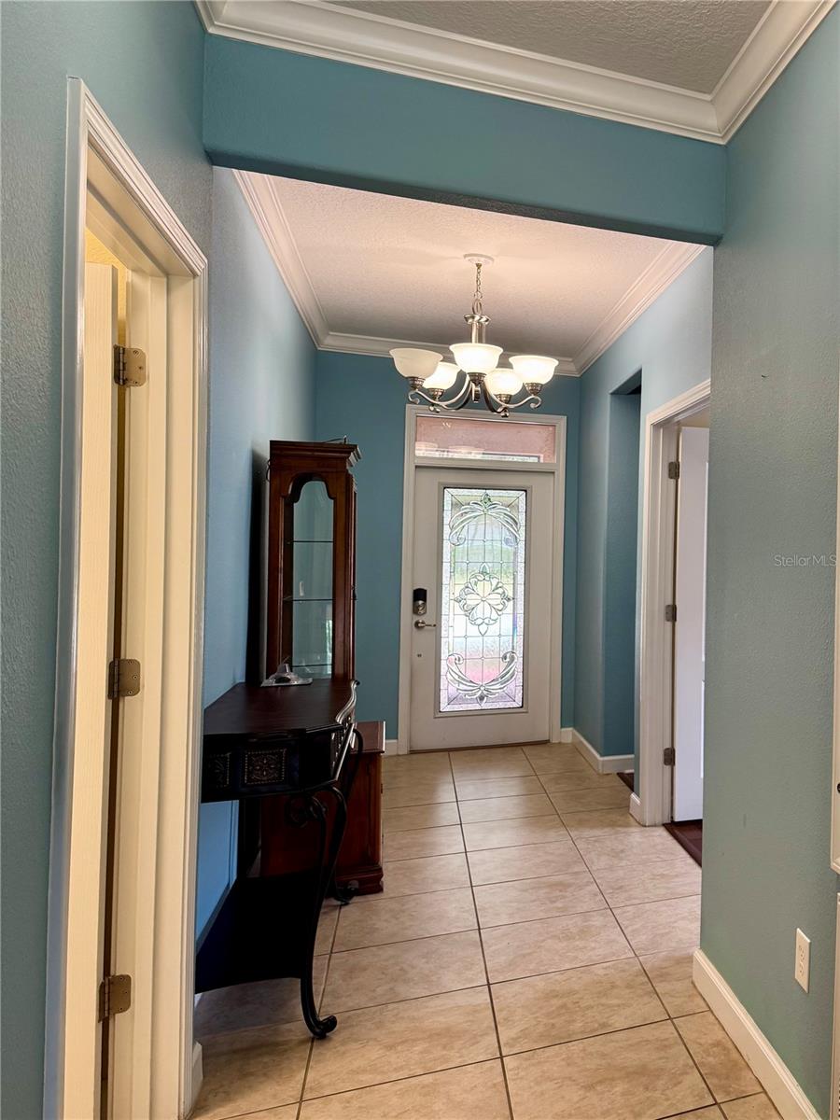
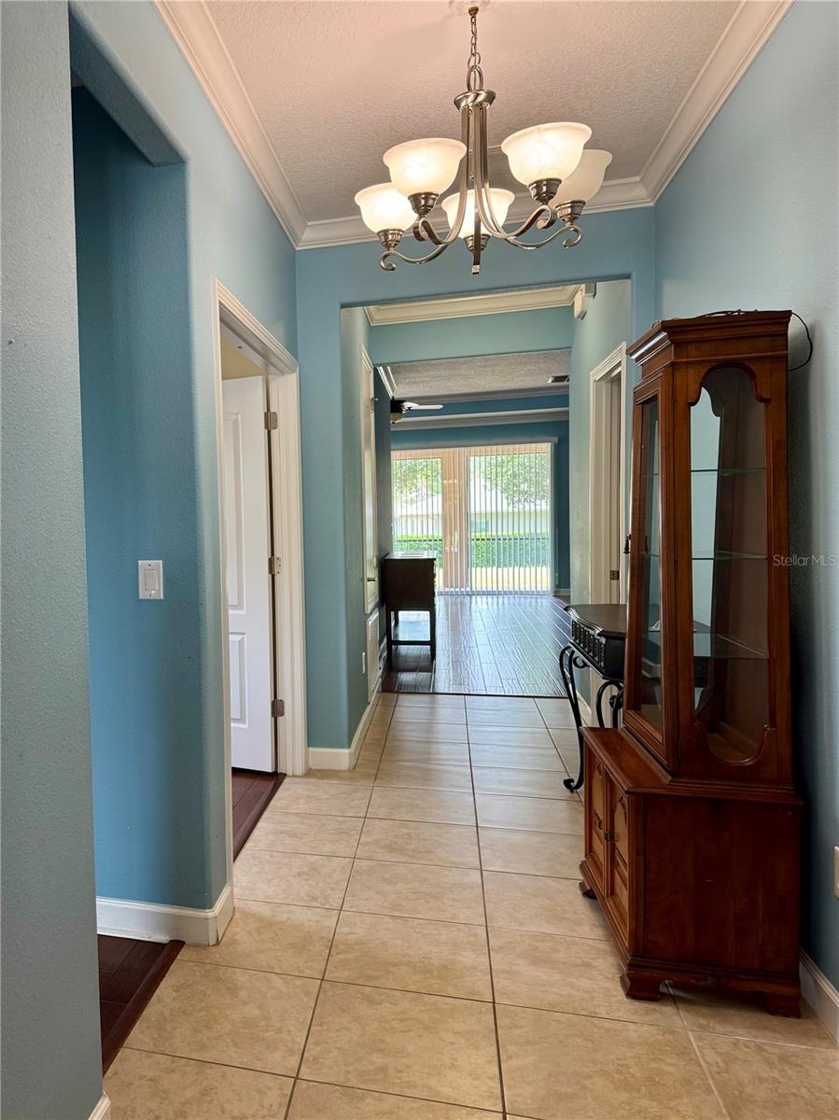
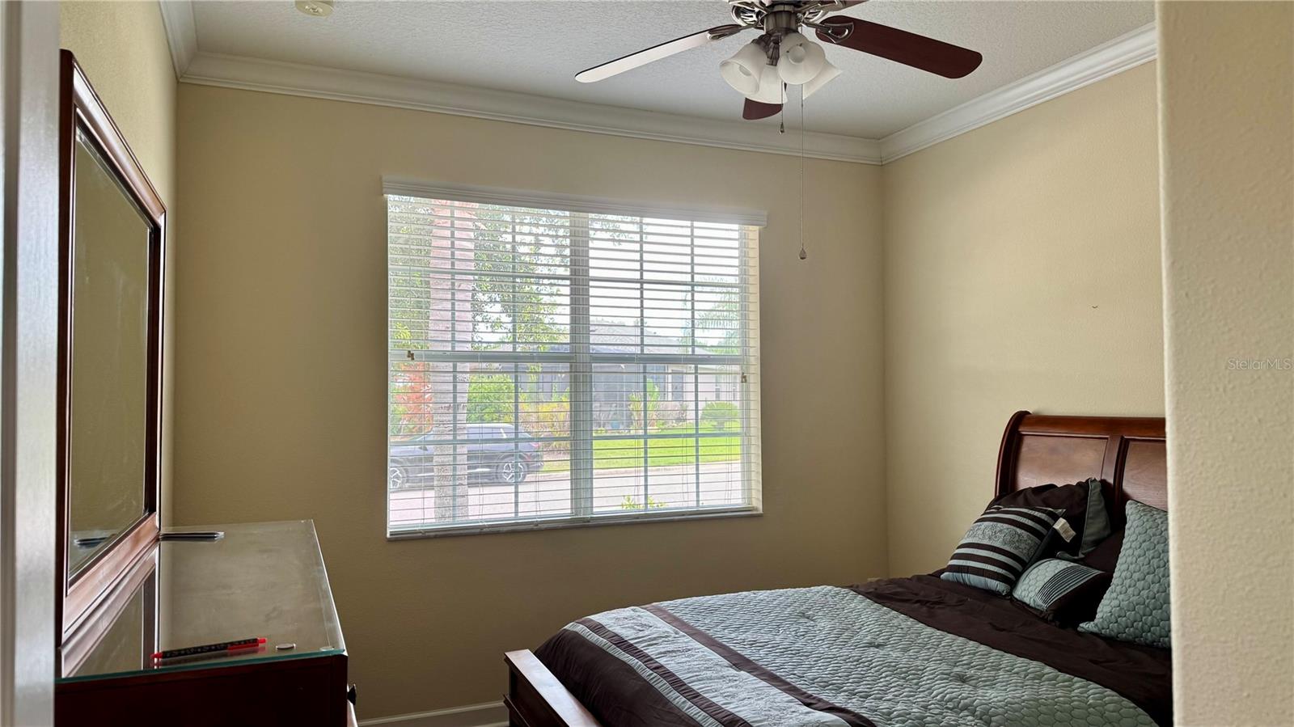
Welcome Home Step into luxury and comfort in this highly desirable Hamilton model, located in the resort-style 55+ active adult community of Heritage Hills Heritage Hills | Central Florida 55+ Active Adult Communities. Priced below market value, this 3-bedroom, 2-bathroom home offers 1,857 square feet of refined living and an incredible worry-free lifestyle. Interior Features Walk through a paver-lined, screened front porch into a grand 30-foot foyer. The spacious family room and master suite feature sliding glass doors that open to your private, paver-lined, screened rear lanai—a perfect seller-added upgrade. The private backyard is beautifully lined with mature trees and privacy hedges. The bright, eat-in kitchen boasts solid granite countertops, a breakfast bar, eat-in kitchen, and all appliances included. Need a dedicated workspace? The separate formal dining room is ideal for a home office. Owner’s Suite & Additional Bedrooms The luxurious master ensuite features two large walk-in closets and a bath designed for relaxation, complete with dual "his and hers" high granite vanities, a large garden tub, a separate shower, and a private toilet room. Two additional well-sized bedrooms offer excellent guest space or storage with their own built-in closets. Upgrades & Low-Maintenance Living The home boasts a brand-new roof (approximately 6 months old). The low-maintenance lifestyle provided by the HOA is unmatched—covering weekly lawn care and exterior house painting every 3 to 5 years. Resort-Style Amenities Heritage Hills offers an active, vibrant lifestyle Clermont’s Best Communities for Active Adults The spectacular community clubhouse features a fitness center, pool, pickleball courts, walking trails, and a full calendar of social activities and events. Don't miss the opportunity to enjoy comfort, community, and convenience in one of Clermont's premier neighborhoods. Schedule your private showing today!

Save
Ask
Tour
Hide
Share
Listing Snapshot
Price 
$399,900
Days On Site 
1 Day
Bedrooms 
3
Inside Area (SqFt) 
1,857 sqft
Total Baths 
2
Full Baths 
2
Partial Baths 
N/A
Lot Size 
0.16 Acres
Year Built 
2014
MLS® Number 
O6411326
Status 
Active
Property Tax 
$3,322.03
HOA/Condo/Coop Fees 
$494.39 monthly
Sq Ft Source 
Public Records
Friends & Family
Recent Activity
4 hours agoListing updated with changes from the MLS®
yesterdayListing first seen on site
General Features
Acres 
0.16
Attached Garage 
Yes
Direction Faces 
East
Foundation 
Slab
Garage 
Yes
Garage Spaces 
2
Levels 
One
Parking 
Attached
Pets 
Yes
Property Sub Type 
Single Family Residence
Sewer 
Public Sewer
SqFt Total 
2616
Style 
Contemporary
Utilities 
Cable AvailableElectricity ConnectedPhone AvailableSewer ConnectedWater Connected
Water Source 
Public
Zoning 
0100
Interior Features
Appliances 
DishwasherDisposalDryerElectric Water HeaterRangeRefrigeratorWasher
Cooling 
Central Air
Flooring 
TileVinyl
Furnished 
Unfurnished
Heating 
Electric
Interior 
Crown MoldingEat-in KitchenHigh CeilingsOpen FloorplanTray Ceiling(s)Walk-In Closet(s)
Laundry Features 
Electric Dryer HookupInside
Window Features 
Blinds
Balcony/Porch/Lanai 
Dimensions - 9x31Level - First
Bathroom 2 
Level - FirstFeatures - Tile Counters
Bedroom 2 
Dimensions - 12x12Level - First
Bedroom 3 
Dimensions - 12x13Level - First
Dining Room 
Dimensions - 12.5x13Level - First
Foyer 
Dimensions - 6.5x30Level - First
Kitchen 
Dimensions - 12x13Level - FirstFeatures - Granite Counters
Living Room 
Dimensions - 15x26Level - First
Master Bathroom 
Dimensions - 10x12Level - FirstFeatures - Double Vanity
Master Bedroom 
Dimensions - 12x20Level - First
Save
Ask
Tour
Hide
Share
Exterior Features
Construction Details 
BlockStucco
Patio And Porch 
EnclosedFront PorchRear PorchScreened
Roof 
Shingle
Windows/Doors 
Blinds
Community Features
Association Dues 
494.39
Community Features 
GatedClubhouseFitness CenterPoolSidewalksTennis Court(s)Street Lights
Financing Terms Available 
CashConventionalFHAVA Loan
HOA Fee Frequency 
Monthly
MLS Area 
34711 - Clermont
Roads 
Paved
Senior Community 
Yes
Township 
23
Listing courtesy of WEICHERT, REALTORS-HALLMARK PR (321) 354-4516


Listing information is provided by Participants of the Stellar MLS. IDX information is provided exclusively for personal, non-commercial use, and may not be used for any purpose other than to identify prospective properties consumers may be interested in purchasing. Information is deemed reliable but not guaranteed. Properties displayed may be listed or sold by various participants in the MLS Copyright 2026, Stellar MLS.
Last checked: 2026-05-29 03:23 PM EDT

Neighborhood & Commute
Source: Walkscore
Disclosure: Community information and market data powered by Constellation Data Labs. Information is deemed reliable but not guaranteed.
Save
Ask
Tour
Hide
Share