Search

Save
Ask
Tour
Hide
Share
$405,000
New Listing

12319 CRUXBURY DRIVE
WINDERMERE, FL 34786

For Sale|Townhouse|Active
3
Beds
3
Total Baths
2
Full Baths
1
Partial Bath
1,429
SqFt
$283
/SqFt
2006
Built
Subdivision:
LAKES/WINDERMERE-LK REAMS TWHM
County:
Orange
Call Now: (954) 354-6630
Is this the listing for you? We can help make it yours.
(954) 354-6630
12319 CRUXBURY DRIVE12319 CRUXBURY DRIVE12319 CRUXBURY DRIVE12319 CRUXBURY DRIVE
Save
Ask
Tour
Hide
Share

Mortgage Calculator

Monthly Payment (Est.)

$1,848
Calculator powered by Showcase IDX, a Constellation1 Company. Copyright ©2026 Information is deemed reliable but not guaranteed.

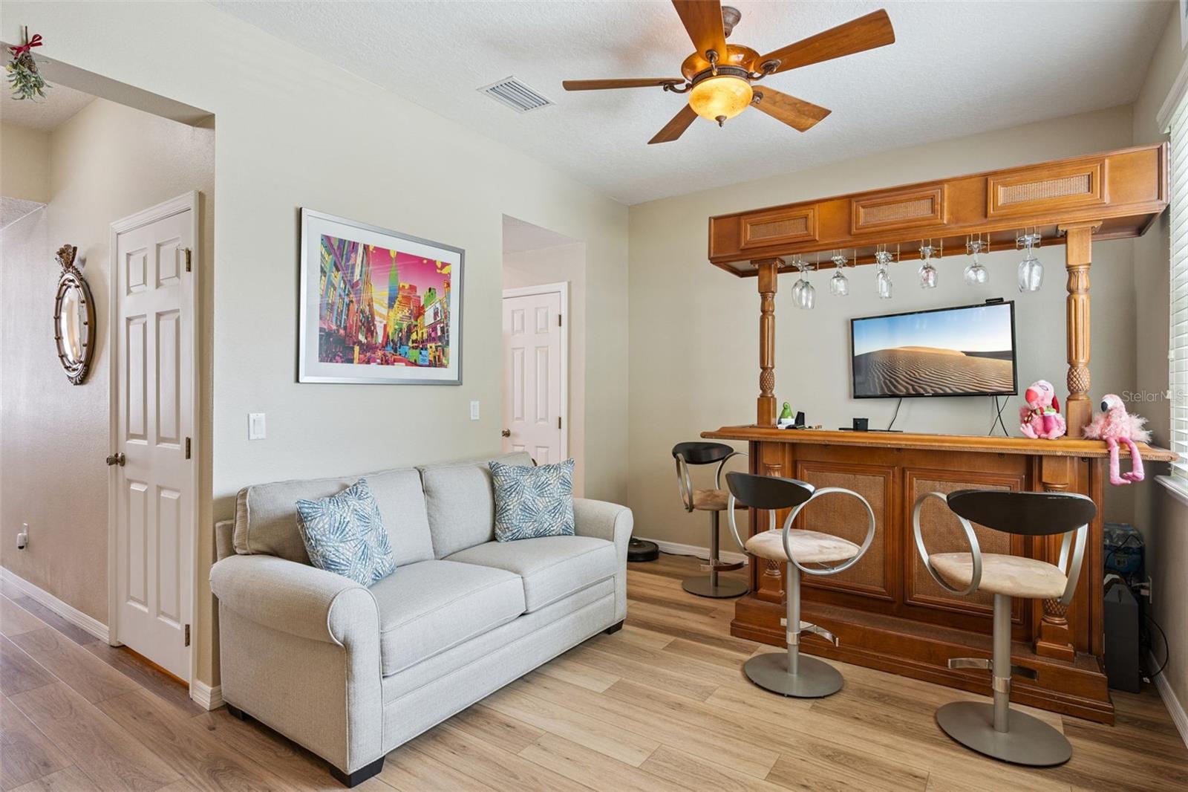
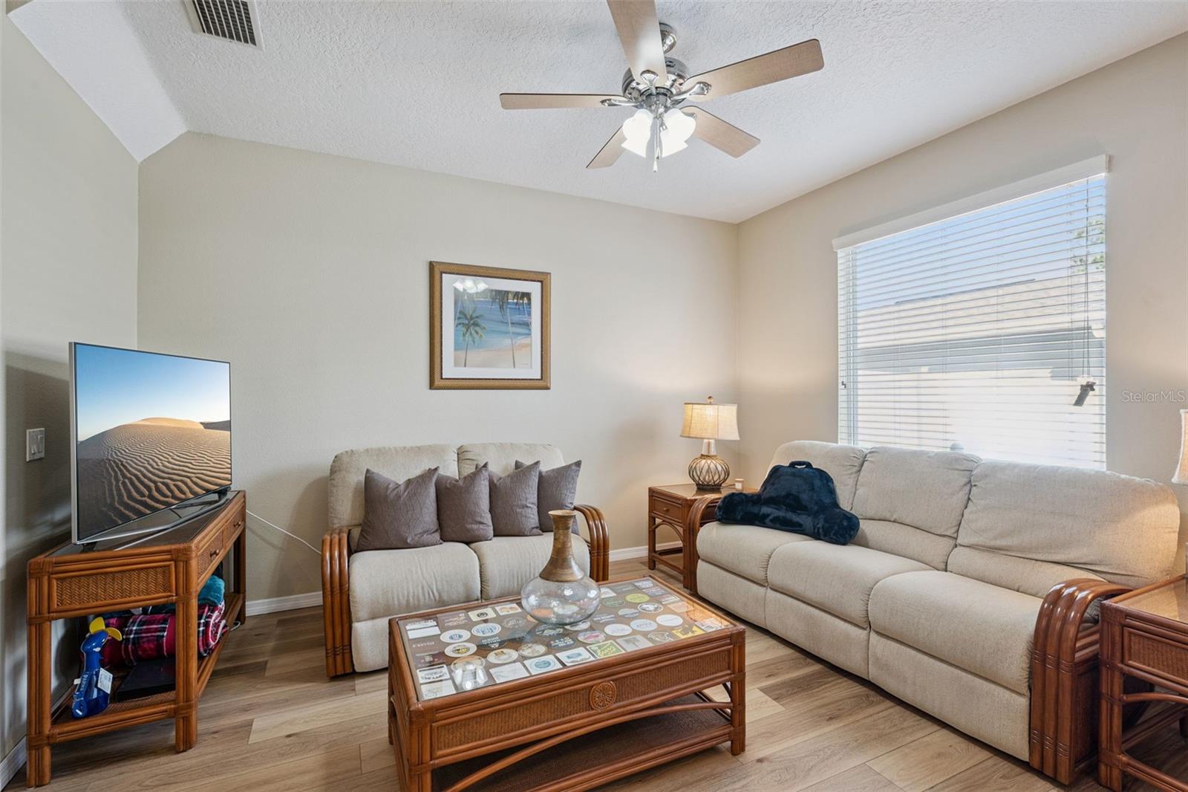
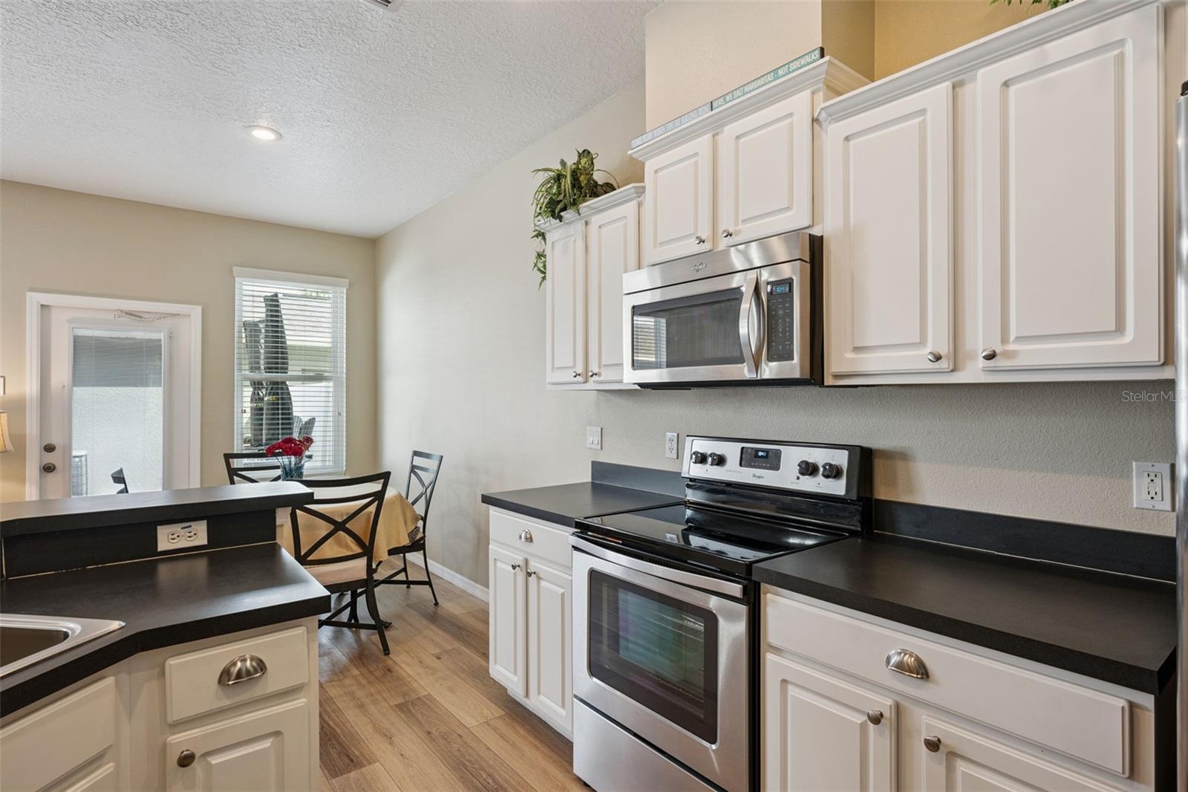
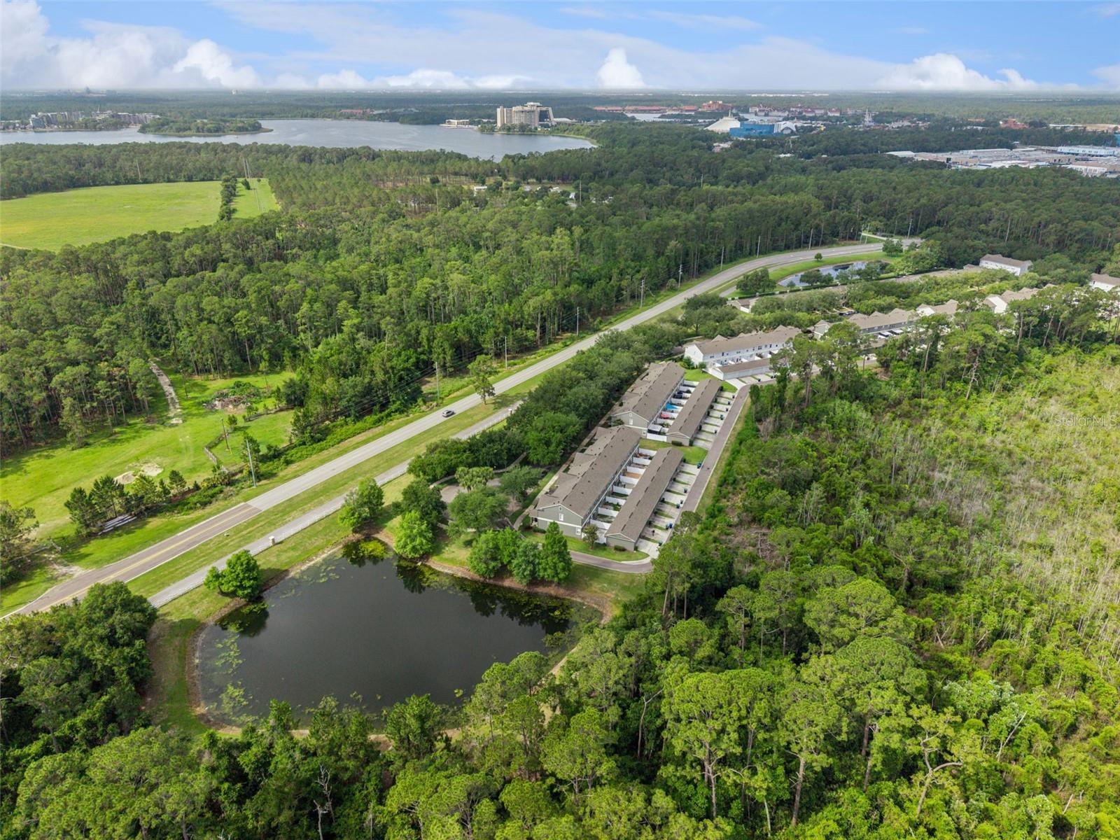
Approximately 1,429 square feet of well-designed living space await in this attractive 3-bedroom, 2.5-bathroom home. Situated in a sought-after Windermere community, this turnkey home offers an inviting layout with a harmonious flow. The home showcases hardwood laminate flooring that extends throughout, including the staircase which has solid oak treads creating a cohesive aesthetic. The kitchen, which opens to the dinette and family room, is equipped with stainless steel appliances and a breakfast bar, making it an ideal space for meal preparation and casual gatherings. Upstairs, the primary suite boasts an upgraded walk-in shower, providing a private and rejuvenating retreat. Two additional bedrooms and a full bathroom complete the upper level, ensuring ample space and comfort for residents. The home is further enhanced by upgraded high-efficiency Renewal by Anderson windows for better energy savings, upgraded garage floor coating, providing a durable and attractive surface and ceiling fans throughout. The rear entry two-car garage with an automatic door opener offers convenient access, while the private fenced courtyard and paver patio offers a delightful outdoor space. Residents can enjoy evening Walt Disney World fireworks from the backyard, adding a touch of enchantment to the property. The community amenities include a well-maintained junior Olympic-sized pool and cabana, situated just minutes from the Walt Disney World employee entrance, offering residents a harmonious blend of convenience and recreation. With its well-thought-out design, quality finishes, and desirable location, this residence presents an ideal opportunity for those seeking a turnkey, move-in-ready home in a charming community, conveniently close to shopping, dining, major attractions and zoned for A-rated schools.

Save
Ask
Tour
Hide
Share
Listing Snapshot
Price 
$405,000
Days On Site 
0 Days
Bedrooms 
3
Inside Area (SqFt) 
1,429 sqft
Total Baths 
3
Full Baths 
2
Partial Baths 
1
Lot Size 
0.06 Acres
Year Built 
2006
MLS® Number 
O6411226
Status 
Active
Property Tax 
$1,935.11
HOA/Condo/Coop Fees 
$200 monthly
Sq Ft Source 
Public Records
Friends & Family
Recent Activity
4 minutes agoListing updated with changes from the MLS®
6 hours agoListing first seen on site
General Features
Acres 
0.06
Direction Faces 
South
Foundation 
Slab
Garage 
Yes
Garage Spaces 
2
Levels 
Two
Number Of Stories 
2
Parking 
Garage Door OpenerGarage Faces Rear
Pets 
Yes
Property Sub Type 
Townhouse
Sewer 
Public Sewer
SqFt Total 
1918
Utilities 
Cable AvailableCable ConnectedElectricity ConnectedSewer ConnectedWater Connected
Water Source 
Public
Zoning 
P-D
Interior Features
Appliances 
DishwasherDisposalDryerElectric Water HeaterMicrowaveRangeRefrigeratorWasher
Cooling 
Central Air
Flooring 
LaminateTile
Furnished 
Negotiable
Heating 
CentralElectric
Laundry Features 
Electric Dryer HookupInsideLaundry Closet
Window Features 
Blinds
Bedroom 2 
Dimensions - 12x10Level - SecondFeatures - Ceiling Fan(s)
Bedroom 3 
Dimensions - 12x10Level - SecondFeatures - Ceiling Fan(s)
Dinette 
Dimensions - 10x11Level - First
Dining Room 
Dimensions - 11x11Level - First
Kitchen 
Dimensions - 13x10Level - First
Living Room 
Dimensions - 9x14Level - FirstFeatures - Ceiling Fan(s)
Master Bedroom 
Dimensions - 15x13Level - SecondFeatures - Ceiling Fan(s)
Save
Ask
Tour
Hide
Share
Exterior Features
Construction Details 
BlockStucco
Fencing 
Fenced
Lot Features 
LandscapedPaved
Roof 
Shingle
Windows/Doors 
Blinds
Community Features
Association Amenities 
ClubhousePool
Association Dues 
200
Community Features 
ClubhousePoolSidewalks
Financing Terms Available 
CashConventionalFHAVA Loan
HOA Fee Frequency 
Monthly
MLS Area 
34786 - Windermere
Roads 
Asphalt
Township 
24
Schools
School District
Unknown
Elementary School
Bay Lake Elementary
Middle School
Horizon West Middle School
High School
Windermere High School
Listing courtesy of COLDWELL BANKER REALTY (407) 925-7781


Listing information is provided by Participants of the Stellar MLS. IDX information is provided exclusively for personal, non-commercial use, and may not be used for any purpose other than to identify prospective properties consumers may be interested in purchasing. Information is deemed reliable but not guaranteed. Properties displayed may be listed or sold by various participants in the MLS Copyright 2026, Stellar MLS.
Last checked: 2026-05-29 05:11 PM EDT

Neighborhood & Commute
Source: Walkscore
Disclosure: Community information and market data powered by Constellation Data Labs. Information is deemed reliable but not guaranteed.
Save
Ask
Tour
Hide
Share