Search

Save
Ask
Tour
Hide
Share
$662,129
2 Days On Site

827 JUNONIA BOULEVARD
NEW SMYRNA BEACH, FL 32168

For Sale|Single Family Residence|Active
4
Beds
4
Total Baths
3
Full Baths
1
Partial Bath
2,721
SqFt
$243
/SqFt
2026
Built
Subdivision:
ARDISIA PARK
County:
Volusia
Call Now: (954) 354-6630
Is this the listing for you? We can help make it yours.
(954) 354-6630
827 JUNONIA BOULEVARD827 JUNONIA BOULEVARD827 JUNONIA BOULEVARD827 JUNONIA BOULEVARD
Save
Ask
Tour
Hide
Share

Mortgage Calculator

Monthly Payment (Est.)

$3,021
Calculator powered by Showcase IDX, a Constellation1 Company. Copyright ©2026 Information is deemed reliable but not guaranteed.

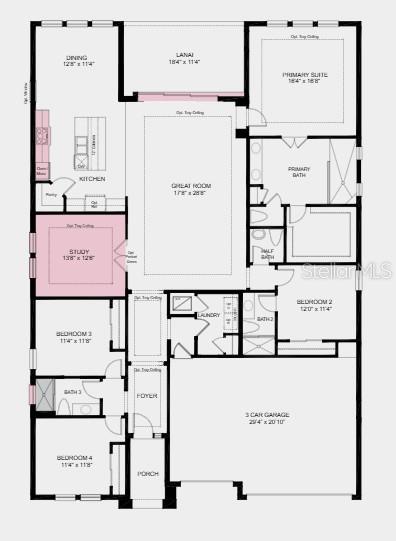
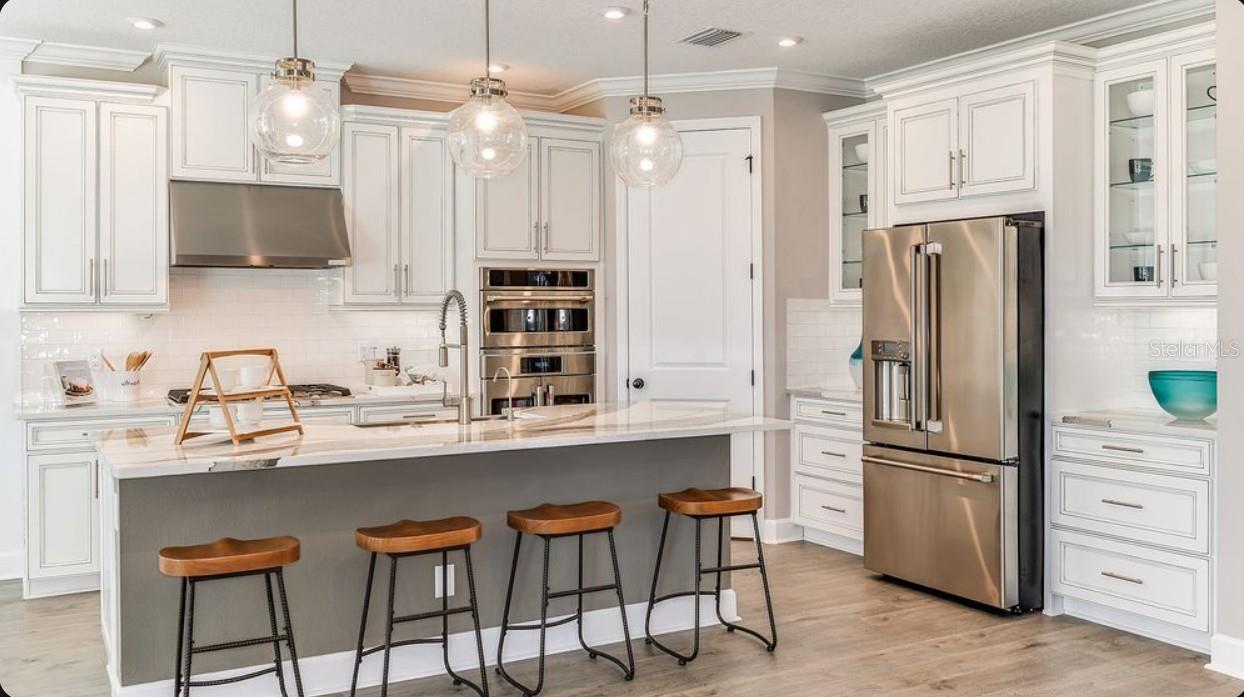
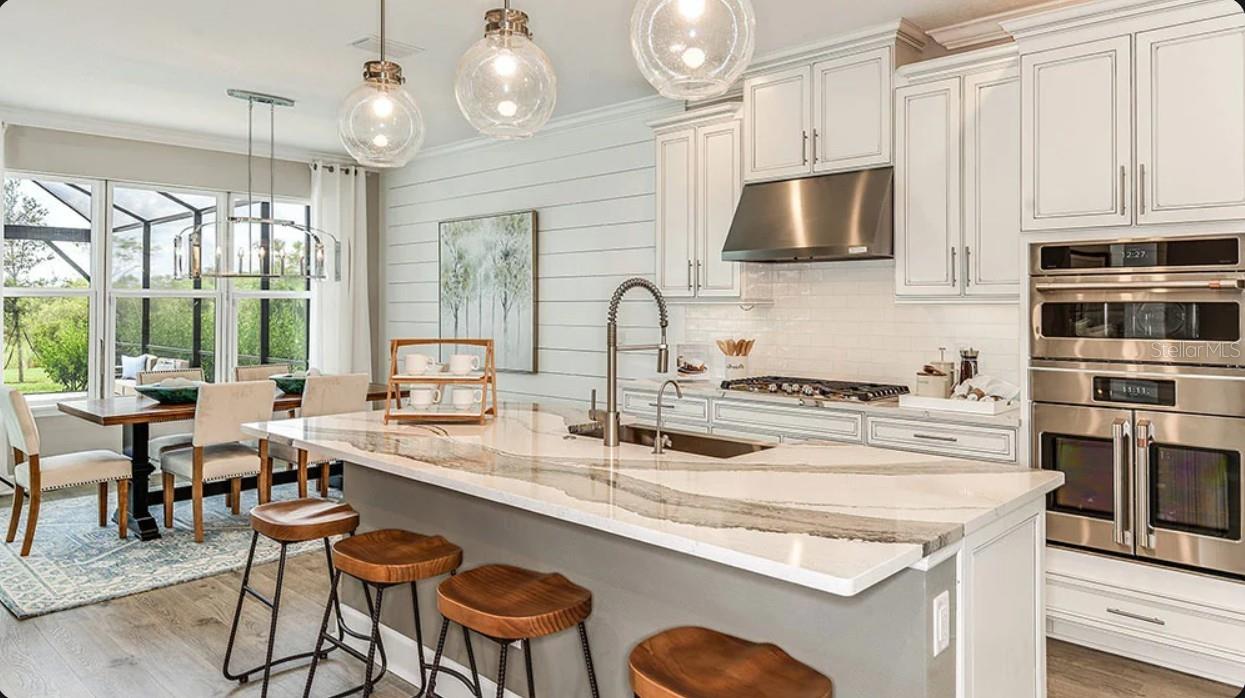
Under Construction. What's Special: Pond View | Dedicated Study | Deep Backyard | Covered Patio. New Construction - August Completion! Built by America's Most Trusted Home Builder. Welcome to the Java at 827 Junonia Boulevard in Ardisia Park! This thoughtfully designed home centers around a spacious great room, visible from the foyer the moment you step in from the front porch. At the front of the home, two secondary bedrooms share a conveniently located bathroom with easy access for guests. As you continue down the foyer and hallway toward the heart of the home, you’ll pass a dedicated study, perfect for working from home or quiet focus. The open kitchen sits just off the great room and features a large center island, ample counter space, and a corner pantry. Tucked on the opposite side of the great room, the primary suite offers privacy and comfort with a dual sink vanity, oversized shower, and large walk-in closet. Sliding pocket doors from the great room lead to a covered lanai, creating a relaxing outdoor space to enjoy the backyard. Spanning over 500 acres in New Smyrna Beach, Florida, Ardisia Park. Enjoy access to an array of planned amenities including a club house with fitness center, gathering space, and kitchen, as well as a resort-style pool, cabana, pickleball courts, flex lawns, playground, dog park, National Wildlife Federation Monarch Butterfly Garden, walking path throughout the community, and more. Additional Highlights Include: gourmet kitchen, a shower in the secondary bathroom, tray ceiling package, and 8' interior doors. Photos are for representative purposes only. MLS#O6411216

Save
Ask
Tour
Hide
Share
Listing Snapshot
Price 
$662,129
Days On Site 
2 Days
Bedrooms 
4
Inside Area (SqFt) 
2,721 sqft
Total Baths 
4
Full Baths 
3
Partial Baths 
1
Lot Size 
0.19 Acres
Year Built 
2026
MLS® Number 
O6411216
Status 
Active
Property Tax 
N/A
HOA/Condo/Coop Fees 
$132 monthly
Sq Ft Source 
Builder
Friends & Family
Recent Activity
yesterdayListing updated with changes from the MLS®
2 days agoListing first seen on site
General Features
Acres 
0.19
Attached Garage 
Yes
Direction Faces 
West
Foundation 
Slab
Garage 
Yes
Garage Spaces 
3
Home Warranty 
Yes
Levels 
One
Parking 
DrivewayAttached
Pets 
Breed RestrictionsYes
Property Condition 
Under ConstructionNew Construction
Property Sub Type 
Single Family Residence
Sewer 
Public Sewer
SqFt Total 
3710
Style 
Craftsman
Utilities 
Natural Gas AvailableElectricity ConnectedNatural Gas ConnectedWater Connected
Water Source 
Public
Zoning 
RES
Interior Features
Appliances 
CooktopDishwasherDisposalGas Water HeaterMicrowaveTankless Water Heater
Cooling 
Central Air
Flooring 
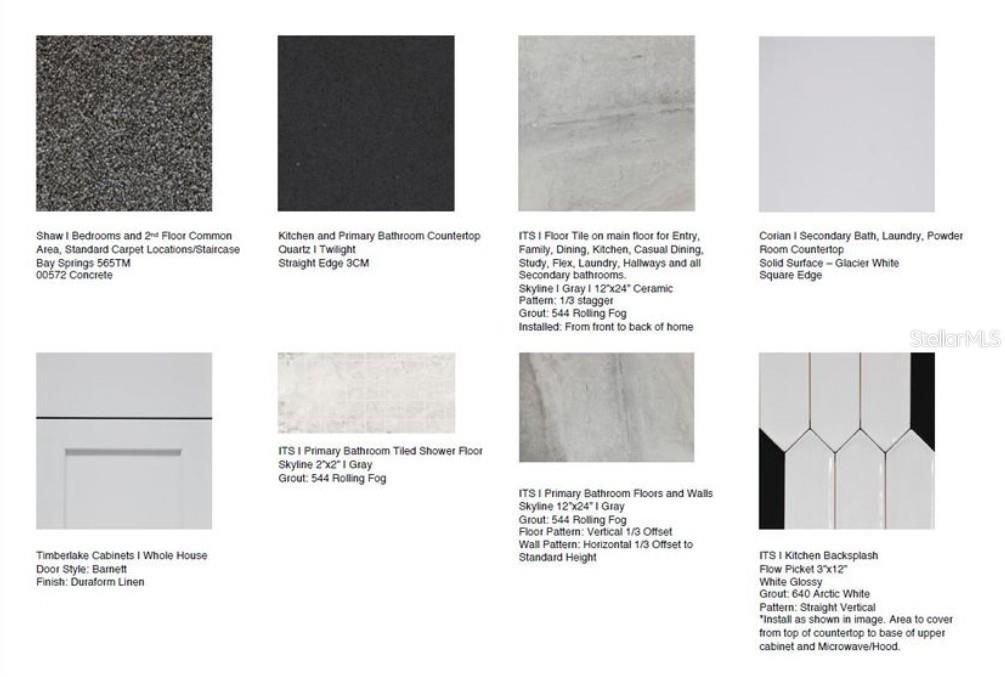
CarpetTile
Furnished 
Unfurnished
Heating 
Central
Interior 
High CeilingsOpen Floorplan
Laundry Features 
InsideLaundry Room
Bedroom 2 
Dimensions - 15x13Level - First
Bedroom 3 
Dimensions - 11x13Level - First
Bedroom 4 
Level - First
Den 
Level - First
Dining Room 
Dimensions - 12x10Level - First
Great Room 
Dimensions - 20x22Level - First
Kitchen 
Dimensions - 10x16Level - First
Laundry 
Dimensions - 8x5Level - First
Master Bedroom 
Dimensions - 18x18Level - FirstFeatures - Double Vanity
Save
Ask
Tour
Hide
Share
Exterior Features
Construction Details 
BlockCement SidingStucco
Roof 
Shingle
View 
PondWater
Waterview 
PondWater
Community Features
Association Amenities 
Basketball CourtClubhouseFitness CenterPlaygroundPool
Association Dues 
132
Community Features 
ClubhouseFitness CenterPlaygroundPoolSidewalksStreet Lights
Financing Terms Available 
CashConventionalFHAVA Loan
HOA Fee Frequency 
Monthly
Horse Property 
None
MLS Area 
32168 - New Smyrna Beach
Roads 
Asphalt
Township 
17
Schools
School District
Unknown
Elementary School
Chisholm Elem
Middle School
New Smyrna Beach Middl
High School
New Smyrna Beach High
Listing courtesy of TAYLOR MORRISON REALTY OF FLORIDA INC (407) 756-5025


Listing information is provided by Participants of the Stellar MLS. IDX information is provided exclusively for personal, non-commercial use, and may not be used for any purpose other than to identify prospective properties consumers may be interested in purchasing. Information is deemed reliable but not guaranteed. Properties displayed may be listed or sold by various participants in the MLS Copyright 2026, Stellar MLS.
Last checked: 2026-05-29 03:28 PM EDT

Neighborhood & Commute
Source: Walkscore
Disclosure: Community information and market data powered by Constellation Data Labs. Information is deemed reliable but not guaranteed.
Save
Ask
Tour
Hide
Share