Search

Save
Ask
Tour
Hide
Share
$815,000
2 Days On Site

3546 MEDITERRA DRIVE
CLERMONT, FL 34711

For Sale|Single Family Residence|Active
4
Beds
4
Total Baths
3
Full Baths
1
Partial Bath
3,681
SqFt
$221
/SqFt
2016
Built
Subdivision:
BELLA LAGO
County:
Lake
Call Now: (954) 354-6630
Is this the listing for you? We can help make it yours.
(954) 354-6630
3546 MEDITERRA DRIVE3546 MEDITERRA DRIVE3546 MEDITERRA DRIVE3546 MEDITERRA DRIVE
Save
Ask
Tour
Hide
Share

Mortgage Calculator

Monthly Payment (Est.)

$3,718
Calculator powered by Showcase IDX, a Constellation1 Company. Copyright ©2026 Information is deemed reliable but not guaranteed.

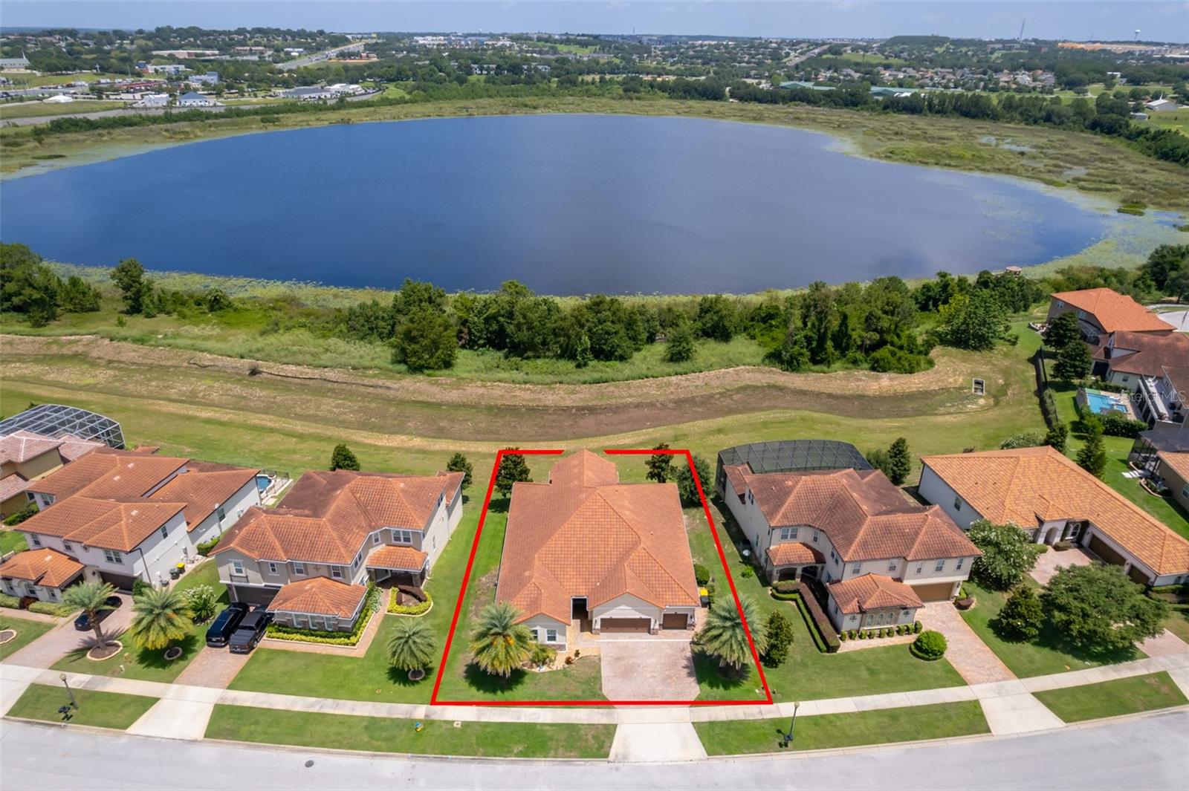
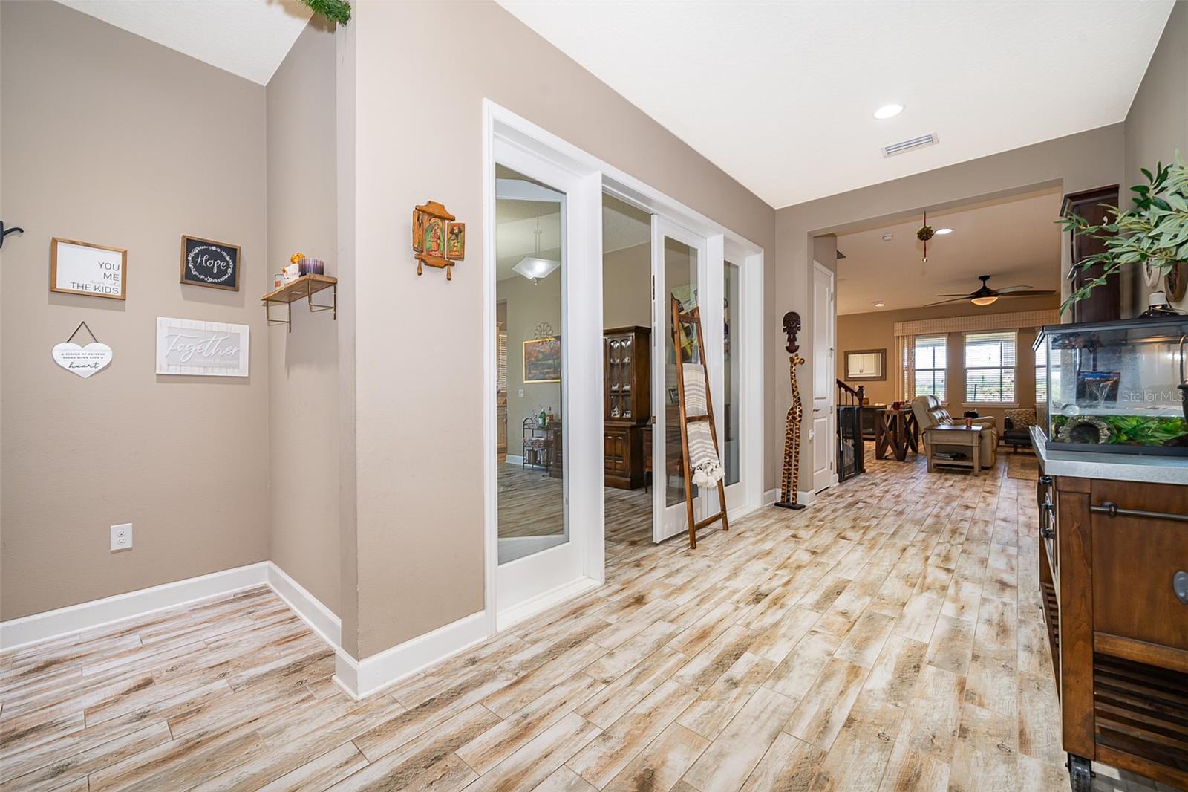
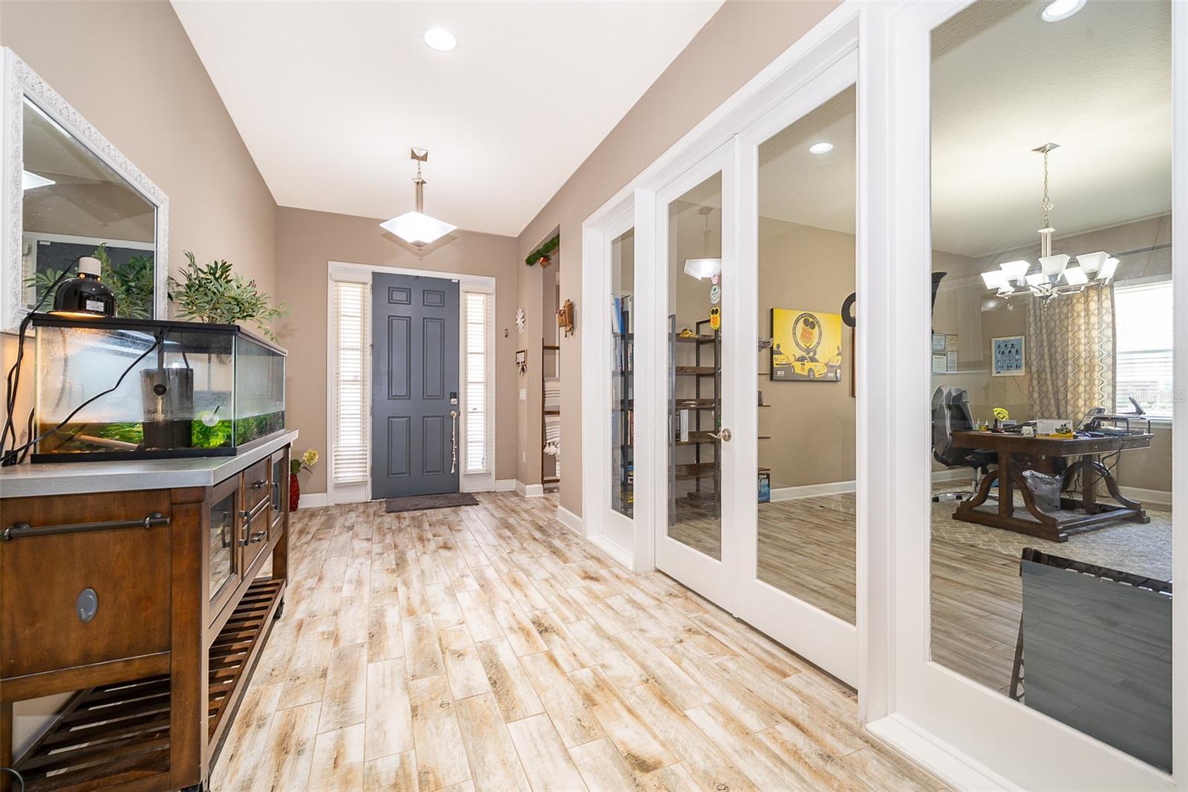
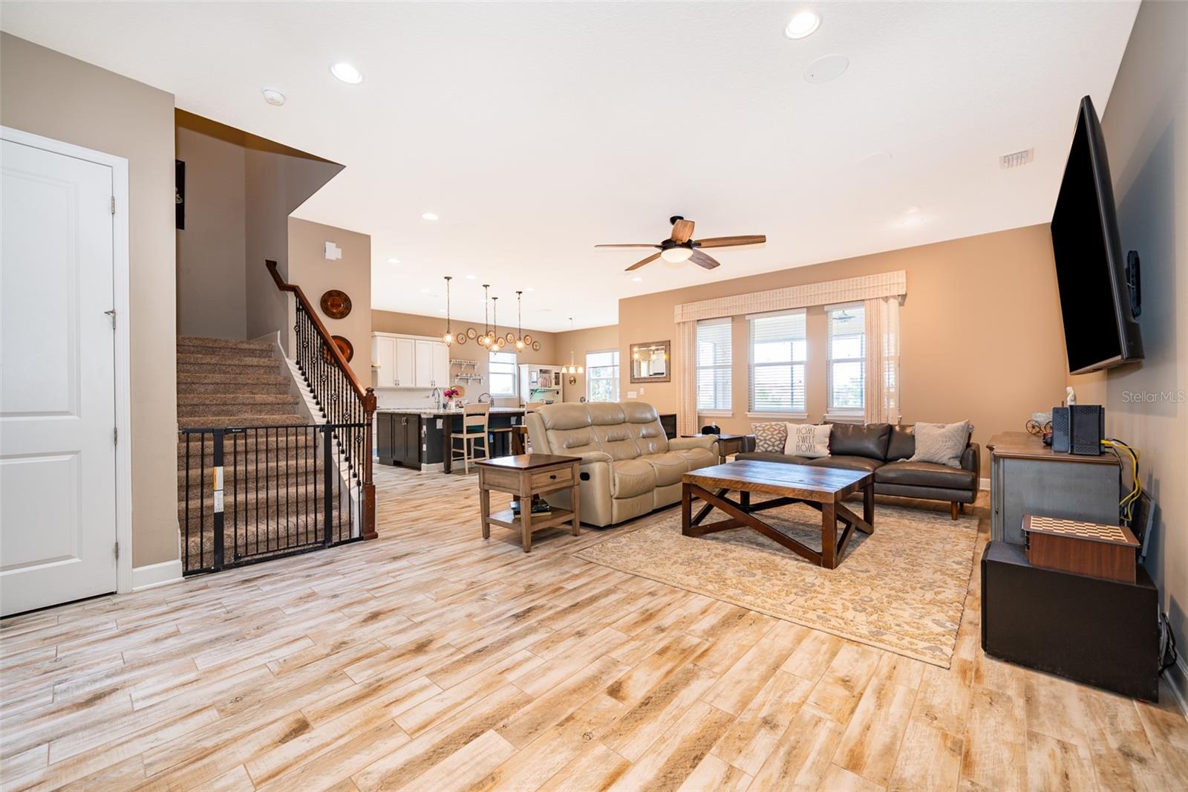
Welcome to Lakeside Luxury Living in the highly sought-after Bella Lago community. This exceptional lake-view residence offers a beautifully designed living space, featuring 4 bedrooms, 3.5 bathrooms, and a spacious 3-car garage. From the elegant tile roof to the Tuscan-style paver driveway, every detail of this home reflects timeless sophistication and comfort. Step through the grand entry into a bright, open foyer where double doors lead to a formal dining room—perfect for hosting unforgettable gatherings. The heart of the home is the expansive open-concept living area, highlighted by a chef-inspired kitchen complete with tall custom cabinetry, granite countertops, a large center island, and a convenient butler’s pantry connecting directly to the dining room. Adjacent to the kitchen, a cozy dinette area opens through French doors to the screened lanai, creating the perfect indoor-outdoor lifestyle. Relax and unwind while enjoying breathtaking views of Lake Felter from your private outdoor retreat—ideal for morning coffee or evening entertaining. The luxurious primary suite serves as a peaceful sanctuary with dual walk-in closets and a spa-inspired en suite bath. A private Jack-and-Jill bedroom suite at the front of the home offers added flexibility and privacy for family or guests. Upstairs, an oversized loft bonus room with a full bathroom and wet bar plumbing provides endless possibilities for a game room, home theater, guest suite, or home office. Additional highlights include: Ceramic tile flooring throughout main living areas, Elegant wrought-iron staircase, Spacious laundry room, Gas grill hookup, New AC system and a 3-car garage. Residents of Bella Lago enjoy exclusive community amenities including a private playground, lakefront gazebo, and dock access to Lake Felter. Conveniently located near premier shopping, fine and casual dining, world-famous theme parks, state-of-the-art hospitals, and top-rated schools, this vibrant community offers the perfect balance of luxury, convenience, and lifestyle. Don’t miss this rare opportunity to own a beautifully appointed lake-view home in one of the area’s most desirable communities. Schedule your private showing today!

Save
Ask
Tour
Hide
Share
Listing Snapshot
Price 
$815,000
Days On Site 
2 Days
Bedrooms 
4
Inside Area (SqFt) 
3,681 sqft
Total Baths 
4
Full Baths 
3
Partial Baths 
1
Lot Size 
0.27 Acres
Year Built 
2016
MLS® Number 
O6411173
Status 
Active
Property Tax 
$8,792.97
HOA/Condo/Coop Fees 
$242.96 monthly
Sq Ft Source 
Public Records
Friends & Family
Recent Activity
yesterdayListing updated with changes from the MLS®
2 days agoListing first seen on site
General Features
Acres 
0.27
Attached Garage 
Yes
Direction Faces 
South
Foundation 
Slab
Garage 
Yes
Garage Spaces 
3
Levels 
Two
Number Of Stories 
1
Parking 
Attached
Pets 
Breed Restrictions
Property Sub Type 
Single Family Residence
Sewer 
Public Sewer
SqFt Total 
4747
Utilities 
Cable AvailableNatural Gas AvailableCable ConnectedElectricity ConnectedNatural Gas ConnectedPhone AvailableSewer ConnectedWater Connected
Water Source 
Public
Zoning 
R-1
Interior Features
Appliances 
CooktopDishwasherDisposalMicrowaveRange HoodRefrigerator
Cooling 
Central Air
Flooring 
CarpetCeramic Tile
Furnished 
Unfurnished
Heating 
CentralElectric
Interior 
Cathedral Ceiling(s)Eat-in KitchenOpen FloorplanWalk-In Closet(s)
Laundry Features 
Laundry Room
Spa 
Yes
Window Features 
Blinds
Balcony/Porch/Lanai 
Dimensions - 23x16Level - First
Bathroom 2 
Dimensions - 12x8Level - First
Bathroom 3 
Dimensions - 8x7Level - Second
Bedroom 1 
Dimensions - 14x12Level - First
Bedroom 2 
Dimensions - 13x12Level - First
Bonus Room 
Dimensions - 22x19Level - Second
Den 
Dimensions - 13x12Level - First
Dinette 
Dimensions - 15x11Level - First
Dining Room 
Dimensions - 19x13Level - First
Great Room 
Dimensions - 26x20Level - First
Kitchen 
Dimensions - 16x15Level - First
Laundry 
Dimensions - 8x7Level - First
Master Bathroom 
Dimensions - 14x13Level - First
Master Bedroom 
Dimensions - 17x14Level - First
Save
Ask
Tour
Hide
Share
Exterior Features
Construction Details 
BlockStucco
Exterior 
BalconyRain Gutters
Lot Features 
Gentle SlopingSlopedPaved
Patio And Porch 
PatioRear PorchScreened
Roof 
Tile
Spa 
Yes
Spa Features 
Above Ground
View 
LakeWater
Waterfront Features 
LAKE FELTER
Waterview 
LakeWater
Windows/Doors 
Blinds
Community Features
Association Dues 
242.96
Community Features 
PlaygroundSidewalksStreet Lights
Financing Terms Available 
CashConventionalFHAVA Loan
HOA Fee Frequency 
Monthly
MLS Area 
34711 - Clermont
Roads 
Paved
Township 
23S
Schools
School District
Unknown
Elementary School
Lost Lake Elem
Middle School
Windy Hill Middle
High School
East Ridge High
Listing courtesy of MARTIN SCOTT REALTY LLC (321) 297-8991


Listing information is provided by Participants of the Stellar MLS. IDX information is provided exclusively for personal, non-commercial use, and may not be used for any purpose other than to identify prospective properties consumers may be interested in purchasing. Information is deemed reliable but not guaranteed. Properties displayed may be listed or sold by various participants in the MLS Copyright 2026, Stellar MLS.
Last checked: 2026-05-29 03:23 PM EDT

Neighborhood & Commute
Source: Walkscore
Disclosure: Community information and market data powered by Constellation Data Labs. Information is deemed reliable but not guaranteed.
Save
Ask
Tour
Hide
Share